Log In/Sign Up
Your email has been sent.
Deepdale Ln 305 - 3,921 SF Industrial Condo Units Offered at $67,686 - $318,126 Per Unit in Dudley DY3 2AF

Investment Highlights
- Onsite parking and loading area
- Excellent road communications
- Popular industrial estate
Executive Summary
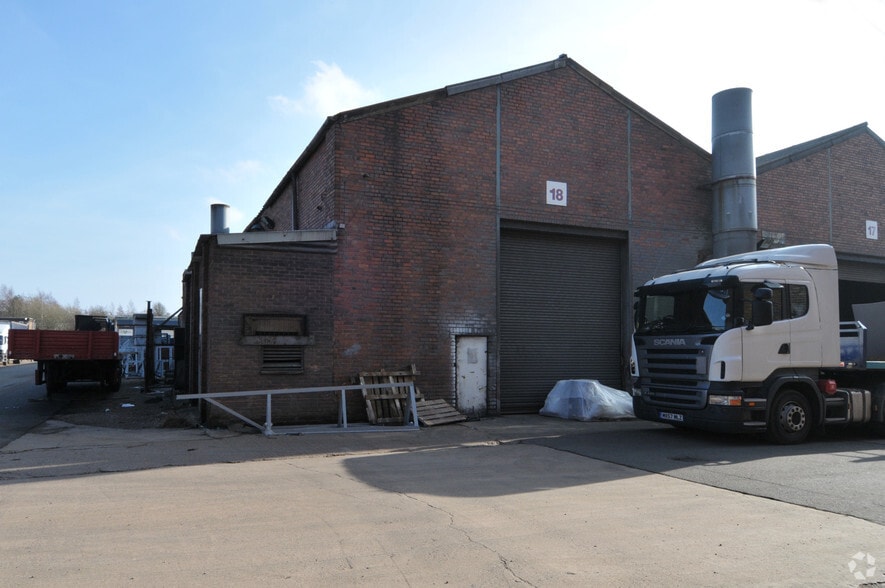
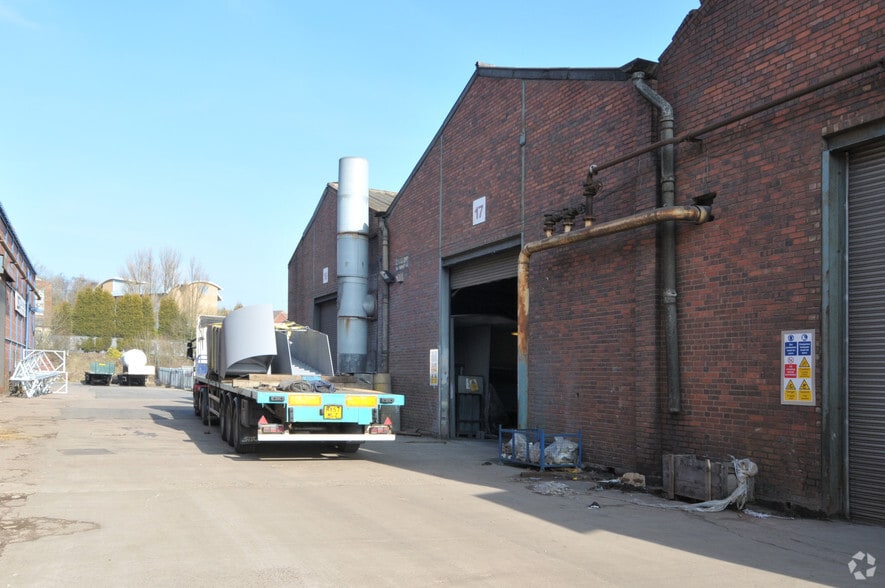
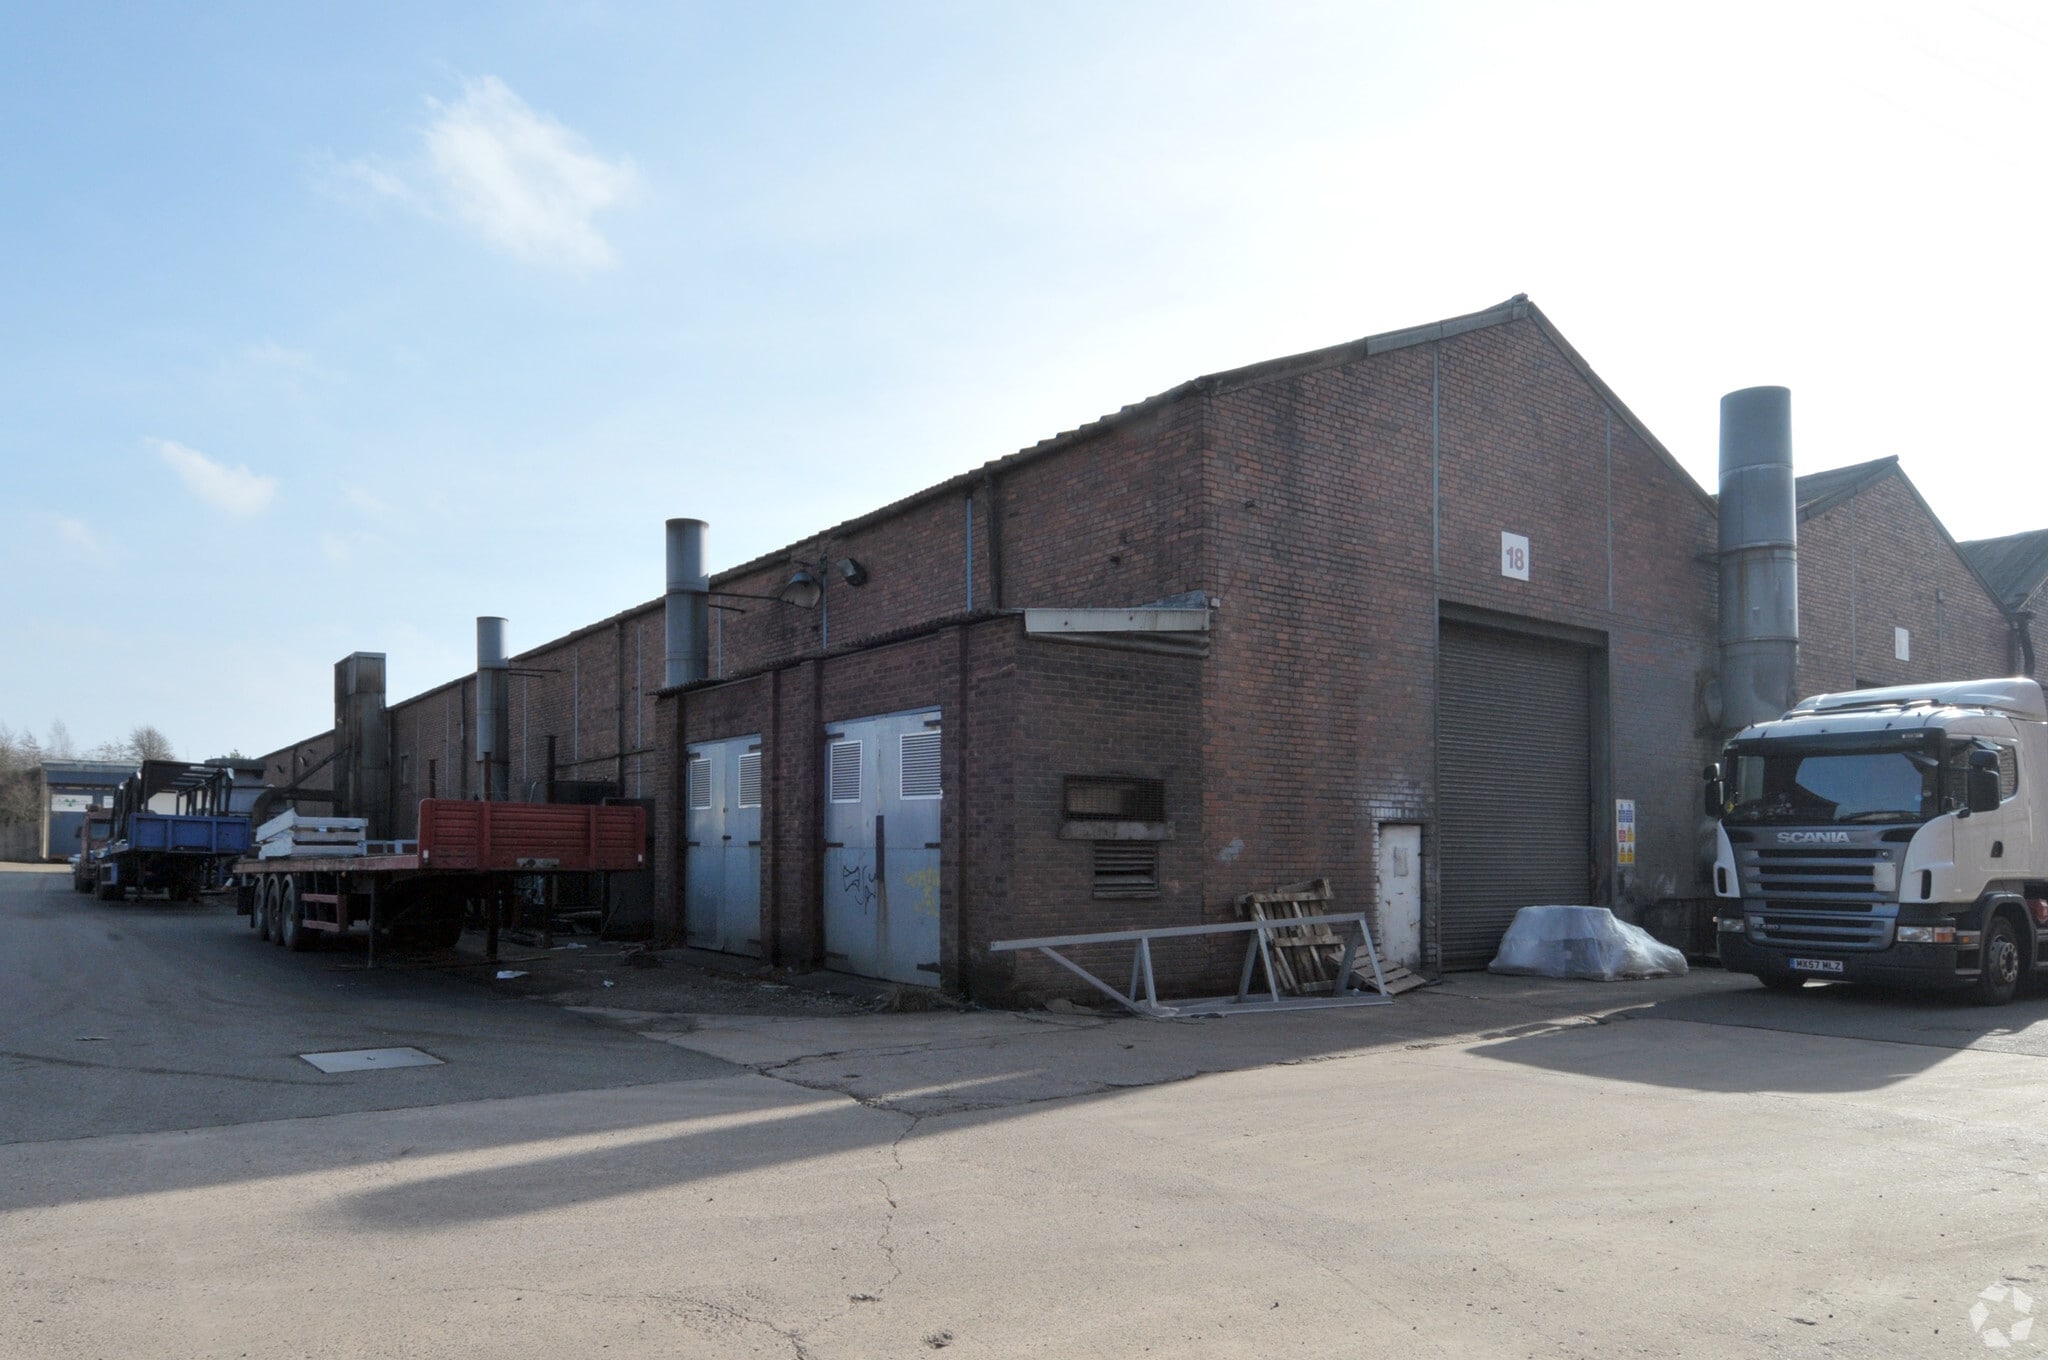
The property is of masonry and steel construction and comprises a single storey of industrial space.The premises are located on Sovereign Works which is accessed off Deepdale Lane, Lower Gornal. Dudley Town Centre is within say 2 miles. Junction 2 of hte M5 is within 6 miles.
4 Units Available
- Unit
- Unit Size
- Condo Use
- Price
- NOI
| Sale Type | Owner User | Tenure | Freehold |
| Sale Type | Owner User |
| Tenure | Freehold |
Description
The single storey unit is surmounted by a lean-to pitched
corrugated asbestos roof. Part brick walls. Average height -
4.9m (16'1") approx. Access is via a roller shutter door.
corrugated asbestos roof. Part brick walls. Average height -
4.9m (16'1") approx. Access is via a roller shutter door.
Sale Notes
Guide Price: £50,000
| Sale Type | Investment | Tenure | Freehold |
| Cap Rate | 7.03% |
| Sale Type | Investment |
| Cap Rate | 7.03% |
| Tenure | Freehold |
Description
The unit is of steel framed construction with full height brick walls surmounted by a pitched lean-to corrugated asbestos roof with inset roof lights. Access is via a roller shutter door. An office is included. Height to eaves 3.87m (12’8?) minimum and 5.4m maximum.
Sale Notes
Guide Price: £195.000
| Sale Type | Investment | Tenure | Freehold |
| Cap Rate | 4.03% |
| Sale Type | Investment |
| Cap Rate | 4.03% |
| Tenure | Freehold |
Description
The unit is of steel framed construction with full height brick walls surmounted by a pitched corrugated asbestos roof with inset roof lights. Access is via a roller shutter door. An office is included as well as first floor stores.
Sale Notes
Guide Price: £235,000
| Sale Type | Investment | Tenure | Freehold |
| Cap Rate | 6.50% |
| Sale Type | Investment |
| Cap Rate | 6.50% |
| Tenure | Freehold |
Description
The unit is of steel framed construction with full height brick walls surmounted by a pitched corrugated asbestos roof with inset roof lights. Access is via a roller shutter door. An office is included as well as first floor stores.
Sale Notes
Guide Price: £210,000
| Unit | Unit Size | Condo Use | Price | NOI |
| Unit Unit 11 | 305 SF | Industrial | $67,686 ($221.92/SF) | - |
| Unit Unit 12 | 3,430 SF | Industrial | $263,977 ($76.96/SF) | $18,546.10 |
| Unit Unit 14 | 3,921 SF | Industrial | $318,126 ($81.13/SF) | $12,833.36 |
| Unit Unit 15 | 3,697 SF | Industrial | $284,283 ($76.90/SF) | $18,478.41 |
Unit Unit 11
| Unit Size |
| 305 SF |
| Condo Use |
| Industrial |
| Price |
| $67,686 ($221.92/SF) |
| NOI |
| - |
Unit Unit 12
| Unit Size |
| 3,430 SF |
| Condo Use |
| Industrial |
| Price |
| $263,977 ($76.96/SF) |
| NOI |
| $18,546.10 |
Unit Unit 14
| Unit Size |
| 3,921 SF |
| Condo Use |
| Industrial |
| Price |
| $318,126 ($81.13/SF) |
| NOI |
| $12,833.36 |
Unit Unit 15
| Unit Size |
| 3,697 SF |
| Condo Use |
| Industrial |
| Price |
| $284,283 ($76.90/SF) |
| NOI |
| $18,478.41 |
1 of 0
Videos
Matterport 3D Exterior
Matterport 3D Tour
Photos
Street View
Street
Map
Unit Unit 11
| Unit Size | 305 SF |
| Condo Use | Industrial |
| Price | $67,686 ($221.92/SF) |
| NOI | - |
| Sale Type | Owner User |
| Tenure | Freehold |
| Description | |
| The single storey unit is surmounted by a lean-to pitched<br> corrugated asbestos roof. Part brick walls. Average height -<br> 4.9m (16'1") approx. Access is via a roller shutter door.</li></ul> | |
| Sale Notes | |
| Guide Price: £50,000</li></ul> |
1 of 0
Videos
Matterport 3D Exterior
Matterport 3D Tour
Photos
Street View
Street
Map
Unit Unit 12
| Unit Size | 3,430 SF |
| Condo Use | Industrial |
| Price | $263,977 ($76.96/SF) |
| NOI | $18,546.10 |
| Sale Type | Investment |
| Cap Rate | 7.03% |
| Tenure | Freehold |
| Description | |
| The unit is of steel framed construction with full height brick walls surmounted by a pitched lean-to corrugated asbestos roof with inset roof lights. Access is via a roller shutter door. An office is included. Height to eaves 3.87m (12’8?) minimum and 5.4m maximum.</li></ul> | |
| Sale Notes | |
| Guide Price: £195.000</li></ul> |
1 of 0
Videos
Matterport 3D Exterior
Matterport 3D Tour
Photos
Street View
Street
Map
Unit Unit 14
| Unit Size | 3,921 SF |
| Condo Use | Industrial |
| Price | $318,126 ($81.13/SF) |
| NOI | $12,833.36 |
| Sale Type | Investment |
| Cap Rate | 4.03% |
| Tenure | Freehold |
| Description | |
| The unit is of steel framed construction with full height brick walls surmounted by a pitched corrugated asbestos roof with inset roof lights. Access is via a roller shutter door. An office is included as well as first floor stores.</li></ul> | |
| Sale Notes | |
| Guide Price: £235,000</li></ul> |
1 of 0
Videos
Matterport 3D Exterior
Matterport 3D Tour
Photos
Street View
Street
Map
Unit Unit 15
| Unit Size | 3,697 SF |
| Condo Use | Industrial |
| Price | $284,283 ($76.90/SF) |
| NOI | $18,478.41 |
| Sale Type | Investment |
| Cap Rate | 6.50% |
| Tenure | Freehold |
| Description | |
| The unit is of steel framed construction with full height brick walls surmounted by a pitched corrugated asbestos roof with inset roof lights. Access is via a roller shutter door. An office is included as well as first floor stores.</li></ul> | |
| Sale Notes | |
| Guide Price: £210,000</li></ul> |
Property Facts
The following property facts and amenities apply to the entire building. Details for individual condo units may vary and are listed in the unit information above.
| Total Building Size | 37,728 SF | Floors | 2 |
| Property Type | Flex | Typical Floor Size | 35,100 SF |
| Property Subtype | Light Manufacturing | Year Built | 1950 |
| Building Class | C |
| Total Building Size | 37,728 SF |
| Property Type | Flex |
| Property Subtype | Light Manufacturing |
| Building Class | C |
| Floors | 2 |
| Typical Floor Size | 35,100 SF |
| Year Built | 1950 |
Amenities
- Automatic Blinds
1 1

1 of 4
Videos
Matterport 3D Exterior
Matterport 3D Tour
Photos
Street View
Street
Map
1 of 1

Presented by

Deepdale Ln
Already a member? Log In
Hmm, there seems to have been an error sending your message. Please try again.
Thanks! Your message was sent.