Your email has been sent.
Drove Rd 4,946 SF of Industrial Space Available in Potton SG19 2FL
Highlights
- Detached industrial unit within a gated commercial development
- Allocated on-site parking available for occupiers and visitors
- Accessible location near St Neots, Sandy, the A1, and Cambridge
All Available Space(1)
Display Rental Rate as
- Space
- Size
- Term
- Rental Rate
- Space Use
- Build-Out
- Available
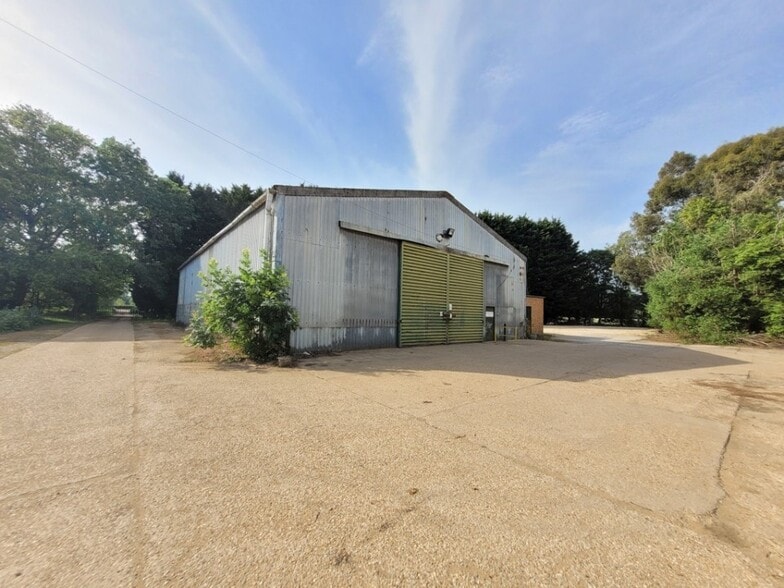
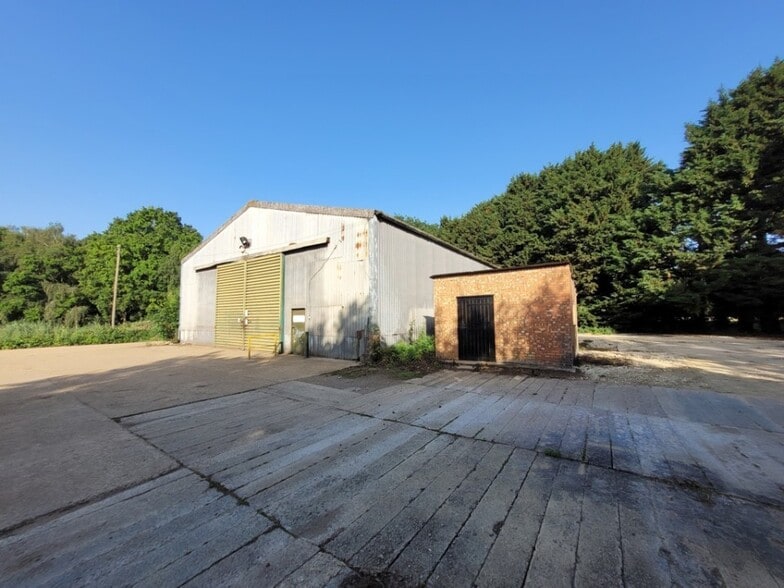
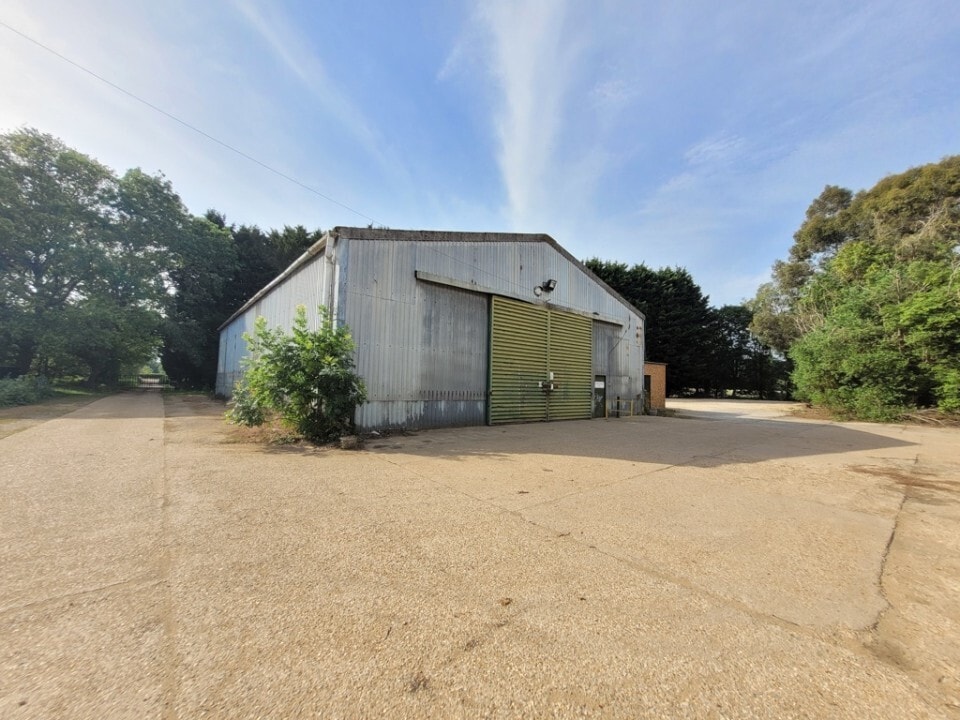
Internally, the property measures approximately 27.55m in depth and 16.68m wide. Roof height provides approximately 5.9m to the eaves and 7.65m to the pitch. Externally, the property provides allocated parking, concrete loading apron and gated entrance. The properties may be suitable for a range of uses (STP). Currently the property provides a basic warehouse function with no office or WC facility installed. The owners are open to installing provisions if required by interested parties. There is a further storage yard adjacent to the building which is laid largely to concrete, available by separate negotiation. Sadly, no motor trade uses will be considered at the present time.
- Use Class: B2
- Demised WC facilities
- Detached industrial unit
- Automatic Blinds
- Eaves height of approximately 5.9 metres
- Gated commercial development
| Space | Size | Term | Rental Rate | Space Use | Build-Out | Available |
| Ground | 4,946 SF | Negotiable | $6.80 /SF/YR $0.57 /SF/MO $33,639 /YR $2,803 /MO | Industrial | Shell Space | Now |
Ground
| Size |
| 4,946 SF |
| Term |
| Negotiable |
| Rental Rate |
| $6.80 /SF/YR $0.57 /SF/MO $33,639 /YR $2,803 /MO |
| Space Use |
| Industrial |
| Build-Out |
| Shell Space |
| Available |
| Now |
Ground
| Size | 4,946 SF |
| Term | Negotiable |
| Rental Rate | $6.80 /SF/YR |
| Space Use | Industrial |
| Build-Out | Shell Space |
| Available | Now |
Internally, the property measures approximately 27.55m in depth and 16.68m wide. Roof height provides approximately 5.9m to the eaves and 7.65m to the pitch. Externally, the property provides allocated parking, concrete loading apron and gated entrance. The properties may be suitable for a range of uses (STP). Currently the property provides a basic warehouse function with no office or WC facility installed. The owners are open to installing provisions if required by interested parties. There is a further storage yard adjacent to the building which is laid largely to concrete, available by separate negotiation. Sadly, no motor trade uses will be considered at the present time.
- Use Class: B2
- Automatic Blinds
- Demised WC facilities
- Eaves height of approximately 5.9 metres
- Detached industrial unit
- Gated commercial development
Property Overview
The property comprises a single storey industrial building of masonry construction. The property comprises a detached warehouse set behind access gates as part of a wider development. New Barns Farm sits within the wider parklands of Gamlingay and offers a semi-rural location. The subject property is located approximately 6 miles south east of St Neots and 4.5 miles north-east of the A1 at Sandy. Access to central Cambridge is via the B1040 and A428 with a travel time of approximately 30 minutes.
Warehouse Facility Facts


Presented by

Drove Rd
Hmm, there seems to have been an error sending your message. Please try again.
Thanks! Your message was sent.