Your email has been sent.
Hitec House, Sand Rd 13,933 SF of Industrial Space Available in Sandy SG19 3AH


Highlights
- Located just 2.5 miles from the A428
- Potential for up to 20 parking spaces
- 7.5 miles from the A14
Features
All Available Space(1)
Display Rental Rate as
- Space
- Size
- Term
- Rental Rate
- Space Use
- Build-Out
- Available
The 2 spaces in this building must be leased together, for a total size of 13,933 SF (Contiguous Area):


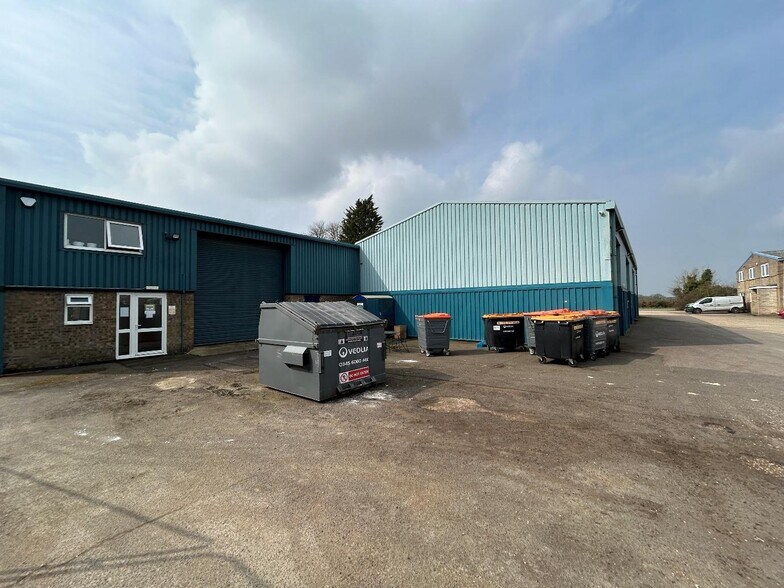
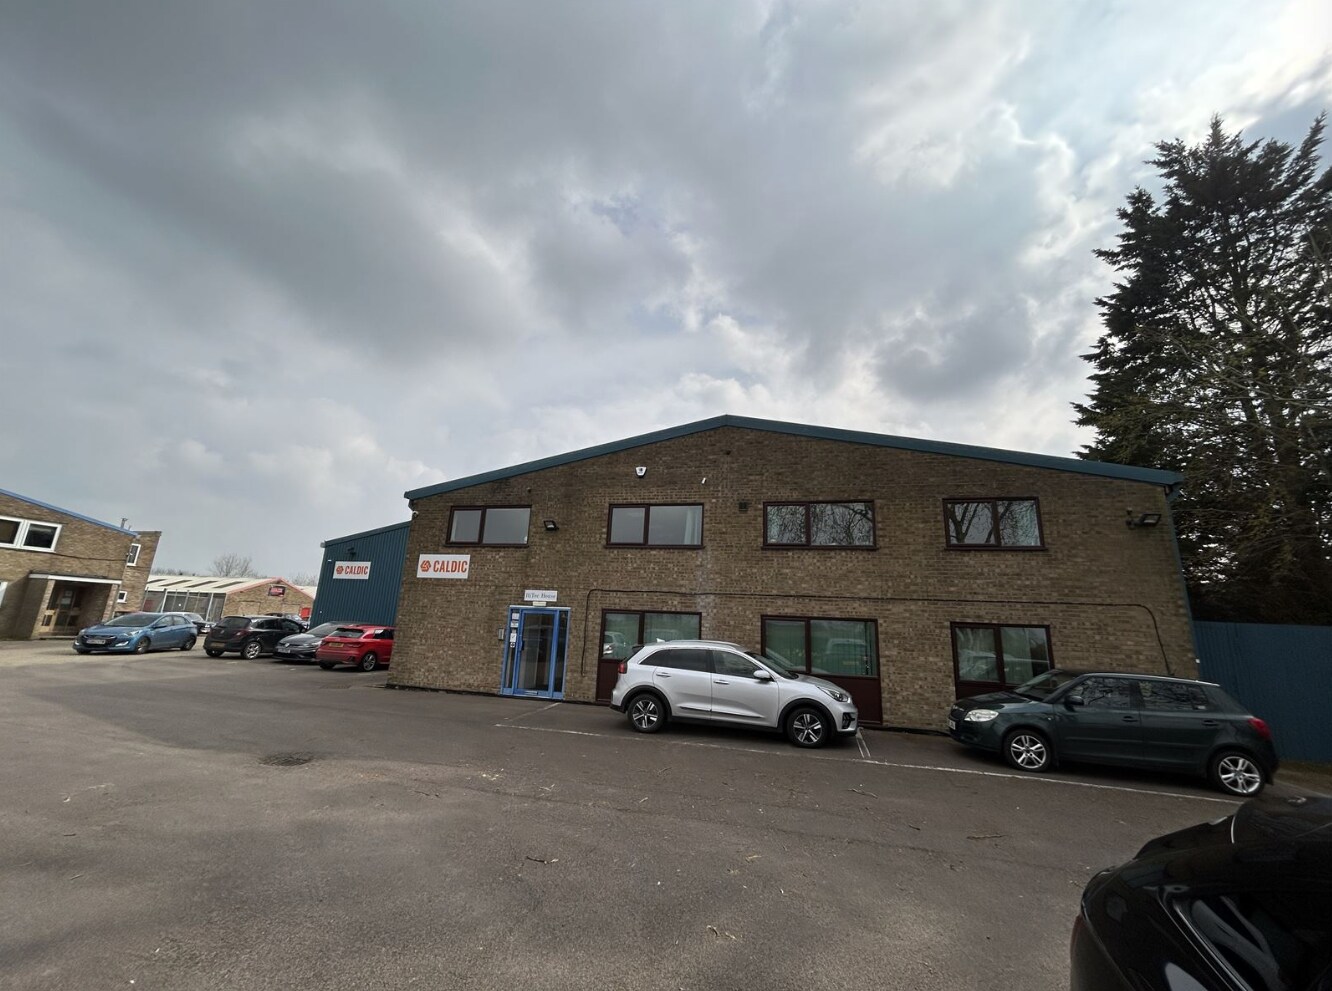
The property has the following specification; - Steel frame construction - Metal sheeting to the elevations and roof - Concrete floor with resin screed on top - 4 automated loading doors - Useful office space - A staff room, kitchens, and WCs - 3- phase power supply - Ceiling fans in the warehouse - Potentially to 20 parking spaces by using some loading areas for parking - Secure yard to the rear of the building
- Use Class: B2
- Natural Light
- Yard
- 4 loading doors
- Includes 1,500 SF of dedicated office space
- Automatic Blinds
- 4.5m to eaves and 6.5m to ridge
| Space | Size | Term | Rental Rate | Space Use | Build-Out | Available |
| Ground, 1st Floor | 13,933 SF | Negotiable | $8.32 /SF/YR $0.69 /SF/MO $115,945 /YR $9,662 /MO | Industrial | Partial Build-Out | Now |
Ground, 1st Floor
The 2 spaces in this building must be leased together, for a total size of 13,933 SF (Contiguous Area):
| Size |
|
Ground - 12,433 SF
1st Floor - 1,500 SF
|
| Term |
| Negotiable |
| Rental Rate |
| $8.32 /SF/YR $0.69 /SF/MO $115,945 /YR $9,662 /MO |
| Space Use |
| Industrial |
| Build-Out |
| Partial Build-Out |
| Available |
| Now |
Ground, 1st Floor
| Size |
Ground - 12,433 SF
1st Floor - 1,500 SF
|
| Term | Negotiable |
| Rental Rate | $8.32 /SF/YR |
| Space Use | Industrial |
| Build-Out | Partial Build-Out |
| Available | Now |
The property has the following specification; - Steel frame construction - Metal sheeting to the elevations and roof - Concrete floor with resin screed on top - 4 automated loading doors - Useful office space - A staff room, kitchens, and WCs - 3- phase power supply - Ceiling fans in the warehouse - Potentially to 20 parking spaces by using some loading areas for parking - Secure yard to the rear of the building
- Use Class: B2
- Includes 1,500 SF of dedicated office space
- Natural Light
- Automatic Blinds
- Yard
- 4.5m to eaves and 6.5m to ridge
- 4 loading doors
Property Overview
Great Gransden is a village in west Cambridgeshire with a population of approximately 1,000 residents (2021 Census). The village is located around 16 miles west of Cambridge, 9 miles south - east of St Neots, and benefits from access to the A428, approximate ly 3 - 4 miles to the north, linking to Cambridge, Bedford, the A1 and the strategic motorway network. The A14 trunk road is approximately 8.5 miles away, providing connections to the M11, M1 and East Coast ports. Mainline rail services are available from nearby St Neots station, approximately 7 miles away, offering direct services to London King's Cross. The village provides a range of local amenities including a shop and post office, public house, primary school, and sports facilities. The property itself is located on the Sand Road Industrial Estate, an established business location home to a range of companies in the engineering and vehicle repair sectors.
Service Facility Facts


Presented by

Hitec House, Sand Rd
Hmm, there seems to have been an error sending your message. Please try again.
Thanks! Your message was sent.