Your email has been sent.

Eton Hill Rd 2,574 - 8,778 SF of Industrial Space Available in Manchester M26 2ZS


Highlights
- All prices are + VAT.
- Individual Unit specification below.
- Security with remote monitored CCTV and coded gate access.
- 3 phase electrics.
- Flexible terms and incentives available.
- Owned & managed by Hamilton Heath Estates.
- Warehouses with bathrooms & kitchens.
- Parking and open spaces in front of units.
- Electric roller shutters.
- VNPR on gates.
- Some units with offices.
- Unit 9 - 854 sq. ft. available now.
Features
All Available Spaces(3)
Display Rental Rate as
- Space
- Size
- Term
- Rental Rate
- Space Use
- Build-Out
- Available
3,424 square feet of warehouse space with internal offices available to let at £44,512 for at term to be agreed.
- Use Class: B2
- Drop Ceilings
- Demised WC facilities
- LED lights
- Electric warehouse heaters
- Office accommodation
- Reception Area
- Automatic Blinds
- Three phase power
- Kitchen and w/c facilities
- Concrete floor
3,424 square feet of warehouse space with internal offices available to let at £44,512 for at term to be agreed.
- Use Class: B2
- Drop Ceilings
- Demised WC facilities
- LED lights
- Electric warehouse heaters
- Office accommodation
- Reception Area
- Automatic Blinds
- Three phase power
- Kitchen and w/c facilities
- Concrete floor
3,424 square feet of warehouse space with internal offices available to let at £44,512 for at term to be agreed.
- Use Class: B2
- Drop Ceilings
- Demised WC facilities
- LED lights
- Electric warehouse heaters
- Office accommodation
- Reception Area
- Automatic Blinds
- Three phase power
- Kitchen and w/c facilities
- Concrete floor
| Space | Size | Term | Rental Rate | Space Use | Build-Out | Available |
| Ground - 30 | 2,780 SF | 3 Years | $17.74 /SF/YR $1.48 /SF/MO $49,304 /YR $4,109 /MO | Industrial | Partial Build-Out | Now |
| Ground - 39 | 2,574 SF | 3 Years | $17.74 /SF/YR $1.48 /SF/MO $45,650 /YR $3,804 /MO | Industrial | Partial Build-Out | Now |
| Ground - Units 35-36 | 3,424 SF | Negotiable | $17.74 /SF/YR $1.48 /SF/MO $60,725 /YR $5,060 /MO | Industrial | Partial Build-Out | Now |
Ground - 30
| Size |
| 2,780 SF |
| Term |
| 3 Years |
| Rental Rate |
| $17.74 /SF/YR $1.48 /SF/MO $49,304 /YR $4,109 /MO |
| Space Use |
| Industrial |
| Build-Out |
| Partial Build-Out |
| Available |
| Now |
Ground - 39
| Size |
| 2,574 SF |
| Term |
| 3 Years |
| Rental Rate |
| $17.74 /SF/YR $1.48 /SF/MO $45,650 /YR $3,804 /MO |
| Space Use |
| Industrial |
| Build-Out |
| Partial Build-Out |
| Available |
| Now |
Ground - Units 35-36
| Size |
| 3,424 SF |
| Term |
| Negotiable |
| Rental Rate |
| $17.74 /SF/YR $1.48 /SF/MO $60,725 /YR $5,060 /MO |
| Space Use |
| Industrial |
| Build-Out |
| Partial Build-Out |
| Available |
| Now |
Ground - 30
| Size | 2,780 SF |
| Term | 3 Years |
| Rental Rate | $17.74 /SF/YR |
| Space Use | Industrial |
| Build-Out | Partial Build-Out |
| Available | Now |
3,424 square feet of warehouse space with internal offices available to let at £44,512 for at term to be agreed.
- Use Class: B2
- Reception Area
- Drop Ceilings
- Automatic Blinds
- Demised WC facilities
- Three phase power
- LED lights
- Kitchen and w/c facilities
- Electric warehouse heaters
- Concrete floor
- Office accommodation
Ground - 39
| Size | 2,574 SF |
| Term | 3 Years |
| Rental Rate | $17.74 /SF/YR |
| Space Use | Industrial |
| Build-Out | Partial Build-Out |
| Available | Now |
3,424 square feet of warehouse space with internal offices available to let at £44,512 for at term to be agreed.
- Use Class: B2
- Reception Area
- Drop Ceilings
- Automatic Blinds
- Demised WC facilities
- Three phase power
- LED lights
- Kitchen and w/c facilities
- Electric warehouse heaters
- Concrete floor
- Office accommodation
Ground - Units 35-36
| Size | 3,424 SF |
| Term | Negotiable |
| Rental Rate | $17.74 /SF/YR |
| Space Use | Industrial |
| Build-Out | Partial Build-Out |
| Available | Now |
3,424 square feet of warehouse space with internal offices available to let at £44,512 for at term to be agreed.
- Use Class: B2
- Reception Area
- Drop Ceilings
- Automatic Blinds
- Demised WC facilities
- Three phase power
- LED lights
- Kitchen and w/c facilities
- Electric warehouse heaters
- Concrete floor
- Office accommodation
Property Overview
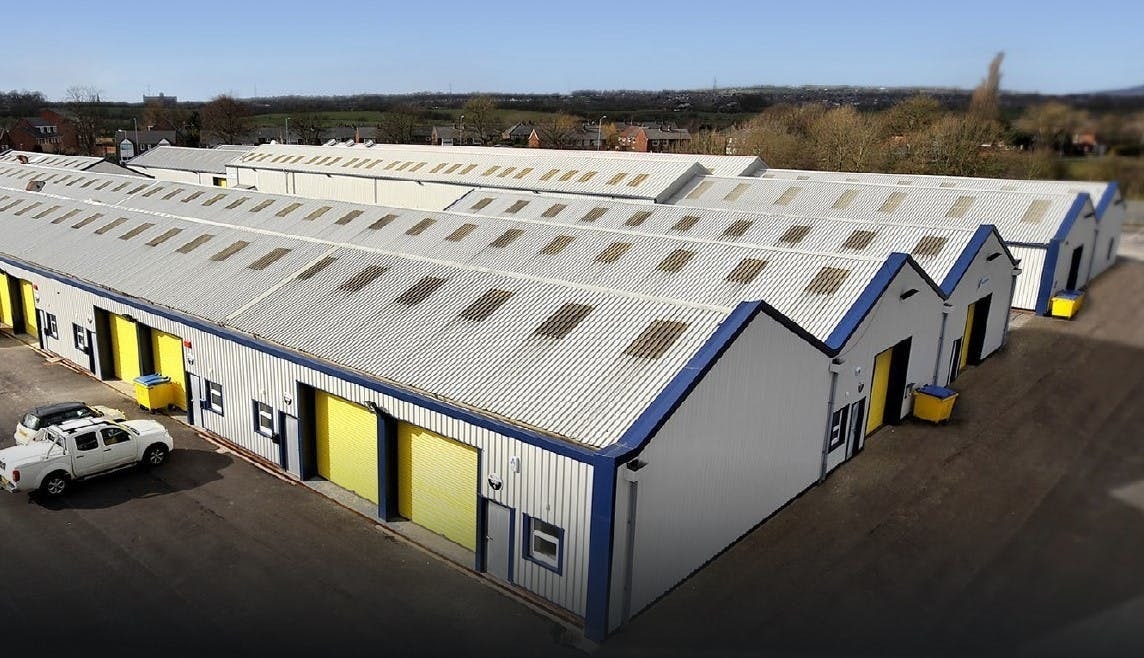
Eton Hill Business Park is an established industrial location of modern units, this unit comprises of a modern steel trussed building, with double skin profile steel sheet roof and translucent panels.
Warehouse Facility Facts



Presented by
Eton Hill Rd
Hmm, there seems to have been an error sending your message. Please try again.
Thanks! Your message was sent.