Your email has been sent.
Units 1-2 Farringdon Rd 24,313 SF of Industrial Space Available in Burnley BB11 5SY


Highlights
- Detached warehouse and office facility
- Dedicated parking and service access
- Close to Junction 10 of the M65
Features
All Available Space(1)
Display Rental Rate as
- Space
- Size
- Term
- Rental Rate
- Space Use
- Build-Out
- Available
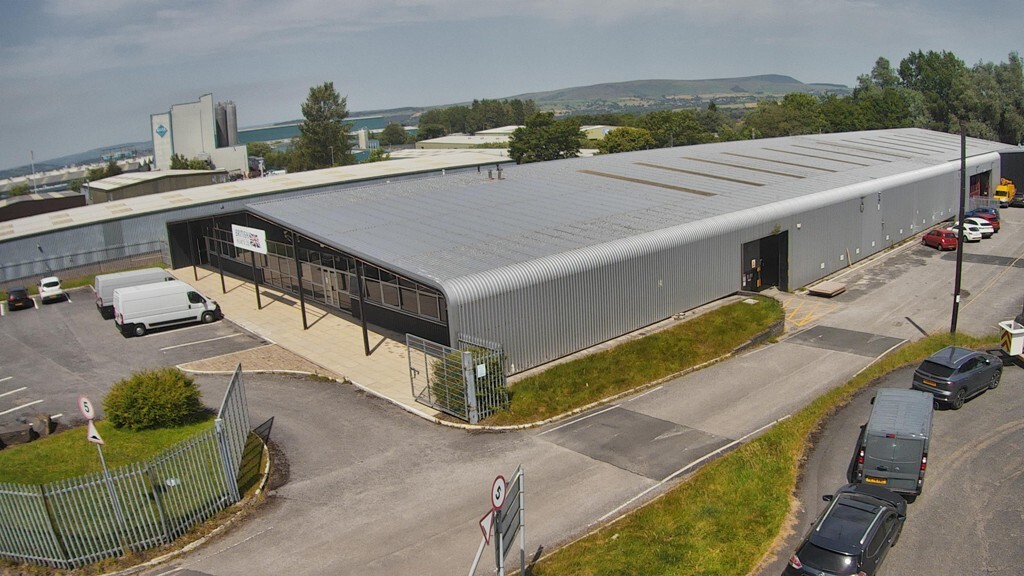


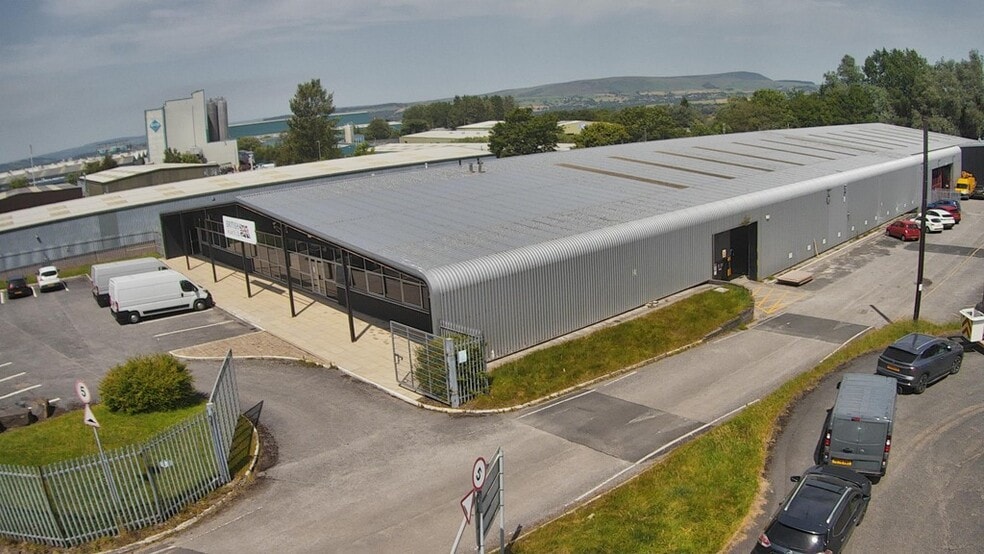
The available accommodation comprises a detached industrial/warehouse unit with integrated office accommodation extending to 24,314 Sq. ft GIA. The warehouse is predominantly open plan with a minimum eaves height of approximately 4.7 metres rising to 7 metres at the apex and is served by two level access loading doors, one dock loading door and a covered loading canopy. The office content is undergoing refurbishment to include LED lighting, raised access flooring, new floor coverings and enhanced staff welfare facilities. The space is suitable for manufacturing, storage, warehousing and distribution occupiers.
- Use Class: B2
- Automatic Blinds
- 24,314 sq ft industrial accommodation
- Dock and level access loading doors
- Natural Light
- Smoke Detector
- Refurbished offices with staff breakout area
| Space | Size | Term | Rental Rate | Space Use | Build-Out | Available |
| Ground - 1 | 24,313 SF | 5 Years | $7.86 /SF/YR $0.66 /SF/MO $191,222 /YR $15,935 /MO | Industrial | Partial Build-Out | September 01, 2026 |
Ground - 1
| Size |
| 24,313 SF |
| Term |
| 5 Years |
| Rental Rate |
| $7.86 /SF/YR $0.66 /SF/MO $191,222 /YR $15,935 /MO |
| Space Use |
| Industrial |
| Build-Out |
| Partial Build-Out |
| Available |
| September 01, 2026 |
Ground - 1
| Size | 24,313 SF |
| Term | 5 Years |
| Rental Rate | $7.86 /SF/YR |
| Space Use | Industrial |
| Build-Out | Partial Build-Out |
| Available | September 01, 2026 |
The available accommodation comprises a detached industrial/warehouse unit with integrated office accommodation extending to 24,314 Sq. ft GIA. The warehouse is predominantly open plan with a minimum eaves height of approximately 4.7 metres rising to 7 metres at the apex and is served by two level access loading doors, one dock loading door and a covered loading canopy. The office content is undergoing refurbishment to include LED lighting, raised access flooring, new floor coverings and enhanced staff welfare facilities. The space is suitable for manufacturing, storage, warehousing and distribution occupiers.
- Use Class: B2
- Natural Light
- Automatic Blinds
- Smoke Detector
- 24,314 sq ft industrial accommodation
- Refurbished offices with staff breakout area
- Dock and level access loading doors
Property Overview
Unit 1 Farrington Place is a modern detached industrial building situated on an established commercial and industrial estate in Burnley. The property comprises warehouse accommodation with front elevation offices, extensive loading facilities and a dedicated parking provision of approximately 35 spaces. The building benefits from a dedicated service road, landscaped surroundings and excellent connectivity to Burnley town centre and Junction 10 of the M65 motorway, providing access across Lancashire and the wider motorway network.
Warehouse Facility Facts



Presented by

Units 1-2 | Farringdon Rd
Hmm, there seems to have been an error sending your message. Please try again.
Thanks! Your message was sent.