Your email has been sent.
Moorfield Cres 602 - 2,876 SF of Industrial Space Available in Yeadon LS19 7EA


Highlights
- Established industrial estate
- Front and rear parking areas
- Close to Leeds Bradford Airport
All Available Spaces(2)
Display Rental Rate as
- Space
- Size
- Term
- Rental Rate
- Space Use
- Build-Out
- Available
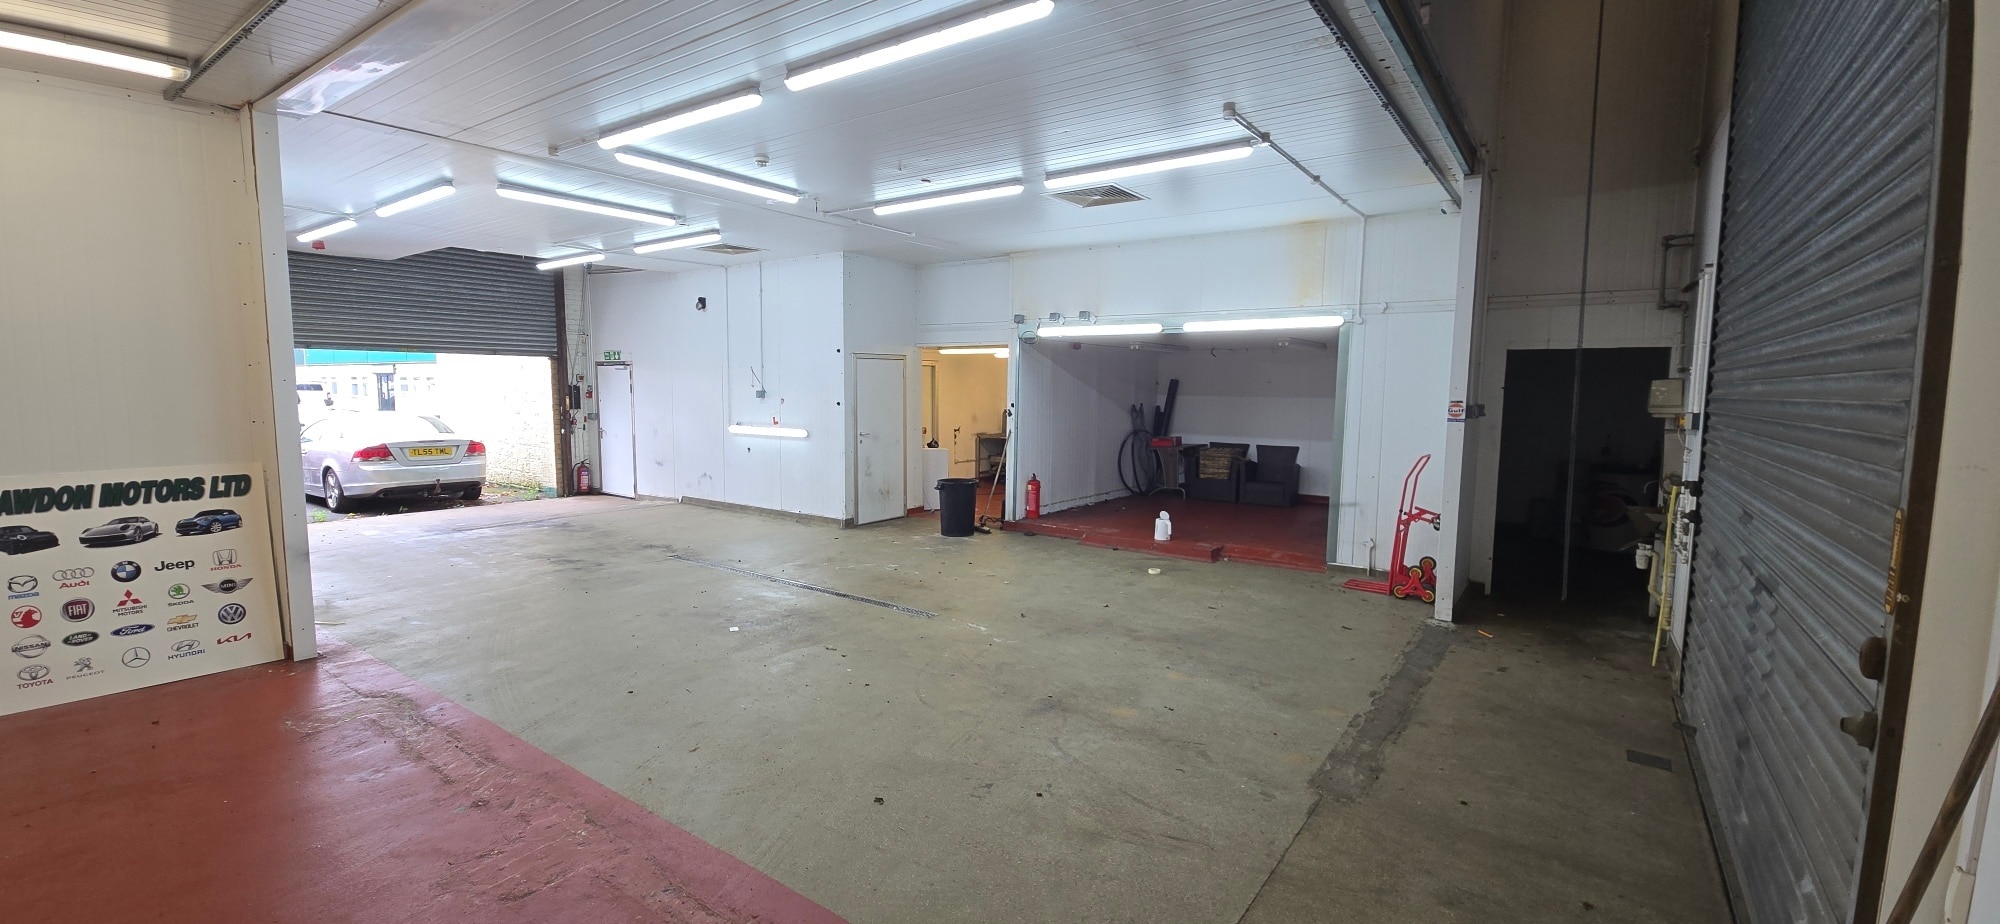


The available space comprises an end-terrace industrial unit providing a predominantly open-plan warehouse/workshop area together with an office/reception, kitchen and two WC facilities. The warehouse benefits from LED lighting, a solid concrete floor with drainage channel, front and rear electronic roller shutter loading doors and a mezzanine level providing additional storage accommodation.
- Use Class: B2
- Automatic Blinds
- Smoke Detector
- Mezzanine storage provision
- Central Heating System
- Energy Performance Rating - E
- Front and rear loading doors
- Office and warehouse layout
The available space comprises an end-terrace industrial unit providing a predominantly open-plan warehouse/workshop area together with an office/reception, kitchen and two WC facilities. The warehouse benefits from LED lighting, a solid concrete floor with drainage channel, front and rear electronic roller shutter loading doors and a mezzanine level providing additional storage accommodation.
- Use Class: B2
- Automatic Blinds
- Smoke Detector
- Mezzanine storage provision
- Central Heating System
- Energy Performance Rating - E
- Front and rear loading doors
- Office and warehouse layout
| Space | Size | Term | Rental Rate | Space Use | Build-Out | Available |
| Ground - 7 | 2,274 SF | Negotiable | $11.31 /SF/YR $0.94 /SF/MO $25,720 /YR $2,143 /MO | Industrial | Full Build-Out | Pending |
| Mezzanine - 7 | 602 SF | Negotiable | $11.31 /SF/YR $0.94 /SF/MO $6,809 /YR $567.40 /MO | Industrial | Full Build-Out | Pending |
Ground - 7
| Size |
| 2,274 SF |
| Term |
| Negotiable |
| Rental Rate |
| $11.31 /SF/YR $0.94 /SF/MO $25,720 /YR $2,143 /MO |
| Space Use |
| Industrial |
| Build-Out |
| Full Build-Out |
| Available |
| Pending |
Mezzanine - 7
| Size |
| 602 SF |
| Term |
| Negotiable |
| Rental Rate |
| $11.31 /SF/YR $0.94 /SF/MO $6,809 /YR $567.40 /MO |
| Space Use |
| Industrial |
| Build-Out |
| Full Build-Out |
| Available |
| Pending |
Ground - 7
| Size | 2,274 SF |
| Term | Negotiable |
| Rental Rate | $11.31 /SF/YR |
| Space Use | Industrial |
| Build-Out | Full Build-Out |
| Available | Pending |
The available space comprises an end-terrace industrial unit providing a predominantly open-plan warehouse/workshop area together with an office/reception, kitchen and two WC facilities. The warehouse benefits from LED lighting, a solid concrete floor with drainage channel, front and rear electronic roller shutter loading doors and a mezzanine level providing additional storage accommodation.
- Use Class: B2
- Central Heating System
- Automatic Blinds
- Energy Performance Rating - E
- Smoke Detector
- Front and rear loading doors
- Mezzanine storage provision
- Office and warehouse layout
Mezzanine - 7
| Size | 602 SF |
| Term | Negotiable |
| Rental Rate | $11.31 /SF/YR |
| Space Use | Industrial |
| Build-Out | Full Build-Out |
| Available | Pending |
The available space comprises an end-terrace industrial unit providing a predominantly open-plan warehouse/workshop area together with an office/reception, kitchen and two WC facilities. The warehouse benefits from LED lighting, a solid concrete floor with drainage channel, front and rear electronic roller shutter loading doors and a mezzanine level providing additional storage accommodation.
- Use Class: B2
- Central Heating System
- Automatic Blinds
- Energy Performance Rating - E
- Smoke Detector
- Front and rear loading doors
- Mezzanine storage provision
- Office and warehouse layout
Property Overview
Unit 7 forms part of Moorfield Industrial Estate, an established industrial location in Yeadon. The property comprises a single-storey industrial building of steel-framed construction beneath a pitched metal profile roof. Externally, the unit benefits from servicing and parking provision to both the front and rear elevations and has convenient access to the A658, Yeadon town centre and Leeds Bradford Airport.
Warehouse Facility Facts



Presented by

Moorfield Cres
Hmm, there seems to have been an error sending your message. Please try again.
Thanks! Your message was sent.