Your email has been sent.

Faulkner's Aly 332 - 2,151 SF of Office Space Available in London EC1M 6DD


Highlights
- Close to Farringdon Station
- 24 Hour access
- Entry phone system
All Available Spaces(5)
Display Rental Rate as
- Space
- Size
- Term
- Rental Rate
- Space Use
- Build-Out
- Available
The available accommodation comprises open plan , recently refurbished office space within an attractive period building. The ground floor and basement can be let separately with their own entrance and may suit a showroom, medical or retail user. The premises have an excellent floor to ceiling height, large windows, a smart entrance area, newly refurbished WCs, numerous original, architectural features and two entrances.
- Use Class: E
- Fits 1 - 3 People
- Can be combined with additional space(s) for up to 2,151 SF of adjacent space
- Natural Light
- Demised WC facilities
- Newly carpeted and decorated
- Pedestrian access
- Open Floor Plan Layout
- Conference Rooms
- High Ceilings
- Energy Performance Rating - C
- Open-Plan
- Kitchenette


The available accommodation comprises open plan , recently refurbished office space within an attractive period building. The ground floor and basement can be let separately with their own entrance and may suit a showroom, medical or retail user. The premises have an excellent floor to ceiling height, large windows, a smart entrance area, newly refurbished WCs, numerous original, architectural features and two entrances.
- Use Class: E
- Fits 1 - 3 People
- Can be combined with additional space(s) for up to 2,151 SF of adjacent space
- Natural Light
- Demised WC facilities
- Newly carpeted and decorated
- Pedestrian access
- Open Floor Plan Layout
- Conference Rooms
- High Ceilings
- Energy Performance Rating - C
- Open-Plan
- Kitchenette
The available accommodation comprises open plan , recently refurbished office space within an attractive period building. The ground floor and basement can be let separately with their own entrance and may suit a showroom, medical or retail user. The premises have an excellent floor to ceiling height, large windows, a smart entrance area, newly refurbished WCs, numerous original, architectural features and two entrances.
- Use Class: E
- Fits 1 - 3 People
- Can be combined with additional space(s) for up to 2,151 SF of adjacent space
- Natural Light
- Demised WC facilities
- Newly carpeted and decorated
- Pedestrian access
- Open Floor Plan Layout
- Conference Rooms
- High Ceilings
- Energy Performance Rating - C
- Open-Plan
- Kitchenette
The available accommodation comprises open plan , recently refurbished office space within an attractive period building. The ground floor and basement can be let separately with their own entrance and may suit a showroom, medical or retail user. The premises have an excellent floor to ceiling height, large windows, a smart entrance area, newly refurbished WCs, numerous original, architectural features and two entrances.
- Use Class: E
- Fits 1 - 3 People
- Can be combined with additional space(s) for up to 2,151 SF of adjacent space
- Natural Light
- Demised WC facilities
- Newly carpeted and decorated
- Pedestrian access
- Open Floor Plan Layout
- Conference Rooms
- High Ceilings
- Energy Performance Rating - C
- Open-Plan
- Kitchenette
The available accommodation comprises open plan , recently refurbished office space within an attractive period building. The ground floor and basement can be let separately with their own entrance and may suit a showroom, medical or retail user. The premises have an excellent floor to ceiling height, large windows, a smart entrance area, newly refurbished WCs, numerous original, architectural features and two entrances.
- Use Class: E
- Fits 1 - 3 People
- Can be combined with additional space(s) for up to 2,151 SF of adjacent space
- Natural Light
- Demised WC facilities
- Newly carpeted and decorated
- Pedestrian access
- Open Floor Plan Layout
- Conference Rooms
- High Ceilings
- Energy Performance Rating - C
- Open-Plan
- Kitchenette
| Space | Size | Term | Rental Rate | Space Use | Build-Out | Available |
| Basement | 506 SF | Negotiable | Upon Request Upon Request Upon Request Upon Request | Office | Partial Build-Out | Now |
| Ground | 332 SF | Negotiable | Upon Request Upon Request Upon Request Upon Request | Office | Partial Build-Out | Now |
| 1st Floor | 423 SF | Negotiable | $55.82 /SF/YR $4.65 /SF/MO $23,612 /YR $1,968 /MO | Office | Partial Build-Out | Now |
| 2nd Floor | 445 SF | Negotiable | $53.07 /SF/YR $4.42 /SF/MO $23,615 /YR $1,968 /MO | Office | Partial Build-Out | Now |
| 3rd Floor | 445 SF | Negotiable | $53.07 /SF/YR $4.42 /SF/MO $23,615 /YR $1,968 /MO | Office | Partial Build-Out | Now |
Basement
| Size |
| 506 SF |
| Term |
| Negotiable |
| Rental Rate |
| Upon Request Upon Request Upon Request Upon Request |
| Space Use |
| Office |
| Build-Out |
| Partial Build-Out |
| Available |
| Now |
Ground
| Size |
| 332 SF |
| Term |
| Negotiable |
| Rental Rate |
| Upon Request Upon Request Upon Request Upon Request |
| Space Use |
| Office |
| Build-Out |
| Partial Build-Out |
| Available |
| Now |
1st Floor
| Size |
| 423 SF |
| Term |
| Negotiable |
| Rental Rate |
| $55.82 /SF/YR $4.65 /SF/MO $23,612 /YR $1,968 /MO |
| Space Use |
| Office |
| Build-Out |
| Partial Build-Out |
| Available |
| Now |
2nd Floor
| Size |
| 445 SF |
| Term |
| Negotiable |
| Rental Rate |
| $53.07 /SF/YR $4.42 /SF/MO $23,615 /YR $1,968 /MO |
| Space Use |
| Office |
| Build-Out |
| Partial Build-Out |
| Available |
| Now |
3rd Floor
| Size |
| 445 SF |
| Term |
| Negotiable |
| Rental Rate |
| $53.07 /SF/YR $4.42 /SF/MO $23,615 /YR $1,968 /MO |
| Space Use |
| Office |
| Build-Out |
| Partial Build-Out |
| Available |
| Now |
Basement
| Size | 506 SF |
| Term | Negotiable |
| Rental Rate | Upon Request |
| Space Use | Office |
| Build-Out | Partial Build-Out |
| Available | Now |
The available accommodation comprises open plan , recently refurbished office space within an attractive period building. The ground floor and basement can be let separately with their own entrance and may suit a showroom, medical or retail user. The premises have an excellent floor to ceiling height, large windows, a smart entrance area, newly refurbished WCs, numerous original, architectural features and two entrances.
- Use Class: E
- Open Floor Plan Layout
- Fits 1 - 3 People
- Conference Rooms
- Can be combined with additional space(s) for up to 2,151 SF of adjacent space
- High Ceilings
- Natural Light
- Energy Performance Rating - C
- Demised WC facilities
- Open-Plan
- Newly carpeted and decorated
- Kitchenette
- Pedestrian access
Ground
| Size | 332 SF |
| Term | Negotiable |
| Rental Rate | Upon Request |
| Space Use | Office |
| Build-Out | Partial Build-Out |
| Available | Now |
The available accommodation comprises open plan , recently refurbished office space within an attractive period building. The ground floor and basement can be let separately with their own entrance and may suit a showroom, medical or retail user. The premises have an excellent floor to ceiling height, large windows, a smart entrance area, newly refurbished WCs, numerous original, architectural features and two entrances.
- Use Class: E
- Open Floor Plan Layout
- Fits 1 - 3 People
- Conference Rooms
- Can be combined with additional space(s) for up to 2,151 SF of adjacent space
- High Ceilings
- Natural Light
- Energy Performance Rating - C
- Demised WC facilities
- Open-Plan
- Newly carpeted and decorated
- Kitchenette
- Pedestrian access
1st Floor
| Size | 423 SF |
| Term | Negotiable |
| Rental Rate | $55.82 /SF/YR |
| Space Use | Office |
| Build-Out | Partial Build-Out |
| Available | Now |
The available accommodation comprises open plan , recently refurbished office space within an attractive period building. The ground floor and basement can be let separately with their own entrance and may suit a showroom, medical or retail user. The premises have an excellent floor to ceiling height, large windows, a smart entrance area, newly refurbished WCs, numerous original, architectural features and two entrances.
- Use Class: E
- Open Floor Plan Layout
- Fits 1 - 3 People
- Conference Rooms
- Can be combined with additional space(s) for up to 2,151 SF of adjacent space
- High Ceilings
- Natural Light
- Energy Performance Rating - C
- Demised WC facilities
- Open-Plan
- Newly carpeted and decorated
- Kitchenette
- Pedestrian access
2nd Floor
| Size | 445 SF |
| Term | Negotiable |
| Rental Rate | $53.07 /SF/YR |
| Space Use | Office |
| Build-Out | Partial Build-Out |
| Available | Now |
The available accommodation comprises open plan , recently refurbished office space within an attractive period building. The ground floor and basement can be let separately with their own entrance and may suit a showroom, medical or retail user. The premises have an excellent floor to ceiling height, large windows, a smart entrance area, newly refurbished WCs, numerous original, architectural features and two entrances.
- Use Class: E
- Open Floor Plan Layout
- Fits 1 - 3 People
- Conference Rooms
- Can be combined with additional space(s) for up to 2,151 SF of adjacent space
- High Ceilings
- Natural Light
- Energy Performance Rating - C
- Demised WC facilities
- Open-Plan
- Newly carpeted and decorated
- Kitchenette
- Pedestrian access
3rd Floor
| Size | 445 SF |
| Term | Negotiable |
| Rental Rate | $53.07 /SF/YR |
| Space Use | Office |
| Build-Out | Partial Build-Out |
| Available | Now |
The available accommodation comprises open plan , recently refurbished office space within an attractive period building. The ground floor and basement can be let separately with their own entrance and may suit a showroom, medical or retail user. The premises have an excellent floor to ceiling height, large windows, a smart entrance area, newly refurbished WCs, numerous original, architectural features and two entrances.
- Use Class: E
- Open Floor Plan Layout
- Fits 1 - 3 People
- Conference Rooms
- Can be combined with additional space(s) for up to 2,151 SF of adjacent space
- High Ceilings
- Natural Light
- Energy Performance Rating - C
- Demised WC facilities
- Open-Plan
- Newly carpeted and decorated
- Kitchenette
- Pedestrian access
Property Overview
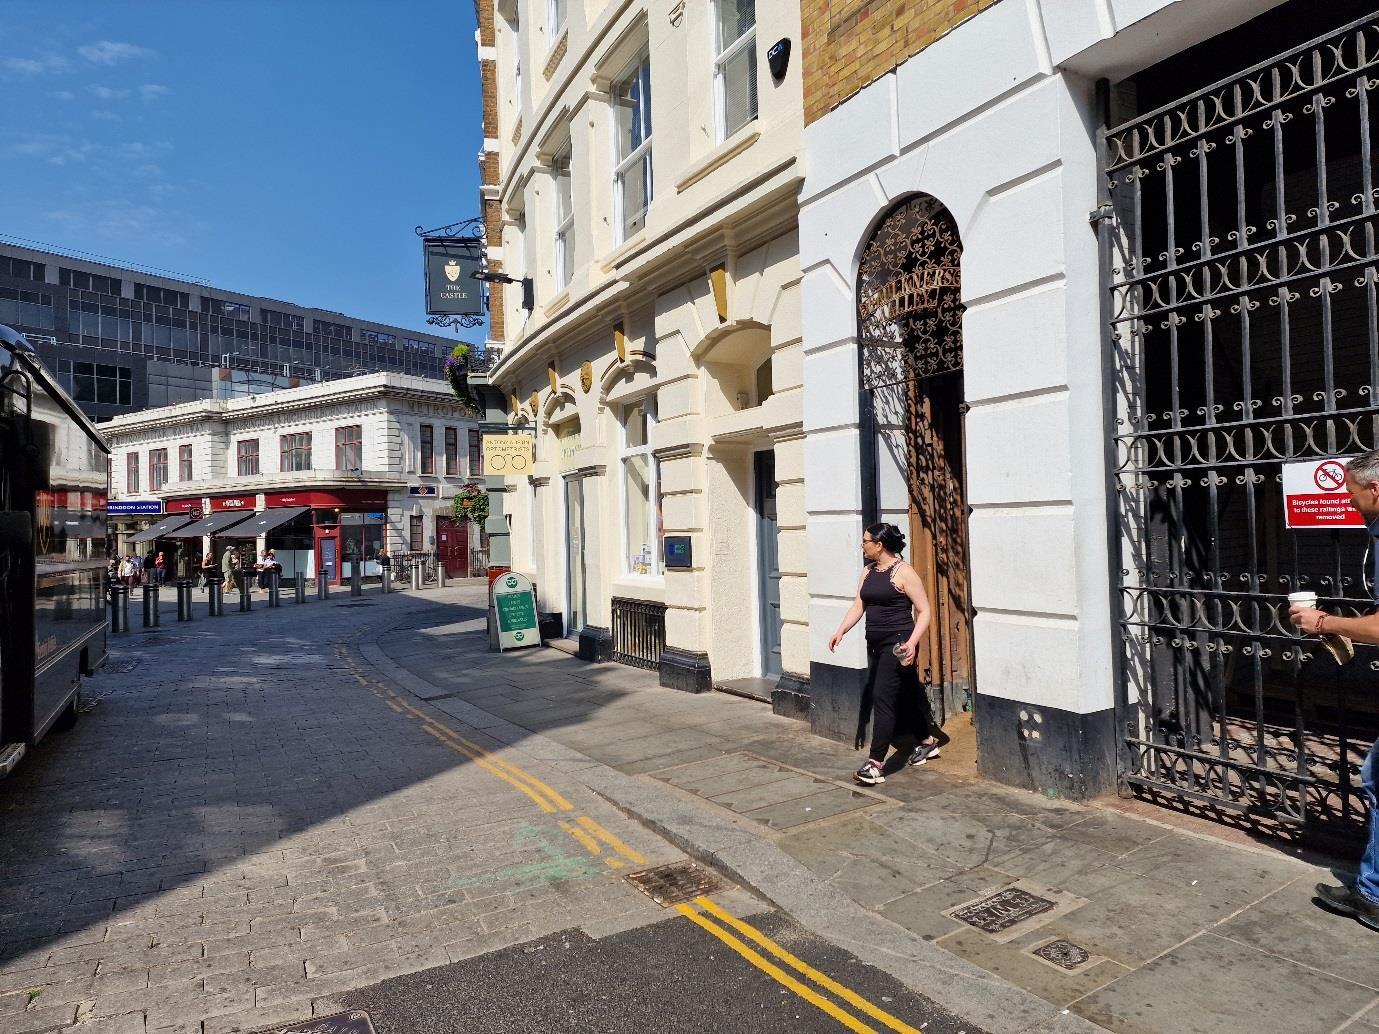
Situated on the east side of Faulkner’s Alley, a small thoroughfare immediately off Cowcross Street, linking Benjamin Street. The Building is brilliantly located in the heart of Farringdon, with Farringdon station only a 1 minute walk away (Elizabeth, Circle, Hammersmith & City, Metropolitan lines and National Rail (Thameslink)). Also within a stone’s throw are the area’s best restaurants, coffee houses and drinking places, including ; Brutto, Bouchon Racine, Luca, Gail’s, Paul, Bench, Gordon Ramsay, Smiths, Vinoteca and The Hope.
- 24 Hour Access
- Security System
- Kitchen
- Central Heating
- Fully Carpeted
- High Ceilings
- Open-Plan
Property Facts



Presented by
Faulkner's Aly
Hmm, there seems to have been an error sending your message. Please try again.
Thanks! Your message was sent.