Your email has been sent.

95140 Garges-lès-Gonesse 82,473 - 135,980 SF of Industrial Space Available

Some information has been automatically translated.
Highlights
- Enclosed site with access for large vehicles and 70 parking spaces
- Strategic location in the logistics zone of the Île-de-France region
- ICPE Compliance for Safe Operations
Features
All Available Space(1)
Display Rental Rate as
- Space
- Size
- Term
-
Rental Rate
- Space Use
- Build-Out
- Available
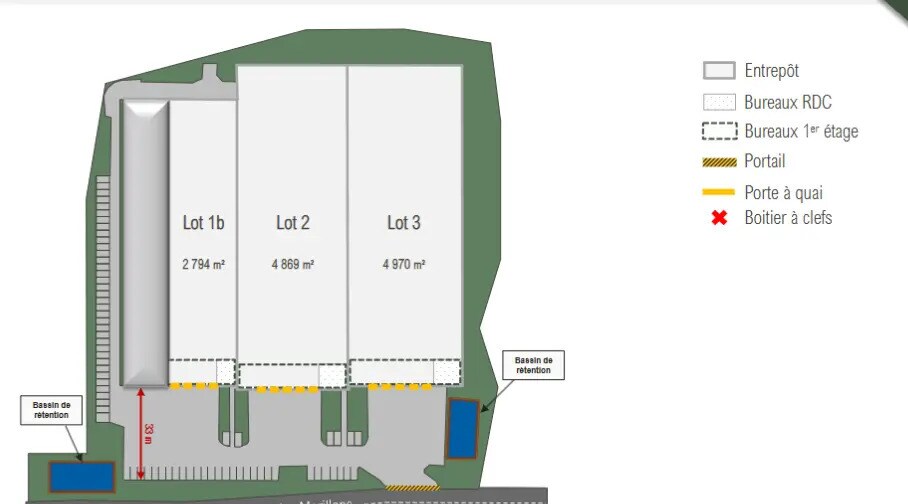
This warehouse, covering 12,633 m², is designed to meet logistics and storage needs, featuring a clear height of 9 meters and a floor load capacity of 3 T/m². It is equipped with 14 dock doors distributed across three sections (4, 5, and 5 docks), ensuring optimal efficiency for loading and unloading operations. The spaces are fitted with LED lighting and yellow-rate power supply for effective operations.
- Agency Fee: 15.00% of annual rent
- Security Deposit: 3 months of rent
- Can be combined with additional space(s) for up to 53,497 SF of adjacent space
- Partitioned Offices
- Wi-Fi Connectivity
- Secure Storage
- Finished Ceilings: 29’6”
- Clear height of 9 meters and floor load capacity of 3 tons per square meter.
- LED lighting and yellow tariff power supply
-
Rental Charges: $0.00 /SF/YR $0.00 /SF/MO $0.63 /YR $0.05 /MO
-
Property Tax: $1.22 /SF/YR $0.10 /SF/MO $165,386 /YR $13,782 /MO
- 14 Loading Docks
- Reception Area
- Security System
- Drop Ceilings
- Smoke Detector
- 14 dock doors for efficient logistics
| Space | Size | Term | Rental Rate | Space Use | Build-Out | Available |
| Ground | 82,473-135,980 SF | 3/6/9 | $14.81 /SF/YR HT-HC $1.23 /SF/MO HT-HC $2,013,361 /YR HT-HC $167,780 /MO HT-HC | Industrial | Full Build-Out | Now |
Ground
| Size |
| 82,473-135,980 SF |
| Term |
| 3/6/9 |
|
Rental Rate
|
| $14.81 /SF/YR HT-HC $1.23 /SF/MO HT-HC $2,013,361 /YR HT-HC $167,780 /MO HT-HC |
| Space Use |
| Industrial |
| Build-Out |
| Full Build-Out |
| Available |
| Now |
Ground
| Size | 82,473-135,980 SF |
| Term | 3/6/9 |
|
Rental Rate
|
$14.81 /SF/YR HT-HC |
| Space Use | Industrial |
| Build-Out | Full Build-Out |
| Available | Now |
This warehouse, covering 12,633 m², is designed to meet logistics and storage needs, featuring a clear height of 9 meters and a floor load capacity of 3 T/m². It is equipped with 14 dock doors distributed across three sections (4, 5, and 5 docks), ensuring optimal efficiency for loading and unloading operations. The spaces are fitted with LED lighting and yellow-rate power supply for effective operations.
- Agency Fee: 15.00% of annual rent
-
Rental Charges: $0.00 /SF/YR $0.00 /SF/MO $0.63 /YR $0.05 /MO
- Security Deposit: 3 months of rent
-
Property Tax: $1.22 /SF/YR $0.10 /SF/MO $165,386 /YR $13,782 /MO
- Can be combined with additional space(s) for up to 53,497 SF of adjacent space
- 14 Loading Docks
- Partitioned Offices
- Reception Area
- Wi-Fi Connectivity
- Security System
- Secure Storage
- Drop Ceilings
- Finished Ceilings: 29’6”
- Smoke Detector
- Clear height of 9 meters and floor load capacity of 3 tons per square meter.
- 14 dock doors for efficient logistics
- LED lighting and yellow tariff power supply
Property Overview
Located in Garges‑lès‑Gonesse, this renovated and fully divisible logistics property offers exceptional functionality with 9‑meter ceiling height, 14 loading docks (Lot 1: 4 docks, Lot 2: 5 docks, Lot 3: 5 docks), and a robust floor load capacity of 3T/m². The warehouses benefit from LED lighting, yellow‑tariff energy supply, sectional doors, and ample maneuvering areas for heavy goods vehicles, along with direct ground‑floor access. The site is enclosed, secure, and compliant with ICPE standards 1510(E) / 2925(D), providing ideal conditions for logistics, storage, and industrial operations. The premises include reception and open‑plan office spaces, removable partitions, a kitchen, changing rooms, false ceilings, and fiber‑optic connectivity. Additional amenities include outdoor lighting, 70 parking spaces, accessibility for people with reduced mobility, and comprehensive security features such as alarms and fire‑safety systems—making this property a highly functional and well‑equipped solution for demanding logistics activities.
Distribution Facility Facts


Presented by
"95140 Garges-lès-Gonesse"
Hmm, there seems to have been an error sending your message. Please try again.
Thanks! Your message was sent.