Your email has been sent.
Tarodene House Units A & B Gore Rd 5,236 SF of Industrial Space Available in New Milton BH25 6SA
Highlights
- 3 Phase Electricity & Gas
- Ample on site parking facilities
- Centrally located
All Available Space(1)
Display Rental Rate as
- Space
- Size
- Term
- Rental Rate
- Space Use
- Build-Out
- Available
The 2 spaces in this building must be leased together, for a total size of 5,236 SF (Contiguous Area):
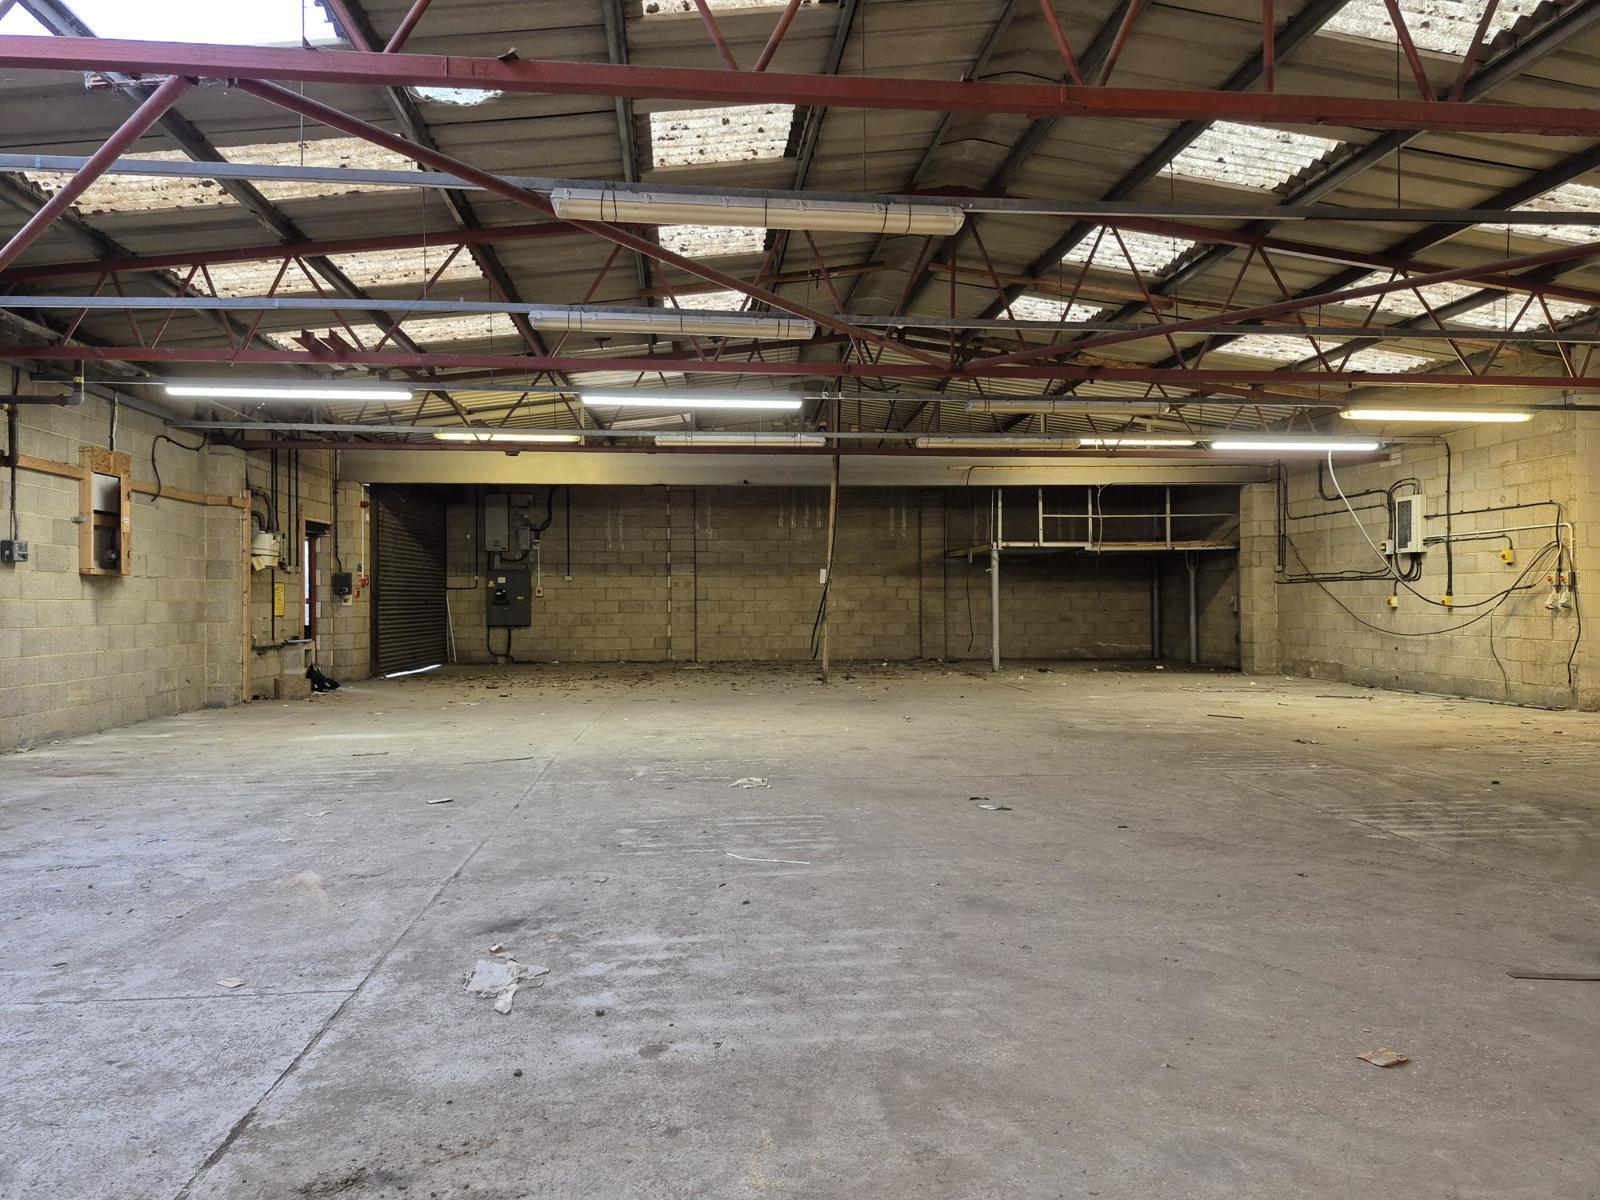

Available by way of a new Full Repairing and Insuring Lease on terms to be agreed. Rent is £30,000 per annum.
- Use Class: B2
- Private Restrooms
- Energy Performance Rating - C
- 1 Loading Door
- New FRI lease to be agreed
- Includes 689 SF of dedicated office space
- Natural Light
- Yard
- 3.75m Eaves
| Space | Size | Term | Rental Rate | Space Use | Build-Out | Available |
| Ground - B, 1st Floor - B | 5,236 SF | Negotiable | $7.79 /SF/YR $0.65 /SF/MO $40,803 /YR $3,400 /MO | Industrial | Shell Space | Now |
Ground - B, 1st Floor - B
The 2 spaces in this building must be leased together, for a total size of 5,236 SF (Contiguous Area):
| Size |
|
Ground - B - 4,547 SF
1st Floor - B - 689 SF
|
| Term |
| Negotiable |
| Rental Rate |
| $7.79 /SF/YR $0.65 /SF/MO $40,803 /YR $3,400 /MO |
| Space Use |
| Industrial |
| Build-Out |
| Shell Space |
| Available |
| Now |
Ground - B, 1st Floor - B
| Size |
Ground - B - 4,547 SF
1st Floor - B - 689 SF
|
| Term | Negotiable |
| Rental Rate | $7.79 /SF/YR |
| Space Use | Industrial |
| Build-Out | Shell Space |
| Available | Now |
Available by way of a new Full Repairing and Insuring Lease on terms to be agreed. Rent is £30,000 per annum.
- Use Class: B2
- Includes 689 SF of dedicated office space
- Private Restrooms
- Natural Light
- Energy Performance Rating - C
- Yard
- 1 Loading Door
- 3.75m Eaves
- New FRI lease to be agreed
Property Overview
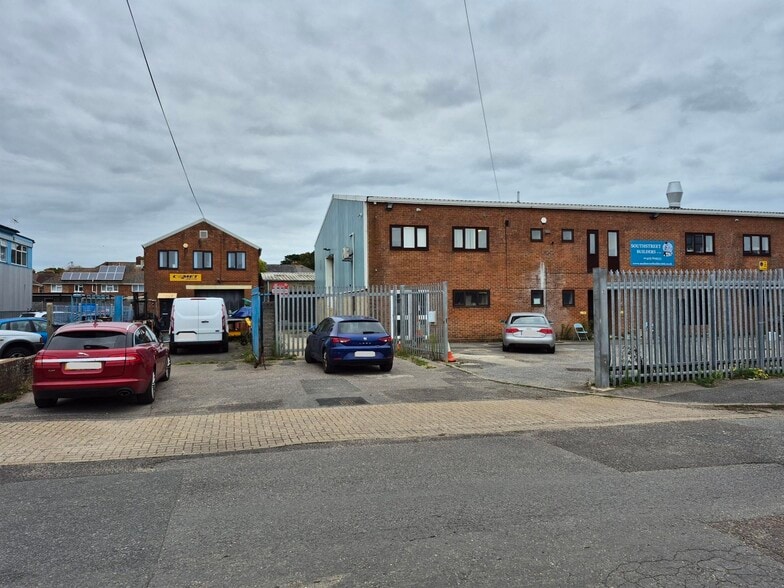
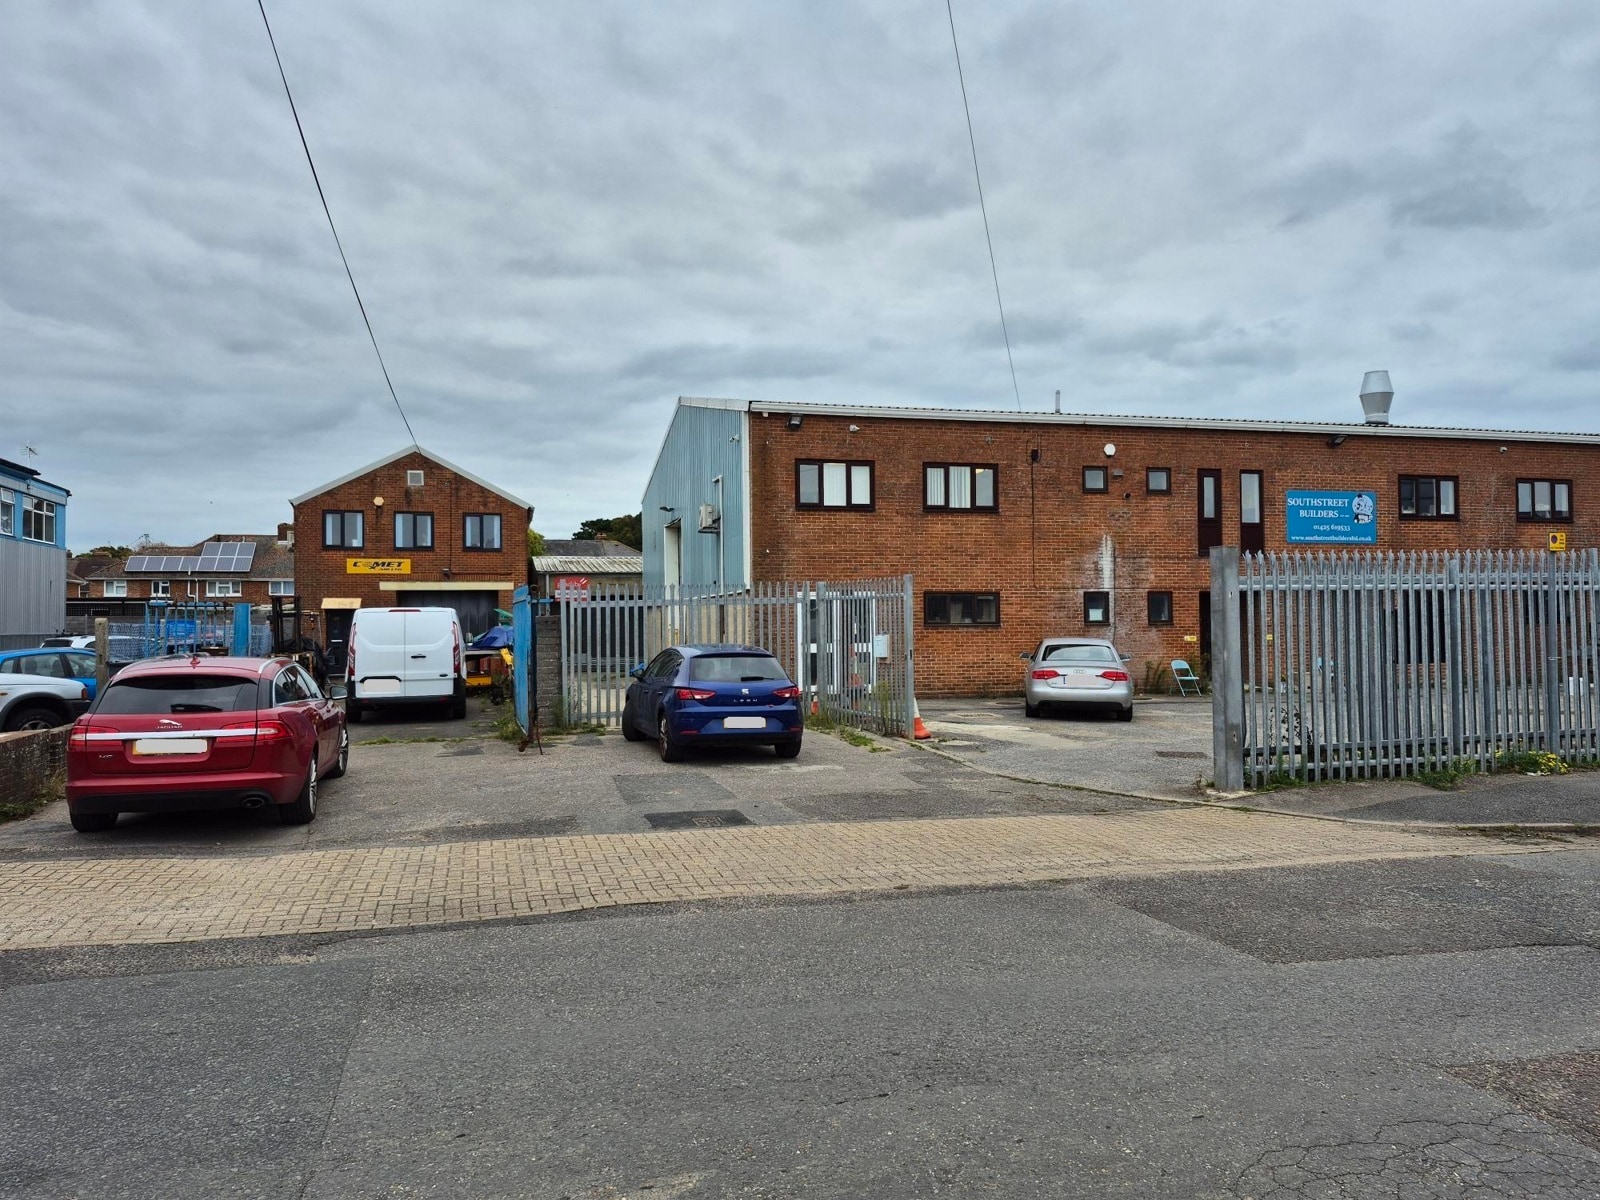
This unit is of blockwork construction with part steel clad pitched roof incorporating daylight panels supported upon steel trusses resting on block piers, with concrete floors and loading is by way of a roller shutter door. Within the factory there is a warm air heater and strip lighting. To the side of the factory is a 2 two storey blockwork construction stores with concrete floors and windows at first floor level. The factory is linked to the main building by way of a blockwork construction building. Located within the main Gore Road Industrial Estate, close to the centre of New Milton accessed via Gore Road/Walkford Road and Ringwood Road off the A35 junction at Hinton. The A35 gives access towards the established commercial centres of Bournemouth and Christchurch and heads northwards via the A338 dual carriageway to the east/west A31 trunk road.
Warehouse Facility Facts




Presented by

Tarodene House Units A & B | Gore Rd
Hmm, there seems to have been an error sending your message. Please try again.
Thanks! Your message was sent.