Your email has been sent.

Cush Medical Plaza La Mesa, CA 91942 393 - 29,291 SF of Space Available


Park Highlights
- Adjacent to Sharp Grossmont Hospital and established medical providers.
- Existing medical buildouts available in select suites.
- Convenient access to Interstate 8 and State Route 125.
- Surface parking available at a 4-stall-per-1,000 RSF ratio.
- On-site security and property maintenance services are provided.
- Surrounded by retail, dining, healthcare, and service amenities.
Park Facts
| Total Space Available | 29,291 SF | Park Type | Office Park |
| Min. Divisible | 393 SF | Cross Streets | Center Dr |
| Total Space Available | 29,291 SF |
| Min. Divisible | 393 SF |
| Park Type | Office Park |
| Cross Streets | Center Dr |
All Available Spaces(4)
Display Rental Rate as
- Space
- Size
- Term
- Rental Rate
- Space Use
- Build-Out
- Available
Flexible square footage offerings from 1,200 SF - 25,000 SF Complimentary space planning available with agreed upon deal terms First floor space
- Mostly Open Floor Plan Layout
- Adjacent to Sharp Grossmont Hospital
- Space is in Excellent Condition
| Space | Size | Term | Rental Rate | Space Use | Build-Out | Available |
| 1st Floor | 1,200-25,000 SF | Negotiable | Upon Request Upon Request Upon Request Upon Request | Office/Medical | - | June 01, 2027 |
8787 Center Dr - 1st Floor
- Space
- Size
- Term
- Rental Rate
- Space Use
- Build-Out
- Available

Existing medical improvements. Five (5) exam rooms, five (5) offices, two (2) in-suite restrooms, file area, break room, reception and waiting room.
- Fully Built-Out as Standard Medical Space
- 5 Private Offices
- Reception Area
- Two (2) in-suite restrooms, reception
- Fits 7 - 21 People
- Space is in Excellent Condition
- Five (5) exam rooms, five (5) offices
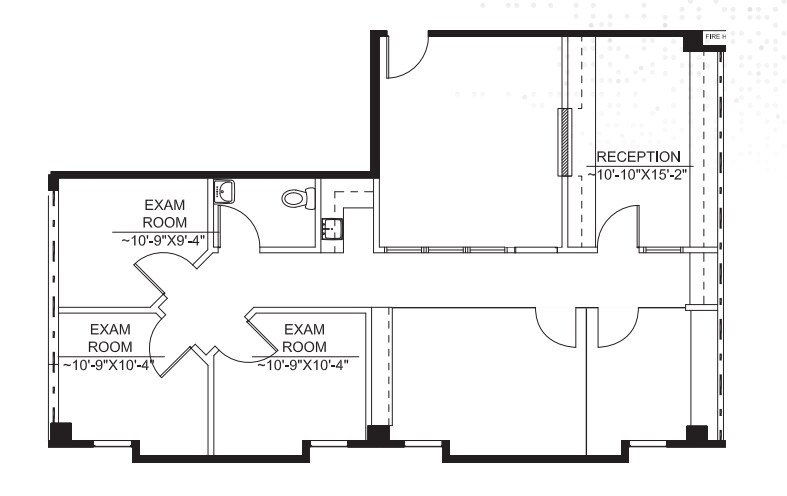
Three (3) exam rooms, in-suite restroom, reception area
- Partially Built-Out as Standard Medical Space
- Fits 4 - 11 People
- Reception Area
- Mostly Open Floor Plan Layout
- 3 Private Offices
- Private Restrooms

Flex/storage space
- Listed rate may not include certain utilities, building services and property expenses
| Space | Size | Term | Rental Rate | Space Use | Build-Out | Available |
| 4th Floor, Ste 455 | 2,524 SF | Negotiable | Upon Request Upon Request Upon Request Upon Request | Office/Medical | Full Build-Out | Now |
| 4th Floor, Ste 461 | 1,374 SF | Negotiable | Upon Request Upon Request Upon Request Upon Request | Office/Medical | Partial Build-Out | Now |
| 4th Floor - 462 | 393 SF | Negotiable | Upon Request Upon Request Upon Request Upon Request | Flex | - | Now |
5565 Grossmont Center Dr - 4th Floor - Ste 455
5565 Grossmont Center Dr - 4th Floor - Ste 461
5565 Grossmont Center Dr - 4th Floor - 462
8787 Center Dr - 1st Floor
| Size | 1,200-25,000 SF |
| Term | Negotiable |
| Rental Rate | Upon Request |
| Space Use | Office/Medical |
| Build-Out | - |
| Available | June 01, 2027 |
Flexible square footage offerings from 1,200 SF - 25,000 SF Complimentary space planning available with agreed upon deal terms First floor space
- Mostly Open Floor Plan Layout
- Space is in Excellent Condition
- Adjacent to Sharp Grossmont Hospital
5565 Grossmont Center Dr - 4th Floor - Ste 455
| Size | 2,524 SF |
| Term | Negotiable |
| Rental Rate | Upon Request |
| Space Use | Office/Medical |
| Build-Out | Full Build-Out |
| Available | Now |
Existing medical improvements. Five (5) exam rooms, five (5) offices, two (2) in-suite restrooms, file area, break room, reception and waiting room.
- Fully Built-Out as Standard Medical Space
- Fits 7 - 21 People
- 5 Private Offices
- Space is in Excellent Condition
- Reception Area
- Five (5) exam rooms, five (5) offices
- Two (2) in-suite restrooms, reception
5565 Grossmont Center Dr - 4th Floor - Ste 461
| Size | 1,374 SF |
| Term | Negotiable |
| Rental Rate | Upon Request |
| Space Use | Office/Medical |
| Build-Out | Partial Build-Out |
| Available | Now |
Three (3) exam rooms, in-suite restroom, reception area
- Partially Built-Out as Standard Medical Space
- Mostly Open Floor Plan Layout
- Fits 4 - 11 People
- 3 Private Offices
- Reception Area
- Private Restrooms
5565 Grossmont Center Dr - 4th Floor - 462
| Size | 393 SF |
| Term | Negotiable |
| Rental Rate | Upon Request |
| Space Use | Flex |
| Build-Out | - |
| Available | Now |
Flex/storage space
- Listed rate may not include certain utilities, building services and property expenses
Park Overview
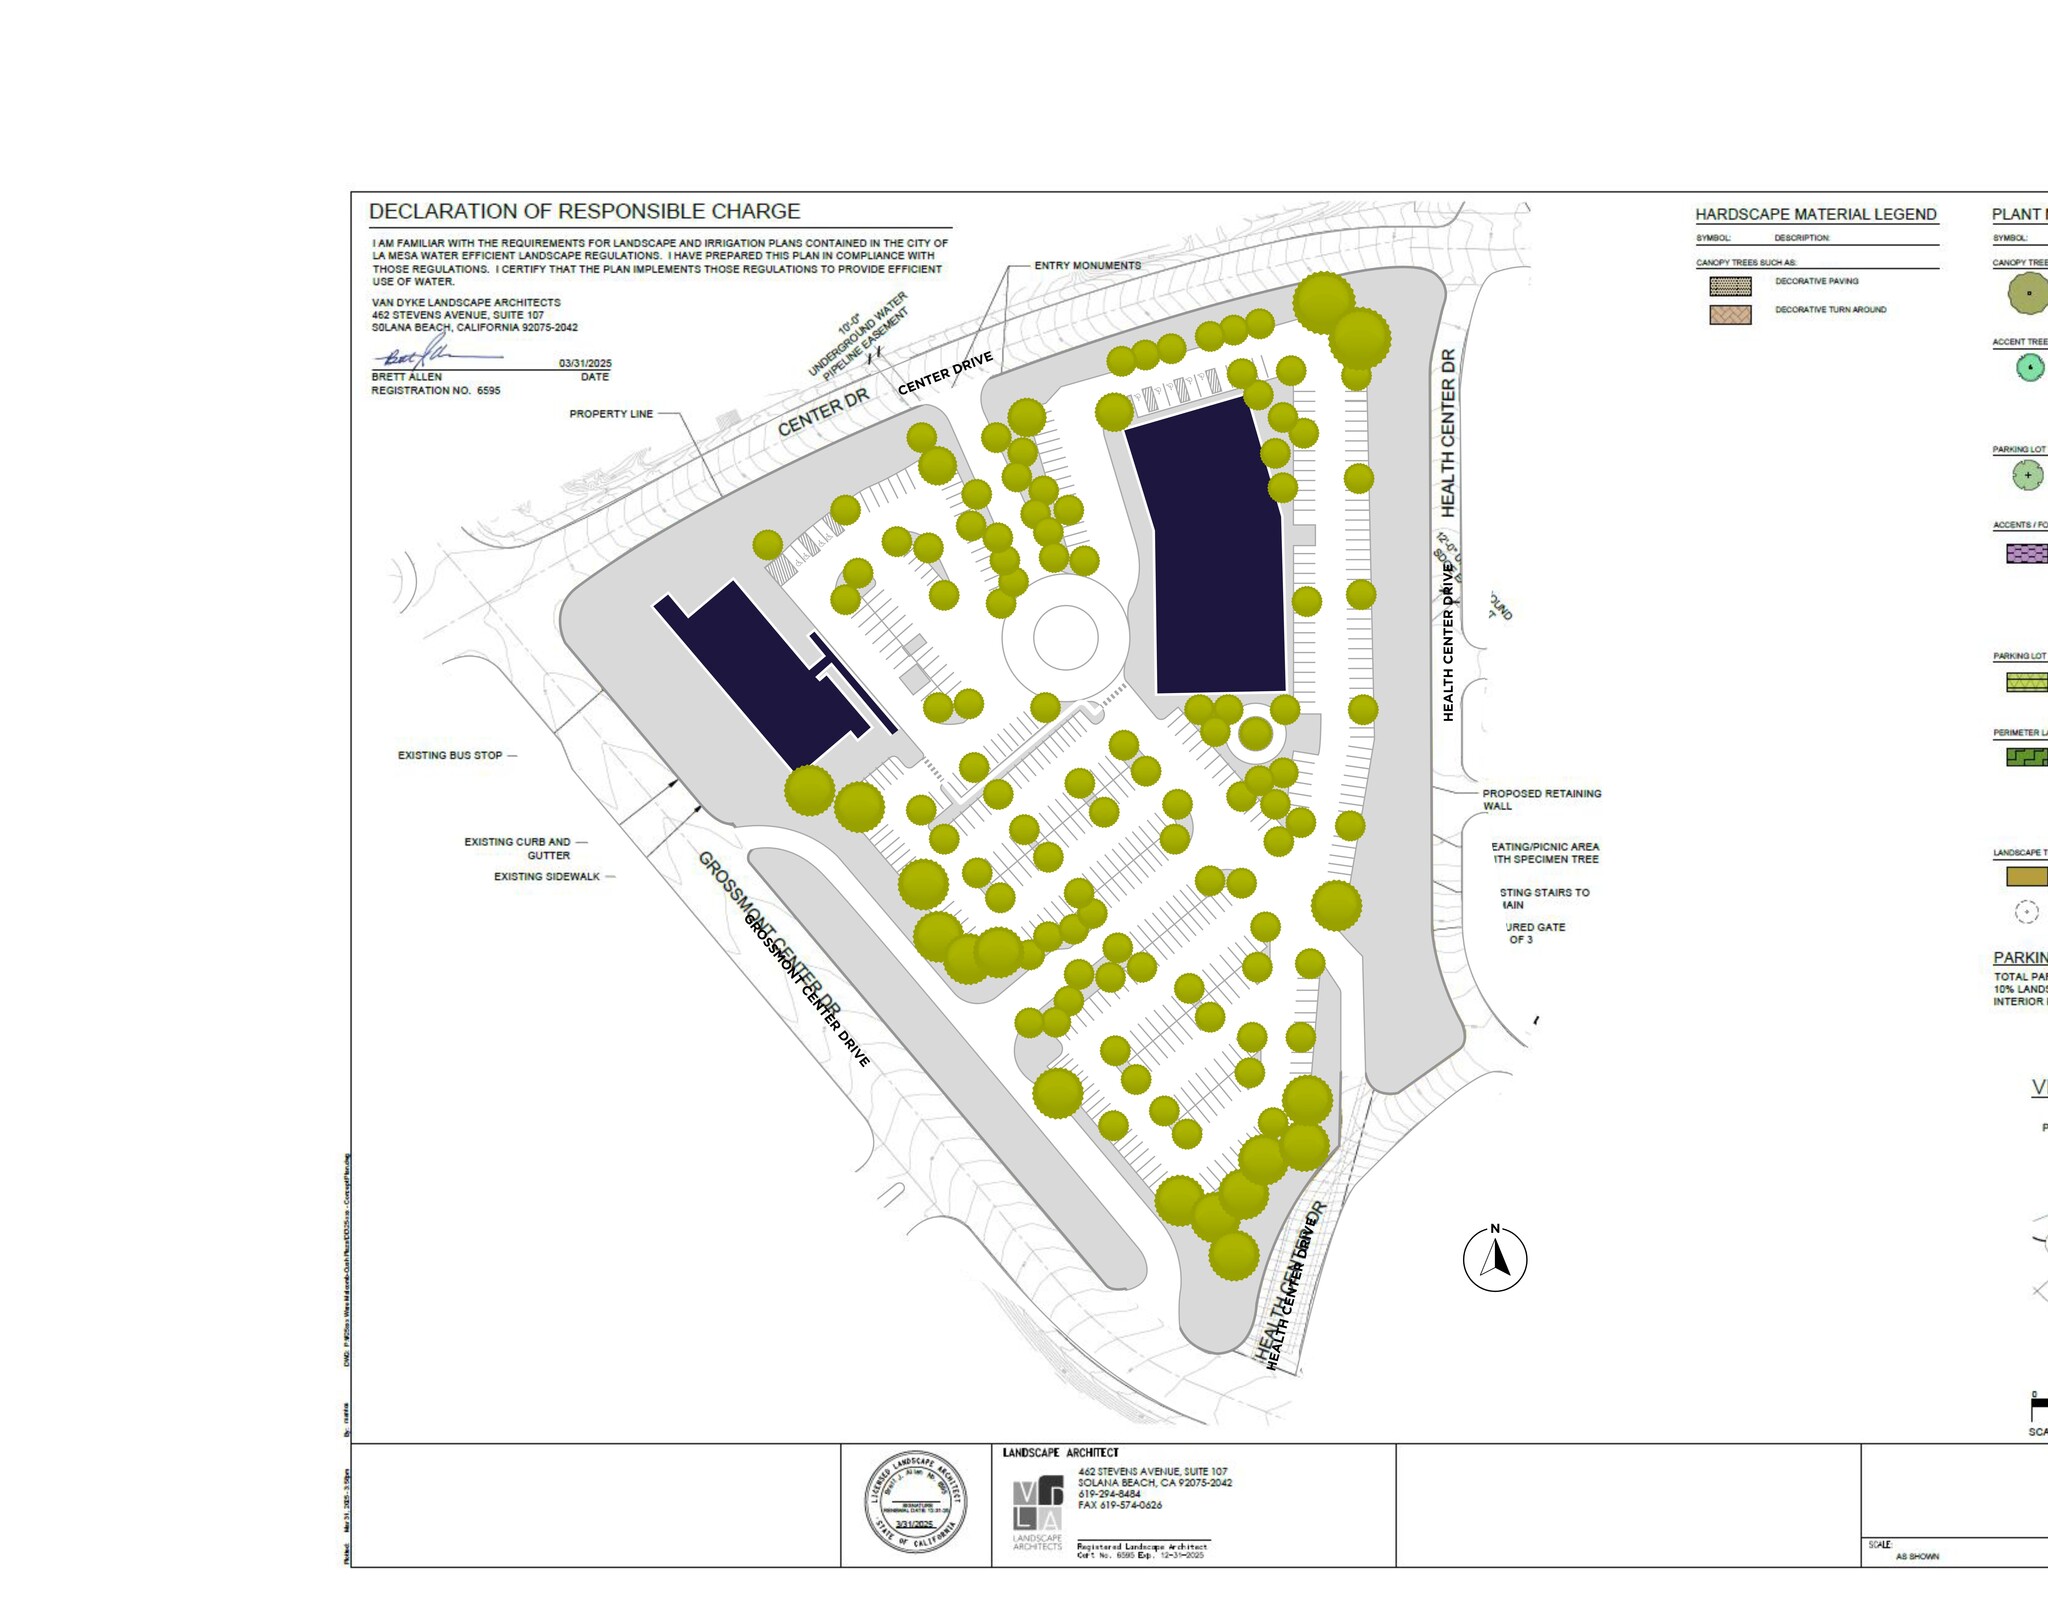
Medical Plaza at 5565 Grossmont Center Drive offers medical office opportunities within an established healthcare environment in La Mesa. The property is directly adjacent to Sharp Grossmont Hospital and is occupied by a complementary mix of healthcare providers, creating a synergistic setting for medical practitioners and healthcare-related users. Existing tenants include Grossmont Surgical Associates, Grossmont Orthopedic Medical Group, ENT Associates of San Diego, Balance Health, Biosolutions Clinic Research Center, and Gentle Dental Grossmont. The property features surface parking at a ratio of four stalls per 1,000 RSF, on-site security, property maintenance services, and electricity included. Available suites provide a range of medical and support space configurations, including existing exam rooms, private offices, reception areas, waiting rooms, and storage space. The established medical tenant base and nearby hospital services support patient convenience and professional collaboration opportunities. Located near the Interstate 8 and State Route 125 interchange, the property benefits from regional accessibility and visibility within one of East San Diego County's primary healthcare corridors. The surrounding area includes Sharp Grossmont Hospital, Grossmont Center, national retailers, restaurants, and daily-service amenities that support employees, patients, and visitors. Demographic data within a 20-minute drive radius indicates a substantial population base and significant healthcare spending, reinforcing the area's demand for medical services.