Your email has been sent.

Alvarado Research and Professional Center San Diego, CA 92120 776 - 28,471 SF of Space Available



Park Highlights
- Effectively located medical office campus within close proximity to numerous retail, housing, and service amenities.
- Various spatial configurations and existing infrastructure provide flexibility to accommodate a diverse group of professional business operations.
- Abundant parking options available to both staff and clients, providing sought after ease of access for all visitors included.
- Close proximity to Interstate 8 and San Diego State University, providing a strong identity for companies seeking a dynamic professional atmosphere.
- Unique architecture allows for rare medical and office configurations including dual window-lined spaces embracing abundant natural light throughout.
Park Facts
All Available Spaces(14)
Display Rental Rate as
- Space
- Size
- Term
- Rental Rate
- Space Use
- Build-Out
- Available
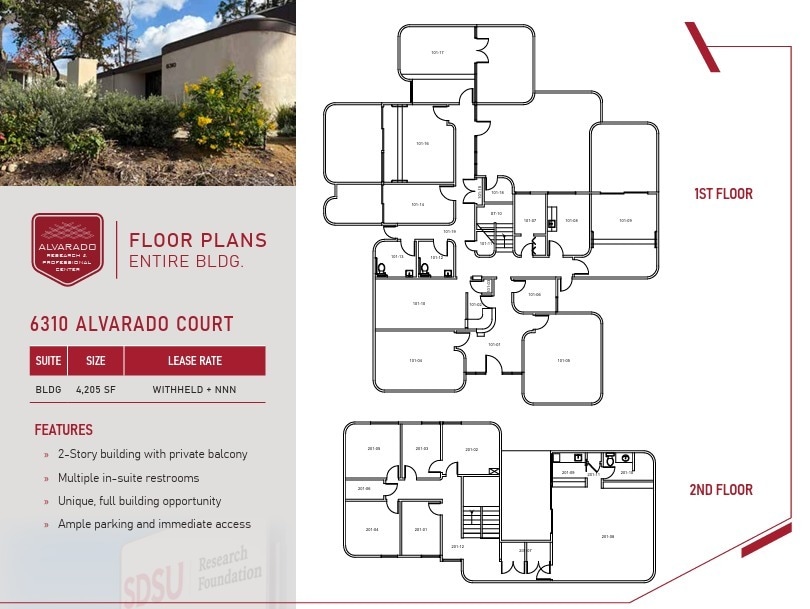
6310 Alvarado Court features an exclusive, unique full-building occupancy opportunity featuring a two-story office layout including an artistic entry, private balcony, multiple in-suite restrooms, multiple private offices and meeting areas.
- Lease rate does not include utilities, property expenses or building services
- Fits 11 - 34 People
- Private Restrooms
- Natural Light
- Medical Lease Rate - Contact Broker
- Exclusive Parking Area located at Building's Entry
- Fully Built-Out as Standard Office
- Conference Rooms
- Balcony
- Office Lease Rate - $2.35/SF + E
- After Hours HVAC Available
| Space | Size | Term | Rental Rate | Space Use | Build-Out | Available |
| 1st Floor | 4,205 SF | Negotiable | Upon Request Upon Request Upon Request Upon Request | Office/Medical | Full Build-Out | Now |
6310 Alvarado Ct - 1st Floor
- Space
- Size
- Term
- Rental Rate
- Space Use
- Build-Out
- Available

- Electricity costs are separately metered - Base Year Operating Expenses Suite 103 features a large open area with an adjustable floor plan, best suited for a wide variety of office and/or medical uses. Suite 103 also offers premier access from both the main lobby and surrounding parking areas.
- Listed rate may not include certain utilities, building services and property expenses
- Mostly Open Floor Plan Layout
- Conference Rooms
- Central Air Conditioning
- After Hours HVAC Available
- Adjustable Floor Plan
- Fully Built-Out as Standard Office
- Fits 3 - 10 People
- Reception Area
- Natural Light
- Open-Plan
- Medical Lease Rate - Contact Broker
| Space | Size | Term | Rental Rate | Space Use | Build-Out | Available |
| 1st Floor, Ste 103 | 1,140 SF | Negotiable | $28.20 /SF/YR $2.35 /SF/MO $32,148 /YR $2,679 /MO | Office/Medical | Full Build-Out | Now |
6367 Alvarado Ct - 1st Floor - Ste 103
- Space
- Size
- Term
- Rental Rate
- Space Use
- Build-Out
- Available
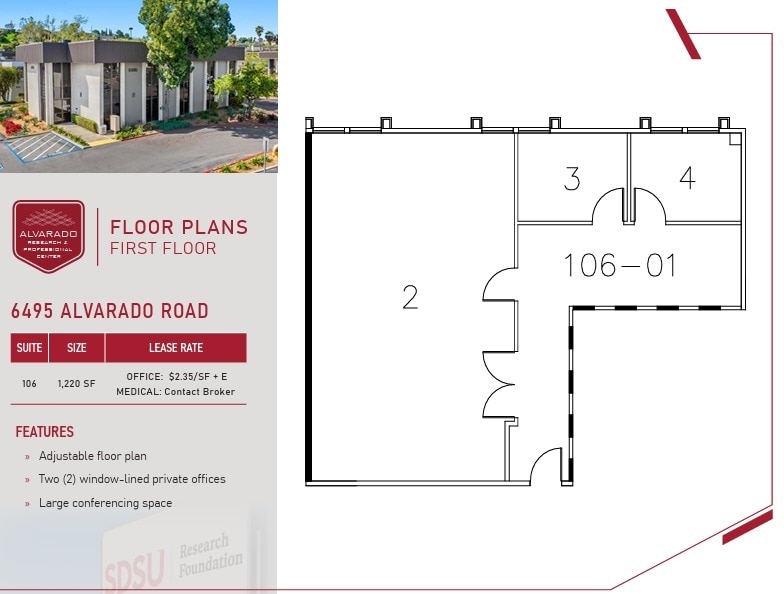
- Electricity costs are separately metered - Base Year Operating Expenses Suite 106 currently includes two (2) window-lined private offices, a large conference or meeting room, and open office area. The current large conference area can easily be adjusted to accommodate the need of additional open office space or private offices.
- Listed rate may not include certain utilities, building services and property expenses
- Mostly Open Floor Plan Layout
- 2 Private Offices
- Natural Light
- Large Conferencing & Meeting Area
- Adjustable Floor Plan
- Fully Built-Out as Standard Office
- Fits 4 - 10 People
- 1 Conference Room
- Wheelchair Accessible
- Two (2) Window-lined Private Offices
- Common Area Conference Room Available
| Space | Size | Term | Rental Rate | Space Use | Build-Out | Available |
| 1st Floor, Ste 106 | 1,220 SF | Negotiable | $28.20 /SF/YR $2.35 /SF/MO $34,404 /YR $2,867 /MO | Office | Full Build-Out | Now |
6495 Alvarado Rd - 1st Floor - Ste 106
- Space
- Size
- Term
- Rental Rate
- Space Use
- Build-Out
- Available

- Fits 2 - 7 People
| Space | Size | Term | Rental Rate | Space Use | Build-Out | Available |
| 1st Floor, Ste 107 | 776 SF | Negotiable | Upon Request Upon Request Upon Request Upon Request | Office/Medical | Full Build-Out | 120 Days |
6475 Alvarado Rd - 1st Floor - Ste 107
- Space
- Size
- Term
- Rental Rate
- Space Use
- Build-Out
- Available

- Fits 6 - 17 People

- Fits 3 - 9 People

- Electricity costs are separately metered - Base Year Operating Expenses Suite 116 provides a premier office environment with dual window-lined offices on each side of the building/space incorporating natural light, immediate courtyard access with seating available, multiple entrances/exits, private break room within along with common area conference room access available.
- Listed rate may not include certain utilities, building services and property expenses
- Fits 5 - 14 People
- 1 Conference Room
- Natural Light
- Seven (7) window-lined private offices
- Premier first floor location with courtyard access
- Select Tenant Improvements provided
- Fully Built-Out as Standard Office
- 7 Private Offices
- Reception Area
- Wheelchair Accessible
- Break area including existing sink & plumbing
- Multiple entrances & exits
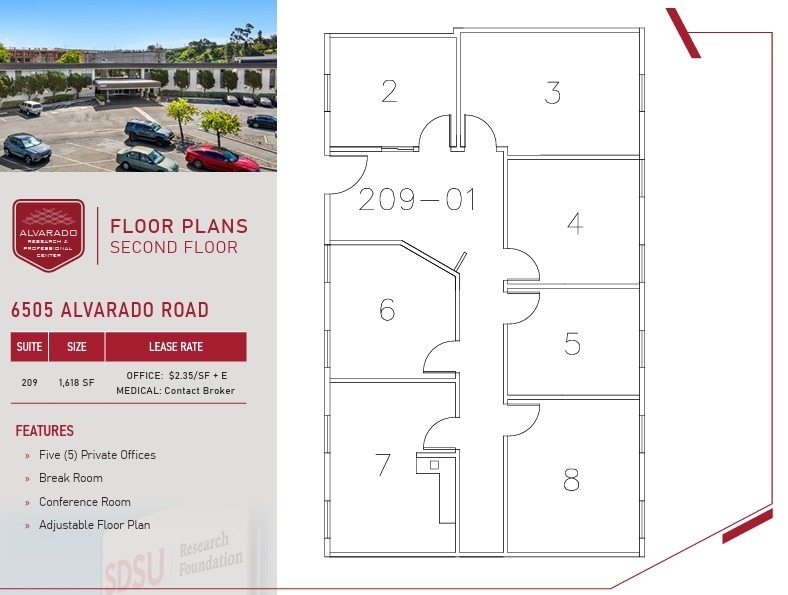
- Electricity costs are separately metered - Base Year Operating Expenses Suite 209 features a large break room, a private conference room, along with five (5) private offices. Each private office is window-lined to allow natural light throughout the interior of the space.
- Listed rate may not include certain utilities, building services and property expenses
- Fits 5 - 13 People
- 1 Conference Room
- Reception Area
- Wheelchair Accessible
- Large Break Room
- Fully Built-Out as Standard Office
- 5 Private Offices
- Central Air Conditioning
- After Hours HVAC Available
- Adjustable Floor Plan
- Common Area Conference Facility

- Fits 3 - 7 People
| Space | Size | Term | Rental Rate | Space Use | Build-Out | Available |
| 1st Floor, Ste 110 | 2,113 SF | Negotiable | Upon Request Upon Request Upon Request Upon Request | Office/Medical | Full Build-Out | 120 Days |
| 1st Floor, Ste 111 | 1,047 SF | Negotiable | Upon Request Upon Request Upon Request Upon Request | Office/Medical | Full Build-Out | 120 Days |
| 1st Floor, Ste 116 | 1,734 SF | Negotiable | $28.20 /SF/YR $2.35 /SF/MO $48,899 /YR $4,075 /MO | Office | Full Build-Out | Now |
| 2nd Floor, Ste 209 | 1,618 SF | Negotiable | $28.20 /SF/YR $2.35 /SF/MO $45,628 /YR $3,802 /MO | Office | Full Build-Out | Now |
| 2nd Floor, Ste 212 | 837 SF | Negotiable | Upon Request Upon Request Upon Request Upon Request | Office/Medical | Full Build-Out | 120 Days |
6505 Alvarado Rd - 1st Floor - Ste 110
6505 Alvarado Rd - 1st Floor - Ste 111
6505 Alvarado Rd - 1st Floor - Ste 116
6505 Alvarado Rd - 2nd Floor - Ste 209
6505 Alvarado Rd - 2nd Floor - Ste 212
- Space
- Size
- Term
- Rental Rate
- Space Use
- Build-Out
- Available

- Electricity costs are separately metered - Base Year Operating Expenses Suite 201/203 includes five (5) private offices, one (1) private restroom, open office space and a small reception. Suite 201/203 is also included in the 5,848 SF contiguous availability of Suite 201/203 & Suite 210.
- Listed rate may not include certain utilities, building services and property expenses
- Fits 4 - 12 People
- Conference Rooms
- Can be combined with additional space(s) for up to 10,261 SF of adjacent space
- Central Air Conditioning
- Natural Light
- Private restroom included
- Fully Built-Out as Dental Office Space
- 5 Private Offices
- Space is in Excellent Condition
- Reception Area
- Private Restrooms
- After Hours HVAC Available
- Larger contiguous footprint available

- Electricity costs are separately metered - Base Year Operating Expenses Suite 210 includes twelve (12) private offices or exam rooms, a large break room, multiple large conference or breakout rooms, a private restroom and multiple access points throughout the Premises. Suite 210 is also included in the 5,848 SF contiguous availability of Suite 201/203 & Suite 210.
- Listed rate may not include certain utilities, building services and property expenses
- Fits 12 - 36 People
- 1 Conference Room
- Can be combined with additional space(s) for up to 10,261 SF of adjacent space
- Central Air Conditioning
- Print/Copy Room
- After Hours HVAC Available
- Fully Built-Out as Dental Office Space
- 12 Private Offices
- Space is in Excellent Condition
- Reception Area
- Private Restrooms
- Natural Light
- Wheelchair Accessible

- Fully Built-Out as Dental Office Space
- Fits 12 - 36 People
- Mostly Open Floor Plan Layout
- Can be combined with additional space(s) for up to 10,261 SF of adjacent space

- Fits 6 - 17 People

- Fits 4 - 13 People
| Space | Size | Term | Rental Rate | Space Use | Build-Out | Available |
| 2nd Floor, Ste 201/203 | 1,406 SF | Negotiable | $28.20 /SF/YR $2.35 /SF/MO $39,649 /YR $3,304 /MO | Office/Medical | Full Build-Out | Now |
| 2nd Floor, Ste 210 | 4,442 SF | Negotiable | $28.20 /SF/YR $2.35 /SF/MO $125,264 /YR $10,439 /MO | Office/Medical | Full Build-Out | Now |
| 2nd Floor, Ste 224 | 4,413 SF | Negotiable | Upon Request Upon Request Upon Request Upon Request | Office/Medical | Full Build-Out | 120 Days |
| 3rd Floor, Ste 301 | 2,002 SF | Negotiable | Upon Request Upon Request Upon Request Upon Request | Office/Medical | Full Build-Out | 120 Days |
| 3rd Floor, Ste 350 | 1,518 SF | Negotiable | Upon Request Upon Request Upon Request Upon Request | Office/Medical | Full Build-Out | 120 Days |
6386 Alvarado Ct - 2nd Floor - Ste 201/203
6386 Alvarado Ct - 2nd Floor - Ste 210
6386 Alvarado Ct - 2nd Floor - Ste 224
6386 Alvarado Ct - 3rd Floor - Ste 301
6386 Alvarado Ct - 3rd Floor - Ste 350
6310 Alvarado Ct - 1st Floor
| Size | 4,205 SF |
| Term | Negotiable |
| Rental Rate | Upon Request |
| Space Use | Office/Medical |
| Build-Out | Full Build-Out |
| Available | Now |
6310 Alvarado Court features an exclusive, unique full-building occupancy opportunity featuring a two-story office layout including an artistic entry, private balcony, multiple in-suite restrooms, multiple private offices and meeting areas.
- Lease rate does not include utilities, property expenses or building services
- Fully Built-Out as Standard Office
- Fits 11 - 34 People
- Conference Rooms
- Private Restrooms
- Balcony
- Natural Light
- Office Lease Rate - $2.35/SF + E
- Medical Lease Rate - Contact Broker
- After Hours HVAC Available
- Exclusive Parking Area located at Building's Entry
6367 Alvarado Ct - 1st Floor - Ste 103
| Size | 1,140 SF |
| Term | Negotiable |
| Rental Rate | $28.20 /SF/YR |
| Space Use | Office/Medical |
| Build-Out | Full Build-Out |
| Available | Now |
- Electricity costs are separately metered - Base Year Operating Expenses Suite 103 features a large open area with an adjustable floor plan, best suited for a wide variety of office and/or medical uses. Suite 103 also offers premier access from both the main lobby and surrounding parking areas.
- Listed rate may not include certain utilities, building services and property expenses
- Fully Built-Out as Standard Office
- Mostly Open Floor Plan Layout
- Fits 3 - 10 People
- Conference Rooms
- Reception Area
- Central Air Conditioning
- Natural Light
- After Hours HVAC Available
- Open-Plan
- Adjustable Floor Plan
- Medical Lease Rate - Contact Broker
6495 Alvarado Rd - 1st Floor - Ste 106
| Size | 1,220 SF |
| Term | Negotiable |
| Rental Rate | $28.20 /SF/YR |
| Space Use | Office |
| Build-Out | Full Build-Out |
| Available | Now |
- Electricity costs are separately metered - Base Year Operating Expenses Suite 106 currently includes two (2) window-lined private offices, a large conference or meeting room, and open office area. The current large conference area can easily be adjusted to accommodate the need of additional open office space or private offices.
- Listed rate may not include certain utilities, building services and property expenses
- Fully Built-Out as Standard Office
- Mostly Open Floor Plan Layout
- Fits 4 - 10 People
- 2 Private Offices
- 1 Conference Room
- Natural Light
- Wheelchair Accessible
- Large Conferencing & Meeting Area
- Two (2) Window-lined Private Offices
- Adjustable Floor Plan
- Common Area Conference Room Available
6475 Alvarado Rd - 1st Floor - Ste 107
| Size | 776 SF |
| Term | Negotiable |
| Rental Rate | Upon Request |
| Space Use | Office/Medical |
| Build-Out | Full Build-Out |
| Available | 120 Days |
- Fits 2 - 7 People
6505 Alvarado Rd - 1st Floor - Ste 110
| Size | 2,113 SF |
| Term | Negotiable |
| Rental Rate | Upon Request |
| Space Use | Office/Medical |
| Build-Out | Full Build-Out |
| Available | 120 Days |
- Fits 6 - 17 People
6505 Alvarado Rd - 1st Floor - Ste 111
| Size | 1,047 SF |
| Term | Negotiable |
| Rental Rate | Upon Request |
| Space Use | Office/Medical |
| Build-Out | Full Build-Out |
| Available | 120 Days |
- Fits 3 - 9 People
6505 Alvarado Rd - 1st Floor - Ste 116
| Size | 1,734 SF |
| Term | Negotiable |
| Rental Rate | $28.20 /SF/YR |
| Space Use | Office |
| Build-Out | Full Build-Out |
| Available | Now |
- Electricity costs are separately metered - Base Year Operating Expenses Suite 116 provides a premier office environment with dual window-lined offices on each side of the building/space incorporating natural light, immediate courtyard access with seating available, multiple entrances/exits, private break room within along with common area conference room access available.
- Listed rate may not include certain utilities, building services and property expenses
- Fully Built-Out as Standard Office
- Fits 5 - 14 People
- 7 Private Offices
- 1 Conference Room
- Reception Area
- Natural Light
- Wheelchair Accessible
- Seven (7) window-lined private offices
- Break area including existing sink & plumbing
- Premier first floor location with courtyard access
- Multiple entrances & exits
- Select Tenant Improvements provided
6505 Alvarado Rd - 2nd Floor - Ste 209
| Size | 1,618 SF |
| Term | Negotiable |
| Rental Rate | $28.20 /SF/YR |
| Space Use | Office |
| Build-Out | Full Build-Out |
| Available | Now |
- Electricity costs are separately metered - Base Year Operating Expenses Suite 209 features a large break room, a private conference room, along with five (5) private offices. Each private office is window-lined to allow natural light throughout the interior of the space.
- Listed rate may not include certain utilities, building services and property expenses
- Fully Built-Out as Standard Office
- Fits 5 - 13 People
- 5 Private Offices
- 1 Conference Room
- Central Air Conditioning
- Reception Area
- After Hours HVAC Available
- Wheelchair Accessible
- Adjustable Floor Plan
- Large Break Room
- Common Area Conference Facility
6505 Alvarado Rd - 2nd Floor - Ste 212
| Size | 837 SF |
| Term | Negotiable |
| Rental Rate | Upon Request |
| Space Use | Office/Medical |
| Build-Out | Full Build-Out |
| Available | 120 Days |
- Fits 3 - 7 People
6386 Alvarado Ct - 2nd Floor - Ste 201/203
| Size | 1,406 SF |
| Term | Negotiable |
| Rental Rate | $28.20 /SF/YR |
| Space Use | Office/Medical |
| Build-Out | Full Build-Out |
| Available | Now |
- Electricity costs are separately metered - Base Year Operating Expenses Suite 201/203 includes five (5) private offices, one (1) private restroom, open office space and a small reception. Suite 201/203 is also included in the 5,848 SF contiguous availability of Suite 201/203 & Suite 210.
- Listed rate may not include certain utilities, building services and property expenses
- Fully Built-Out as Dental Office Space
- Fits 4 - 12 People
- 5 Private Offices
- Conference Rooms
- Space is in Excellent Condition
- Can be combined with additional space(s) for up to 10,261 SF of adjacent space
- Reception Area
- Central Air Conditioning
- Private Restrooms
- Natural Light
- After Hours HVAC Available
- Private restroom included
- Larger contiguous footprint available
6386 Alvarado Ct - 2nd Floor - Ste 210
| Size | 4,442 SF |
| Term | Negotiable |
| Rental Rate | $28.20 /SF/YR |
| Space Use | Office/Medical |
| Build-Out | Full Build-Out |
| Available | Now |
- Electricity costs are separately metered - Base Year Operating Expenses Suite 210 includes twelve (12) private offices or exam rooms, a large break room, multiple large conference or breakout rooms, a private restroom and multiple access points throughout the Premises. Suite 210 is also included in the 5,848 SF contiguous availability of Suite 201/203 & Suite 210.
- Listed rate may not include certain utilities, building services and property expenses
- Fully Built-Out as Dental Office Space
- Fits 12 - 36 People
- 12 Private Offices
- 1 Conference Room
- Space is in Excellent Condition
- Can be combined with additional space(s) for up to 10,261 SF of adjacent space
- Reception Area
- Central Air Conditioning
- Private Restrooms
- Print/Copy Room
- Natural Light
- After Hours HVAC Available
- Wheelchair Accessible
6386 Alvarado Ct - 2nd Floor - Ste 224
| Size | 4,413 SF |
| Term | Negotiable |
| Rental Rate | Upon Request |
| Space Use | Office/Medical |
| Build-Out | Full Build-Out |
| Available | 120 Days |
- Fully Built-Out as Dental Office Space
- Mostly Open Floor Plan Layout
- Fits 12 - 36 People
- Can be combined with additional space(s) for up to 10,261 SF of adjacent space
6386 Alvarado Ct - 3rd Floor - Ste 301
| Size | 2,002 SF |
| Term | Negotiable |
| Rental Rate | Upon Request |
| Space Use | Office/Medical |
| Build-Out | Full Build-Out |
| Available | 120 Days |
- Fits 6 - 17 People
6386 Alvarado Ct - 3rd Floor - Ste 350
| Size | 1,518 SF |
| Term | Negotiable |
| Rental Rate | Upon Request |
| Space Use | Office/Medical |
| Build-Out | Full Build-Out |
| Available | 120 Days |
- Fits 4 - 13 People
Park Overview
Alvarado Research and Professional Center contains approximately 184,795 building square feet on an approximately 553,164 SF lot (12.70 AC) in the highly desirable College Area submarket of San Diego. The property is comprised of six (6) office buildings in a multitenant office environment.
- Conferencing Facility
- Courtyard
- Wheelchair Accessible
- Air Conditioning