Log In/Sign Up
Your email has been sent.

Harrier Ct 5,409 SF Industrial Condo Unit in St Helens WA9 4YR
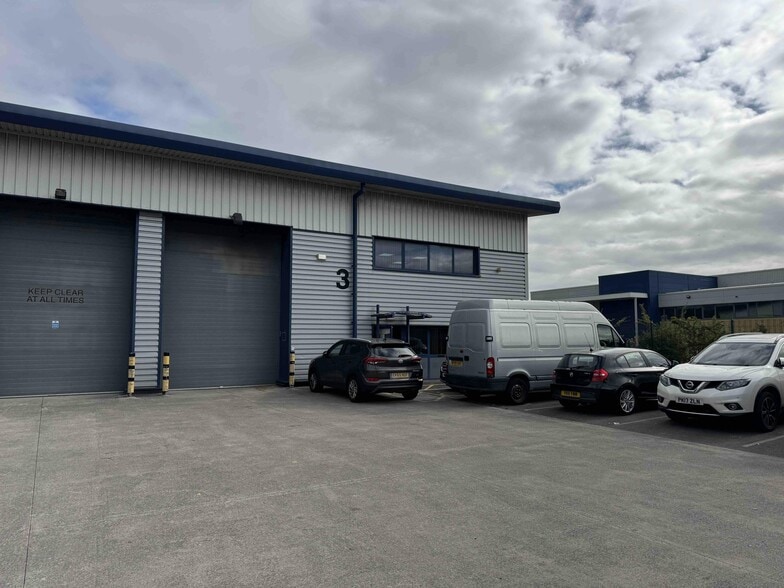
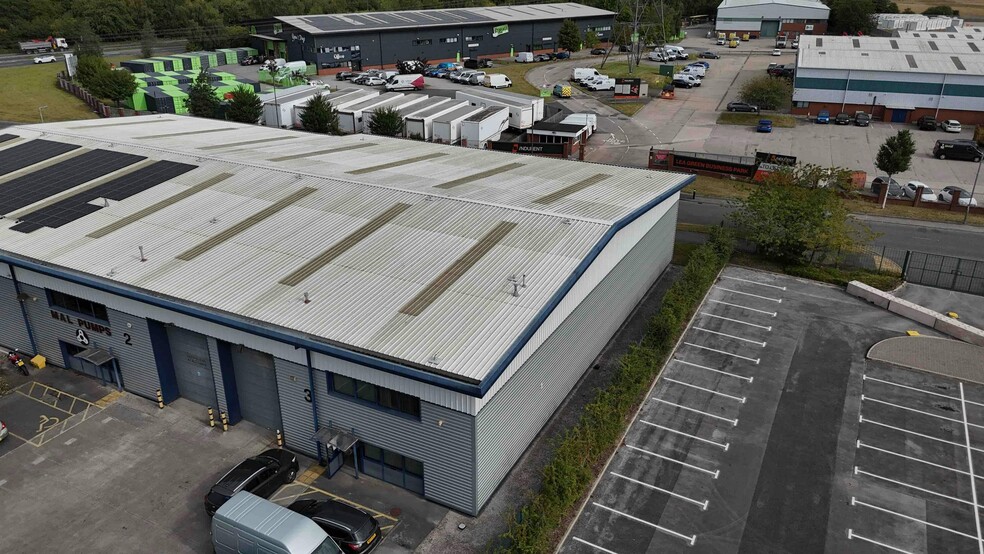

Investment Highlights
- prominent position on the A570 St Helens Linkway
- strategically located in St Helens
- easy access to the motorway network via Junction 7 of the M62
Executive Summary
Eurolink Business Park is strategically located in St Helens, mid-way between Liverpool and Warrington. The estate has a prominent position on the A570 St Helens Linkway at the main entrance to the Lea Green estate. The unit is situated within a modern development of 7 units. The development thrives on easy access to the motorway network via Junction 7 of the M62, which is less than half a mile to the South.
1 Unit Available
- Unit
- Unit Size
- Condo Use
- Price
- NOI
| Sale Type | Owner User | Tenure | Freehold/Long Leasehold |
| Sale Type | Owner User |
| Tenure | Freehold/Long Leasehold |
Description
The unit benefits from the following specification:
? Integral Office Space
? Male and female WC’s
? Lighting in the warehouse
? Roof lights
? 3 phase power
? 7 metre eaves height
? Kitchen
? Integral Office Space
? Male and female WC’s
? Lighting in the warehouse
? Roof lights
? 3 phase power
? 7 metre eaves height
? Kitchen
Sale Notes
This unit is available for lease and is also for sale.
| Unit | Unit Size | Condo Use | Price | NOI |
| Unit 3 | 5,409 SF | Industrial | Upon Request | - |
Unit 3
| Unit Size |
| 5,409 SF |
| Condo Use |
| Industrial |
| Price |
| Upon Request |
| NOI |
| - |
1 of 0
Videos
Matterport 3D Exterior
Matterport 3D Tour
Photos
Street View
Street
Map
Unit 3
| Unit Size | 5,409 SF |
| Condo Use | Industrial |
| Price | Upon Request |
| NOI | - |
| Sale Type | Owner User |
| Tenure | Freehold/Long Leasehold |
| Description | |
| The unit benefits from the following specification:<br> ? Integral Office Space<br> ? Male and female WC’s<br> ? Lighting in the warehouse<br> ? Roof lights<br> ? 3 phase power<br> ? 7 metre eaves height<br> ? Kitchen</li></ul> | |
| Sale Notes | |
| This unit is available for lease and is also for sale.</li></ul> |
Property Facts
The following property facts and amenities apply to the entire building. Details for individual condo units may vary and are listed in the unit information above.
| Total Building Size | 22,019 SF | Floors | 2 |
| Property Type | Industrial (Condo) | Typical Floor Size | 10,485 SF |
| Property Subtype | Warehouse | Year Built | 1991 |
| Building Class | B | Parking Ratio | 0.91/1,000 SF |
| Total Building Size | 22,019 SF |
| Property Type | Industrial (Condo) |
| Property Subtype | Warehouse |
| Building Class | B |
| Floors | 2 |
| Typical Floor Size | 10,485 SF |
| Year Built | 1991 |
| Parking Ratio | 0.91/1,000 SF |
Amenities
- Security System
- Automatic Blinds
1 1


1 of 4
Videos
Matterport 3D Exterior
Matterport 3D Tour
Photos
Street View
Street
Map
1 of 1

Presented by
Harrier Ct
Already a member? Log In
Hmm, there seems to have been an error sending your message. Please try again.
Thanks! Your message was sent.