Your email has been sent.

Highlands House Highlands Rd 5,737 SF of Office Space Available in Solihull B90 4ND
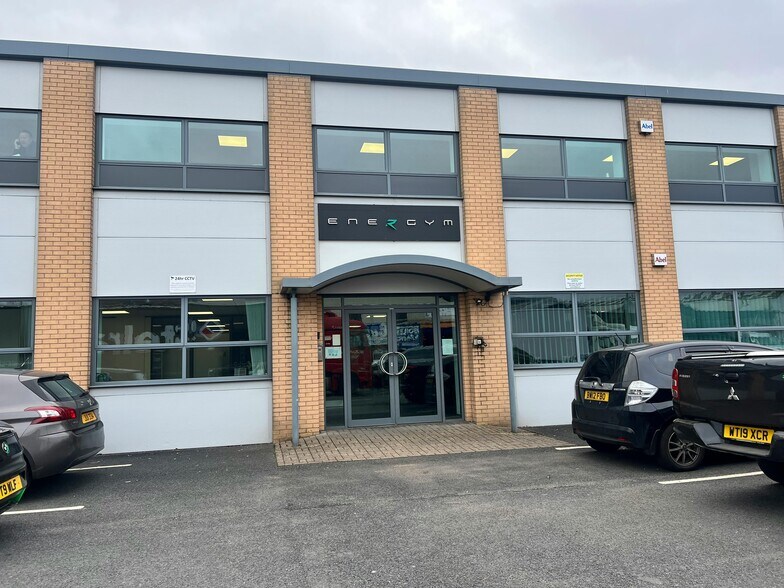
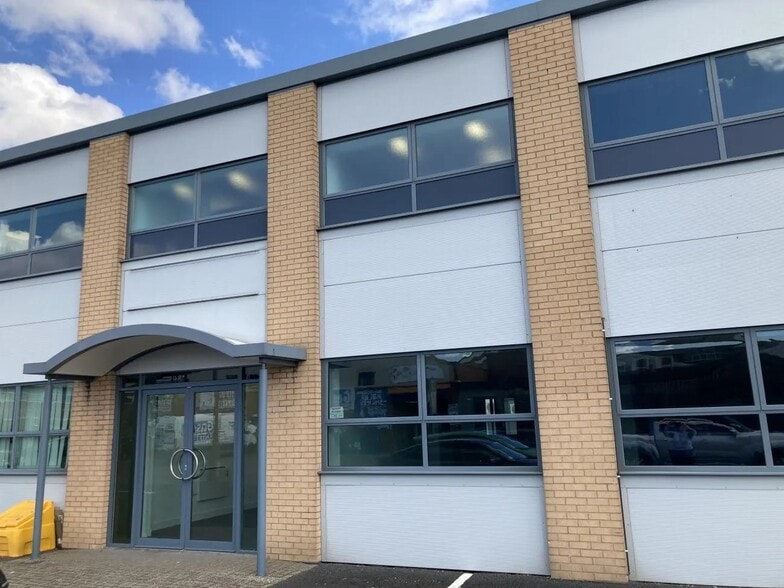

Highlights
- First floor offices fully refurbished to a high standard.
- Efficient floor plate.
- Fully carpeted.
- New heating/cooling system.
- Separate male and female WCs.
- 5 parking spaces included in the lease.
- Modern open plan office space.
- Suspended ceilings with recessed LED lighting.
- New double glazed windows offering excellent natural daylight.
- Modern fitted kitchenette.
- Comms cupboard.
All Available Space(1)
Display Rental Rate as
- Space
- Size
- Term
- Rental Rate
- Space Use
- Build-Out
- Available
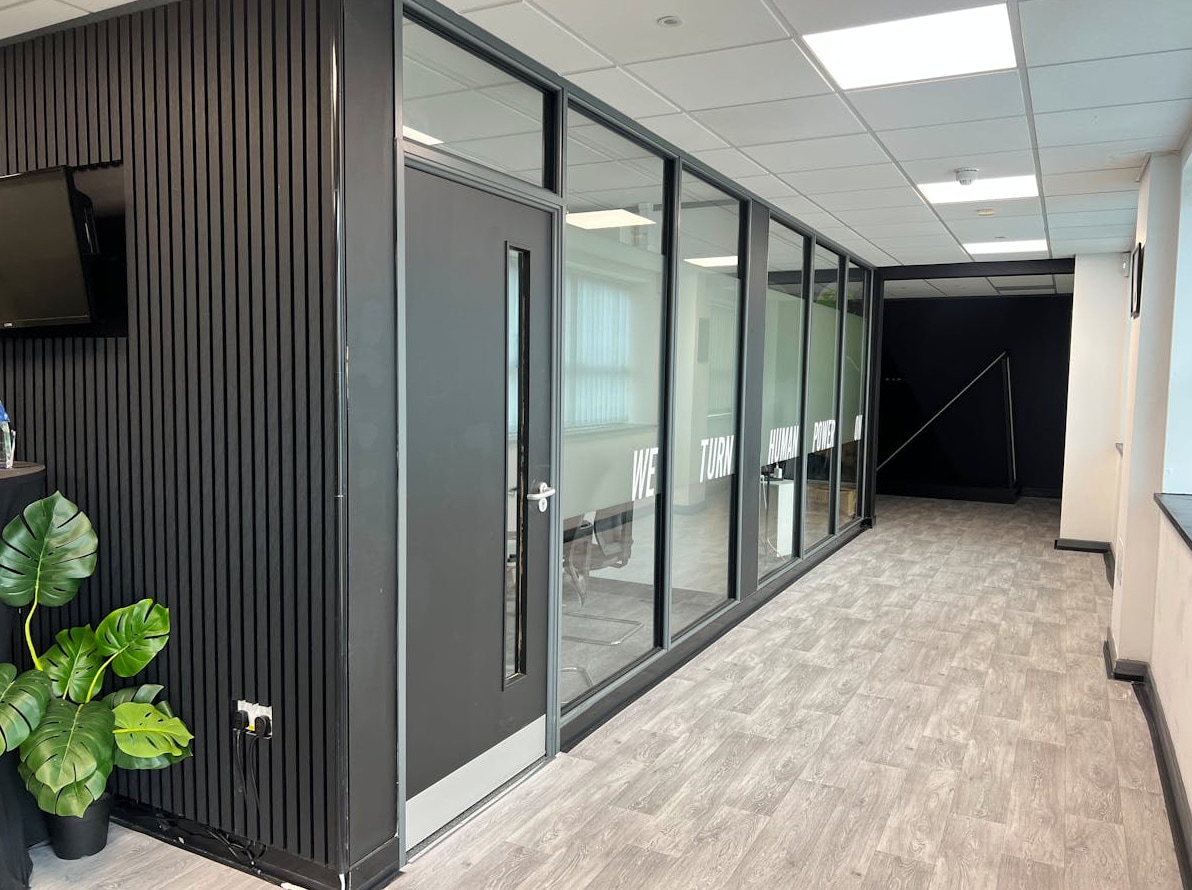


Due to the need to downsize, the large ground floor suite is now available. Totalling 5,737 sq ft the fully self-contained suite has a mix of open plan and cellular offices. The space includes a boardroom, separate meeting rooms and a large kitchen/breakout area, demised WCs and is fully DDA compliant. The open plan space allows occupiers the rare opportunity to create a great workspace with minimum fit out costs. The unit may also suit a trade counter operator.
- Use Class: E
- Mostly Open Floor Plan Layout
- Fully Carpeted
- Secure Storage
- Energy Performance Rating - D
- Open-Plan
- Fully self-contained suite with own entrance
- Ground Floor - DDA compliant
- Partially Built-Out as Standard Office
- Central Air Conditioning
- Drop Ceilings
- Natural Light
- Demised WC facilities
- Wheelchair Accessible
- Modern open plan, efficient space
| Space | Size | Term | Rental Rate | Space Use | Build-Out | Available |
| Ground | 5,737 SF | Negotiable | $17.61 /SF/YR $1.47 /SF/MO $101,038 /YR $8,420 /MO | Office | Partial Build-Out | Now |
Ground
| Size |
| 5,737 SF |
| Term |
| Negotiable |
| Rental Rate |
| $17.61 /SF/YR $1.47 /SF/MO $101,038 /YR $8,420 /MO |
| Space Use |
| Office |
| Build-Out |
| Partial Build-Out |
| Available |
| Now |
Ground
| Size | 5,737 SF |
| Term | Negotiable |
| Rental Rate | $17.61 /SF/YR |
| Space Use | Office |
| Build-Out | Partial Build-Out |
| Available | Now |
Due to the need to downsize, the large ground floor suite is now available. Totalling 5,737 sq ft the fully self-contained suite has a mix of open plan and cellular offices. The space includes a boardroom, separate meeting rooms and a large kitchen/breakout area, demised WCs and is fully DDA compliant. The open plan space allows occupiers the rare opportunity to create a great workspace with minimum fit out costs. The unit may also suit a trade counter operator.
- Use Class: E
- Partially Built-Out as Standard Office
- Mostly Open Floor Plan Layout
- Central Air Conditioning
- Fully Carpeted
- Drop Ceilings
- Secure Storage
- Natural Light
- Energy Performance Rating - D
- Demised WC facilities
- Open-Plan
- Wheelchair Accessible
- Fully self-contained suite with own entrance
- Modern open plan, efficient space
- Ground Floor - DDA compliant
Property Overview
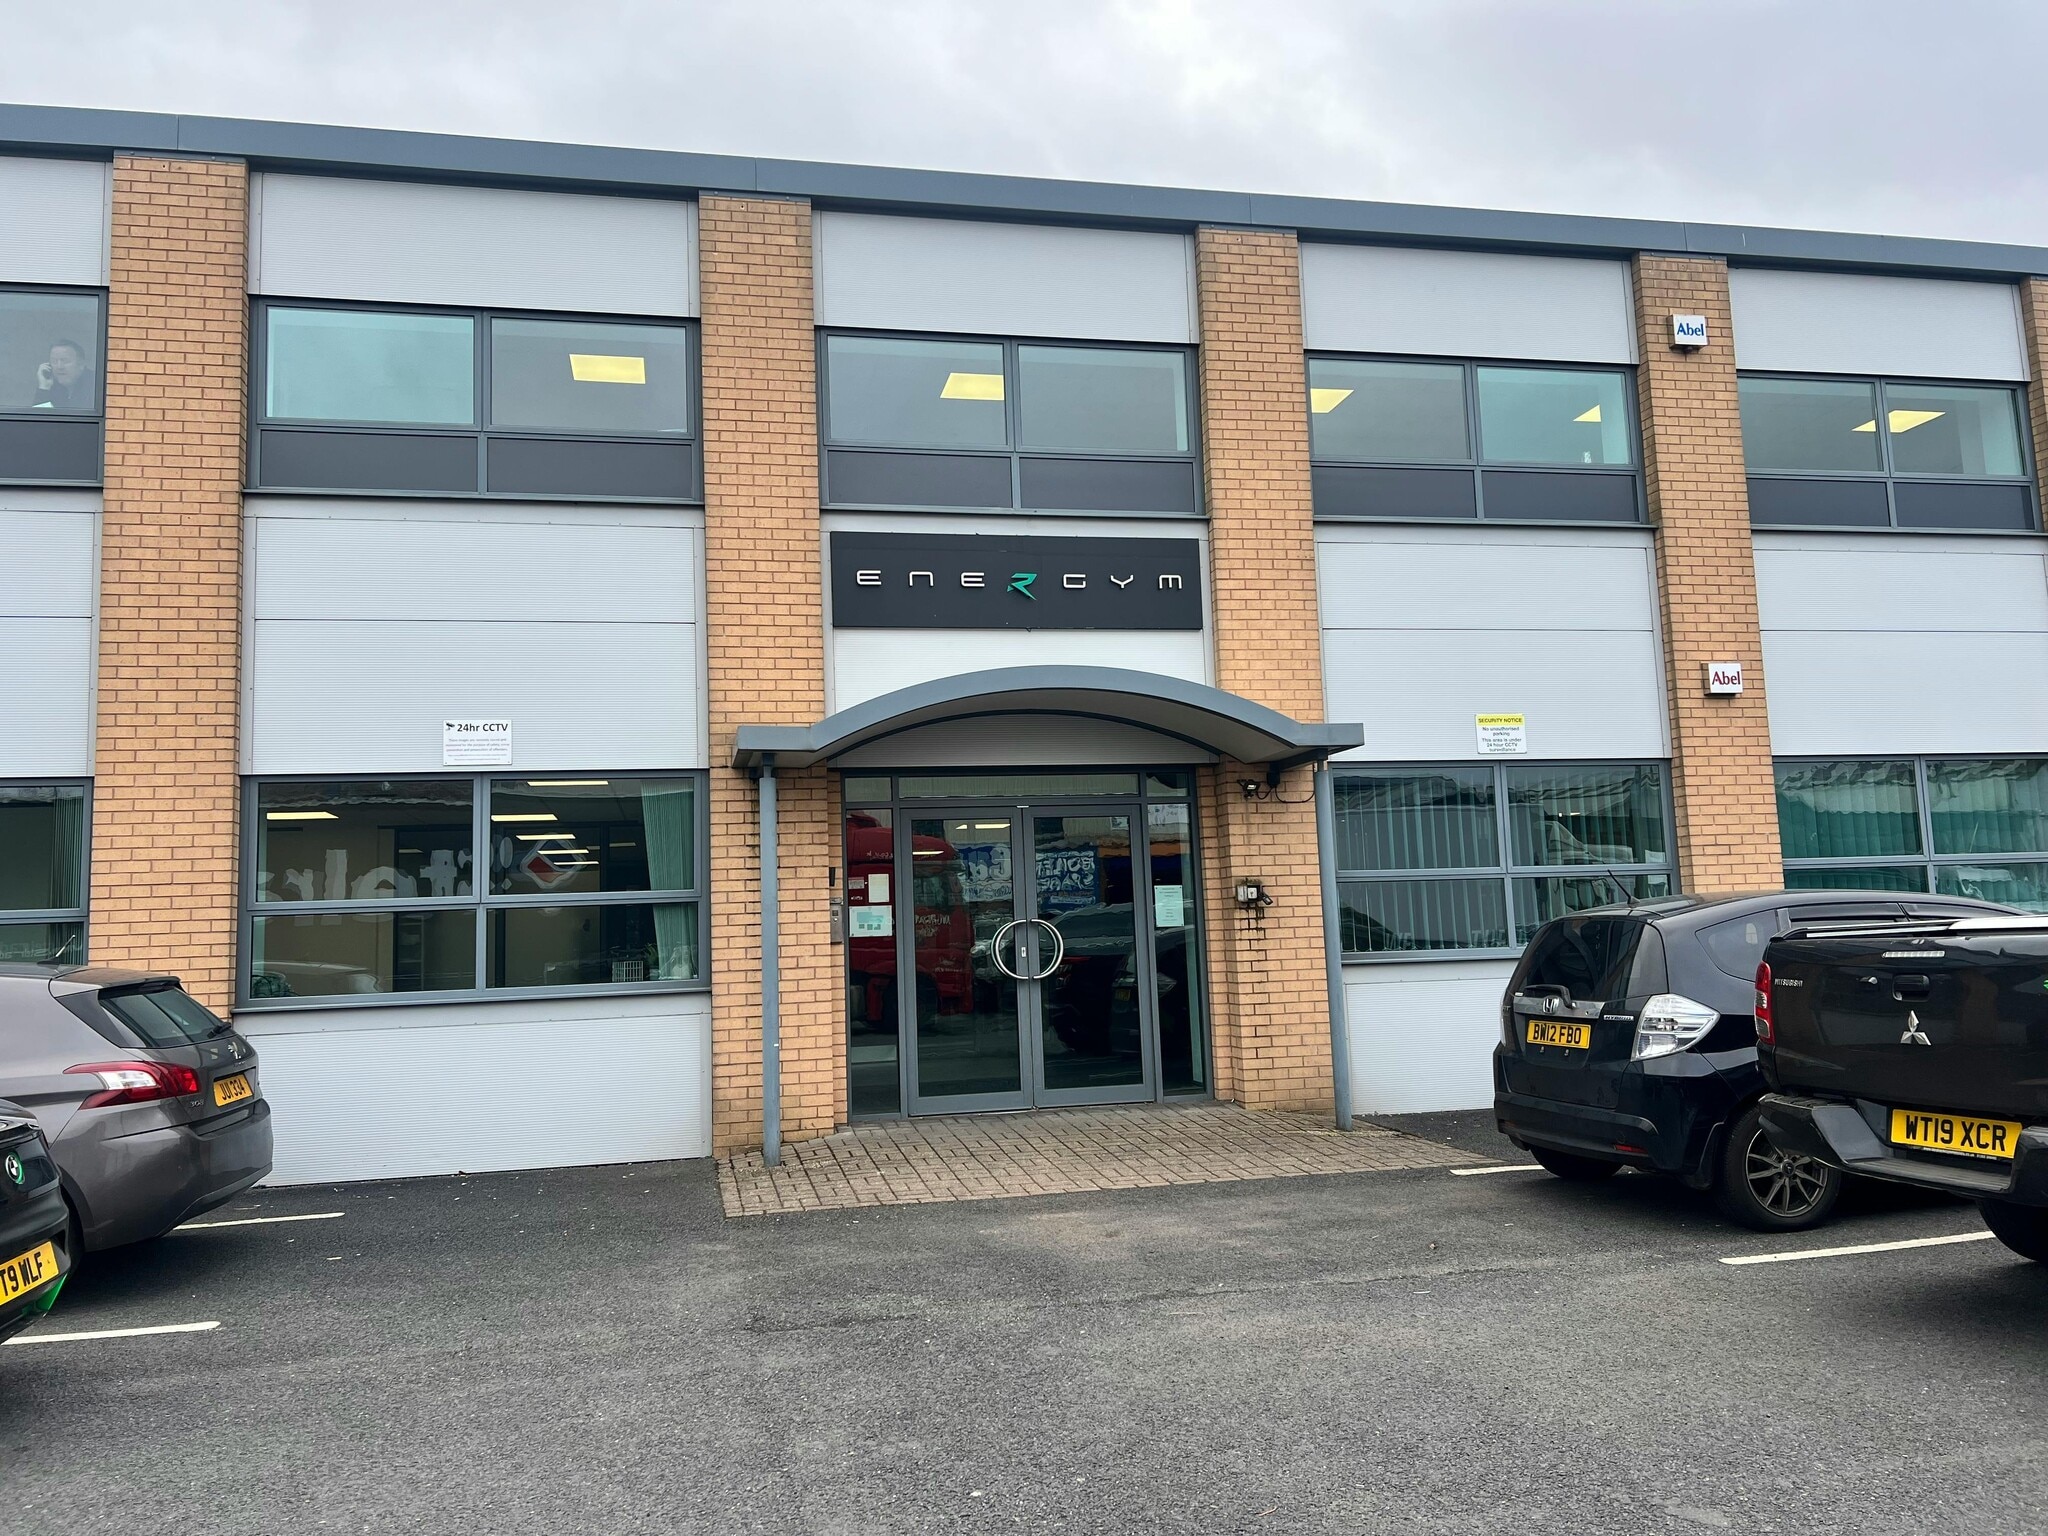
Highlands House is a two-story office building which is split into office suites, located in a well established area of Shirley with good transport links. Highlands House is situated on Highlands Road off Cranmore Boulevard and close to the A34 with quick access to Junction 4 of the M42 motorway. Solihull Town Centre and the railway station is accessed via the B4102 (3 miles). Highlands Road is a prominent route through the Monkspath commercial estate providing a mix of high quality offices, trade park and industrial units. In recent years the locality has seen a number of high profile and successful developments including, The Pavillions, Solihull Business Park, Blythe Valley Park and Fore Business Park.
- 24 Hour Access
- Bus Line
- Accent Lighting
- Energy Performance Rating - D
- Automatic Blinds
- Air Conditioning
- Raised Floor System
Property Facts
Select Tenants
- Floor
- Tenant Name
- Industry
- GRND
- Allen Construction Consultancy Ltd
- Real Estate
- GRND
- Integrity Security Group Ltd
- Professional, Scientific, and Technical Services
- 1st
- React Building Services
- Professional, Scientific, and Technical Services
- GRND
- Trimble
- Professional, Scientific, and Technical Services


Presented by
Highlands House | Highlands Rd
Hmm, there seems to have been an error sending your message. Please try again.
Thanks! Your message was sent.