Your email has been sent.

Hurdles Way 2,348 - 31,735 SF of Industrial Space Available in Duxford CB22 4PA
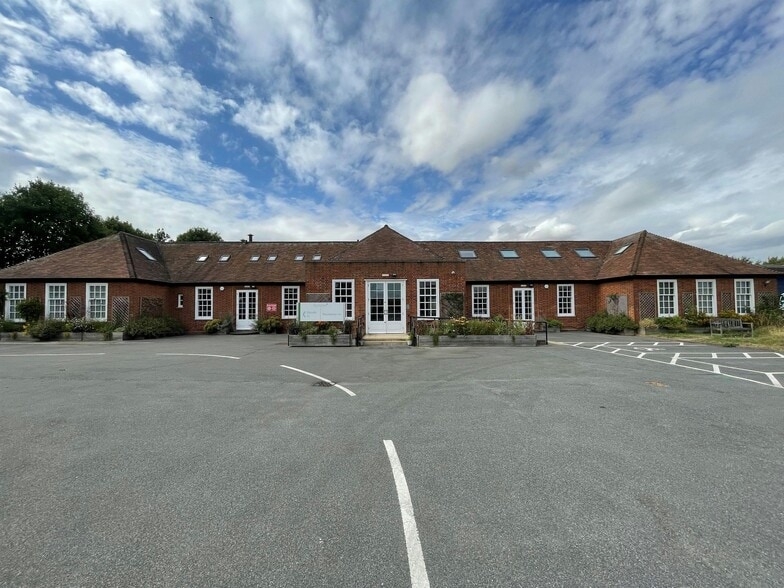


Sublease Highlights
- Fully refurbished in 2020 with new M&E throughout.
- A range of high quality office, production and dry lab suites available on flexible terms.
- Located 1 mile from J10 M11 and within Cambridge's southern science cluster.
- 72 parking spaces within a self contained car park.
- 2 sectional shutter loading doors (2x9m W x 2.65m D and 2.9m W x 2.45m D).
Features
All Available Spaces(6)
Display Rental Rate as
- Space
- Size
- Term
- Rental Rate
- Space Use
- Build-Out
- Available


On the ground floor there is an impressive reception area to the front of the building (excluded from our area schedule) with office accommodation either side and R&D style accommodation to the rear (Units 2 & 3). There is a further R&D / production area beyond (Unit 4), which runs along the side of the warehouse, with mezzanine storage above. This leads to the first floor which is predominantly in production / R&D use (Unit 5) with more office accommodation and meeting rooms to the front (Unit 6).
- Use Class: E
- Includes 2,546 SF of dedicated office space
- Can be combined with additional space(s) for up to 31,735 SF of adjacent space
- Common Parts WC Facilities
- Open Layout
- Sublease space available from current tenant
- Space is in Excellent Condition
- Central Air and Heating
- Great Natural Light
- Fully refurbished in 2020 with new M&E throughout
On the ground floor there is an impressive reception area to the front of the building (excluded from our area schedule) with office accommodation either side and R&D style accommodation to the rear (Units 2 & 3). There is a further R&D / production area beyond (Unit 4), which runs along the side of the warehouse, with mezzanine storage above. This leads to the first floor which is predominantly in production / R&D use (Unit 5) with more office accommodation and meeting rooms to the front (Unit 6).
- Use Class: E
- Space is in Excellent Condition
- Central Air and Heating
- Great Natural Light
- Fully refurbished in 2020 with new M&E throughout
- Sublease space available from current tenant
- Can be combined with additional space(s) for up to 31,735 SF of adjacent space
- Common Parts WC Facilities
- Open Layout
On the ground floor there is an impressive reception area to the front of the building (excluded from our area schedule) with office accommodation either side and R&D style accommodation to the rear (Units 2 & 3). There is a further R&D / production area beyond (Unit 4), which runs along the side of the warehouse, with mezzanine storage above. This leads to the first floor which is predominantly in production / R&D use (Unit 5) with more office accommodation and meeting rooms to the front (Unit 6).
- Use Class: E
- Space is in Excellent Condition
- Central Air and Heating
- Great Natural Light
- Fully refurbished in 2020 with new M&E throughout
- Sublease space available from current tenant
- Can be combined with additional space(s) for up to 31,735 SF of adjacent space
- Common Parts WC Facilities
- Open Layout
On the ground floor there is an impressive reception area to the front of the building (excluded from our area schedule) with office accommodation either side and R&D style accommodation to the rear (Units 2 & 3). There is a further R&D / production area beyond (Unit 4), which runs along the side of the warehouse, with mezzanine storage above. This leads to the first floor which is predominantly in production / R&D use (Unit 5) with more office accommodation and meeting rooms to the front (Unit 6).
- Use Class: E
- Space is in Excellent Condition
- Central Air and Heating
- Great Natural Light
- Fully refurbished in 2020 with new M&E throughout
- Sublease space available from current tenant
- Can be combined with additional space(s) for up to 31,735 SF of adjacent space
- Common Parts WC Facilities
- Open Layout
On the ground floor there is an impressive reception area to the front of the building (excluded from our area schedule) with office accommodation either side and R&D style accommodation to the rear (Units 2 & 3). There is a further R&D / production area beyond (Unit 4), which runs along the side of the warehouse, with mezzanine storage above. This leads to the first floor which is predominantly in production / R&D use (Unit 5) with more office accommodation and meeting rooms to the front (Unit 6).
- Use Class: E
- Includes 2,348 SF of dedicated office space
- Can be combined with additional space(s) for up to 31,735 SF of adjacent space
- Common Parts WC Facilities
- Open Layout
- Sublease space available from current tenant
- Space is in Excellent Condition
- Central Air and Heating
- Great Natural Light
- Fully refurbished in 2020 with new M&E throughout
On the ground floor there is an impressive reception area to the front of the building (excluded from our area schedule) with office accommodation either side and R&D style accommodation to the rear (Units 2 & 3). There is a further R&D / production area beyond (Unit 4), which runs along the side of the warehouse, with mezzanine storage above. This leads to the first floor which is predominantly in production / R&D use (Unit 5) with more office accommodation and meeting rooms to the front (Unit 6).
- Use Class: E
- Space is in Excellent Condition
- Central Air and Heating
- Great Natural Light
- Fully refurbished in 2020 with new M&E throughout
- Sublease space available from current tenant
- Can be combined with additional space(s) for up to 31,735 SF of adjacent space
- Common Parts WC Facilities
- Open Layout
| Space | Size | Term | Rental Rate | Space Use | Build-Out | Available |
| Ground - 2 | 8,578 SF | Mar 2029 | $33.80 /SF/YR $2.82 /SF/MO $289,903 /YR $24,159 /MO | Industrial | Full Build-Out | Now |
| Ground - 3 | 2,622 SF | Mar 2029 | $33.80 /SF/YR $2.82 /SF/MO $88,613 /YR $7,384 /MO | Industrial | Full Build-Out | Now |
| Ground - 4 | 5,750 SF | Mar 2029 | $33.80 /SF/YR $2.82 /SF/MO $194,328 /YR $16,194 /MO | Industrial | Full Build-Out | Now |
| 1st Floor - 5 | 8,187 SF | Mar 2029 | $33.80 /SF/YR $2.82 /SF/MO $276,689 /YR $23,057 /MO | Industrial | Full Build-Out | Now |
| 1st Floor - 6 | 2,348 SF | Mar 2029 | $33.80 /SF/YR $2.82 /SF/MO $79,353 /YR $6,613 /MO | Industrial | Full Build-Out | Now |
| Mezzanine - 4 | 4,250 SF | Mar 2029 | $33.80 /SF/YR $2.82 /SF/MO $143,633 /YR $11,969 /MO | Industrial | Full Build-Out | Now |
Ground - 2
| Size |
| 8,578 SF |
| Term |
| Mar 2029 |
| Rental Rate |
| $33.80 /SF/YR $2.82 /SF/MO $289,903 /YR $24,159 /MO |
| Space Use |
| Industrial |
| Build-Out |
| Full Build-Out |
| Available |
| Now |
Ground - 3
| Size |
| 2,622 SF |
| Term |
| Mar 2029 |
| Rental Rate |
| $33.80 /SF/YR $2.82 /SF/MO $88,613 /YR $7,384 /MO |
| Space Use |
| Industrial |
| Build-Out |
| Full Build-Out |
| Available |
| Now |
Ground - 4
| Size |
| 5,750 SF |
| Term |
| Mar 2029 |
| Rental Rate |
| $33.80 /SF/YR $2.82 /SF/MO $194,328 /YR $16,194 /MO |
| Space Use |
| Industrial |
| Build-Out |
| Full Build-Out |
| Available |
| Now |
1st Floor - 5
| Size |
| 8,187 SF |
| Term |
| Mar 2029 |
| Rental Rate |
| $33.80 /SF/YR $2.82 /SF/MO $276,689 /YR $23,057 /MO |
| Space Use |
| Industrial |
| Build-Out |
| Full Build-Out |
| Available |
| Now |
1st Floor - 6
| Size |
| 2,348 SF |
| Term |
| Mar 2029 |
| Rental Rate |
| $33.80 /SF/YR $2.82 /SF/MO $79,353 /YR $6,613 /MO |
| Space Use |
| Industrial |
| Build-Out |
| Full Build-Out |
| Available |
| Now |
Mezzanine - 4
| Size |
| 4,250 SF |
| Term |
| Mar 2029 |
| Rental Rate |
| $33.80 /SF/YR $2.82 /SF/MO $143,633 /YR $11,969 /MO |
| Space Use |
| Industrial |
| Build-Out |
| Full Build-Out |
| Available |
| Now |
Ground - 2
| Size | 8,578 SF |
| Term | Mar 2029 |
| Rental Rate | $33.80 /SF/YR |
| Space Use | Industrial |
| Build-Out | Full Build-Out |
| Available | Now |
On the ground floor there is an impressive reception area to the front of the building (excluded from our area schedule) with office accommodation either side and R&D style accommodation to the rear (Units 2 & 3). There is a further R&D / production area beyond (Unit 4), which runs along the side of the warehouse, with mezzanine storage above. This leads to the first floor which is predominantly in production / R&D use (Unit 5) with more office accommodation and meeting rooms to the front (Unit 6).
- Use Class: E
- Sublease space available from current tenant
- Includes 2,546 SF of dedicated office space
- Space is in Excellent Condition
- Can be combined with additional space(s) for up to 31,735 SF of adjacent space
- Central Air and Heating
- Common Parts WC Facilities
- Great Natural Light
- Open Layout
- Fully refurbished in 2020 with new M&E throughout
Ground - 3
| Size | 2,622 SF |
| Term | Mar 2029 |
| Rental Rate | $33.80 /SF/YR |
| Space Use | Industrial |
| Build-Out | Full Build-Out |
| Available | Now |
On the ground floor there is an impressive reception area to the front of the building (excluded from our area schedule) with office accommodation either side and R&D style accommodation to the rear (Units 2 & 3). There is a further R&D / production area beyond (Unit 4), which runs along the side of the warehouse, with mezzanine storage above. This leads to the first floor which is predominantly in production / R&D use (Unit 5) with more office accommodation and meeting rooms to the front (Unit 6).
- Use Class: E
- Sublease space available from current tenant
- Space is in Excellent Condition
- Can be combined with additional space(s) for up to 31,735 SF of adjacent space
- Central Air and Heating
- Common Parts WC Facilities
- Great Natural Light
- Open Layout
- Fully refurbished in 2020 with new M&E throughout
Ground - 4
| Size | 5,750 SF |
| Term | Mar 2029 |
| Rental Rate | $33.80 /SF/YR |
| Space Use | Industrial |
| Build-Out | Full Build-Out |
| Available | Now |
On the ground floor there is an impressive reception area to the front of the building (excluded from our area schedule) with office accommodation either side and R&D style accommodation to the rear (Units 2 & 3). There is a further R&D / production area beyond (Unit 4), which runs along the side of the warehouse, with mezzanine storage above. This leads to the first floor which is predominantly in production / R&D use (Unit 5) with more office accommodation and meeting rooms to the front (Unit 6).
- Use Class: E
- Sublease space available from current tenant
- Space is in Excellent Condition
- Can be combined with additional space(s) for up to 31,735 SF of adjacent space
- Central Air and Heating
- Common Parts WC Facilities
- Great Natural Light
- Open Layout
- Fully refurbished in 2020 with new M&E throughout
1st Floor - 5
| Size | 8,187 SF |
| Term | Mar 2029 |
| Rental Rate | $33.80 /SF/YR |
| Space Use | Industrial |
| Build-Out | Full Build-Out |
| Available | Now |
On the ground floor there is an impressive reception area to the front of the building (excluded from our area schedule) with office accommodation either side and R&D style accommodation to the rear (Units 2 & 3). There is a further R&D / production area beyond (Unit 4), which runs along the side of the warehouse, with mezzanine storage above. This leads to the first floor which is predominantly in production / R&D use (Unit 5) with more office accommodation and meeting rooms to the front (Unit 6).
- Use Class: E
- Sublease space available from current tenant
- Space is in Excellent Condition
- Can be combined with additional space(s) for up to 31,735 SF of adjacent space
- Central Air and Heating
- Common Parts WC Facilities
- Great Natural Light
- Open Layout
- Fully refurbished in 2020 with new M&E throughout
1st Floor - 6
| Size | 2,348 SF |
| Term | Mar 2029 |
| Rental Rate | $33.80 /SF/YR |
| Space Use | Industrial |
| Build-Out | Full Build-Out |
| Available | Now |
On the ground floor there is an impressive reception area to the front of the building (excluded from our area schedule) with office accommodation either side and R&D style accommodation to the rear (Units 2 & 3). There is a further R&D / production area beyond (Unit 4), which runs along the side of the warehouse, with mezzanine storage above. This leads to the first floor which is predominantly in production / R&D use (Unit 5) with more office accommodation and meeting rooms to the front (Unit 6).
- Use Class: E
- Sublease space available from current tenant
- Includes 2,348 SF of dedicated office space
- Space is in Excellent Condition
- Can be combined with additional space(s) for up to 31,735 SF of adjacent space
- Central Air and Heating
- Common Parts WC Facilities
- Great Natural Light
- Open Layout
- Fully refurbished in 2020 with new M&E throughout
Mezzanine - 4
| Size | 4,250 SF |
| Term | Mar 2029 |
| Rental Rate | $33.80 /SF/YR |
| Space Use | Industrial |
| Build-Out | Full Build-Out |
| Available | Now |
On the ground floor there is an impressive reception area to the front of the building (excluded from our area schedule) with office accommodation either side and R&D style accommodation to the rear (Units 2 & 3). There is a further R&D / production area beyond (Unit 4), which runs along the side of the warehouse, with mezzanine storage above. This leads to the first floor which is predominantly in production / R&D use (Unit 5) with more office accommodation and meeting rooms to the front (Unit 6).
- Use Class: E
- Sublease space available from current tenant
- Space is in Excellent Condition
- Can be combined with additional space(s) for up to 31,735 SF of adjacent space
- Central Air and Heating
- Common Parts WC Facilities
- Great Natural Light
- Open Layout
- Fully refurbished in 2020 with new M&E throughout
Property Overview
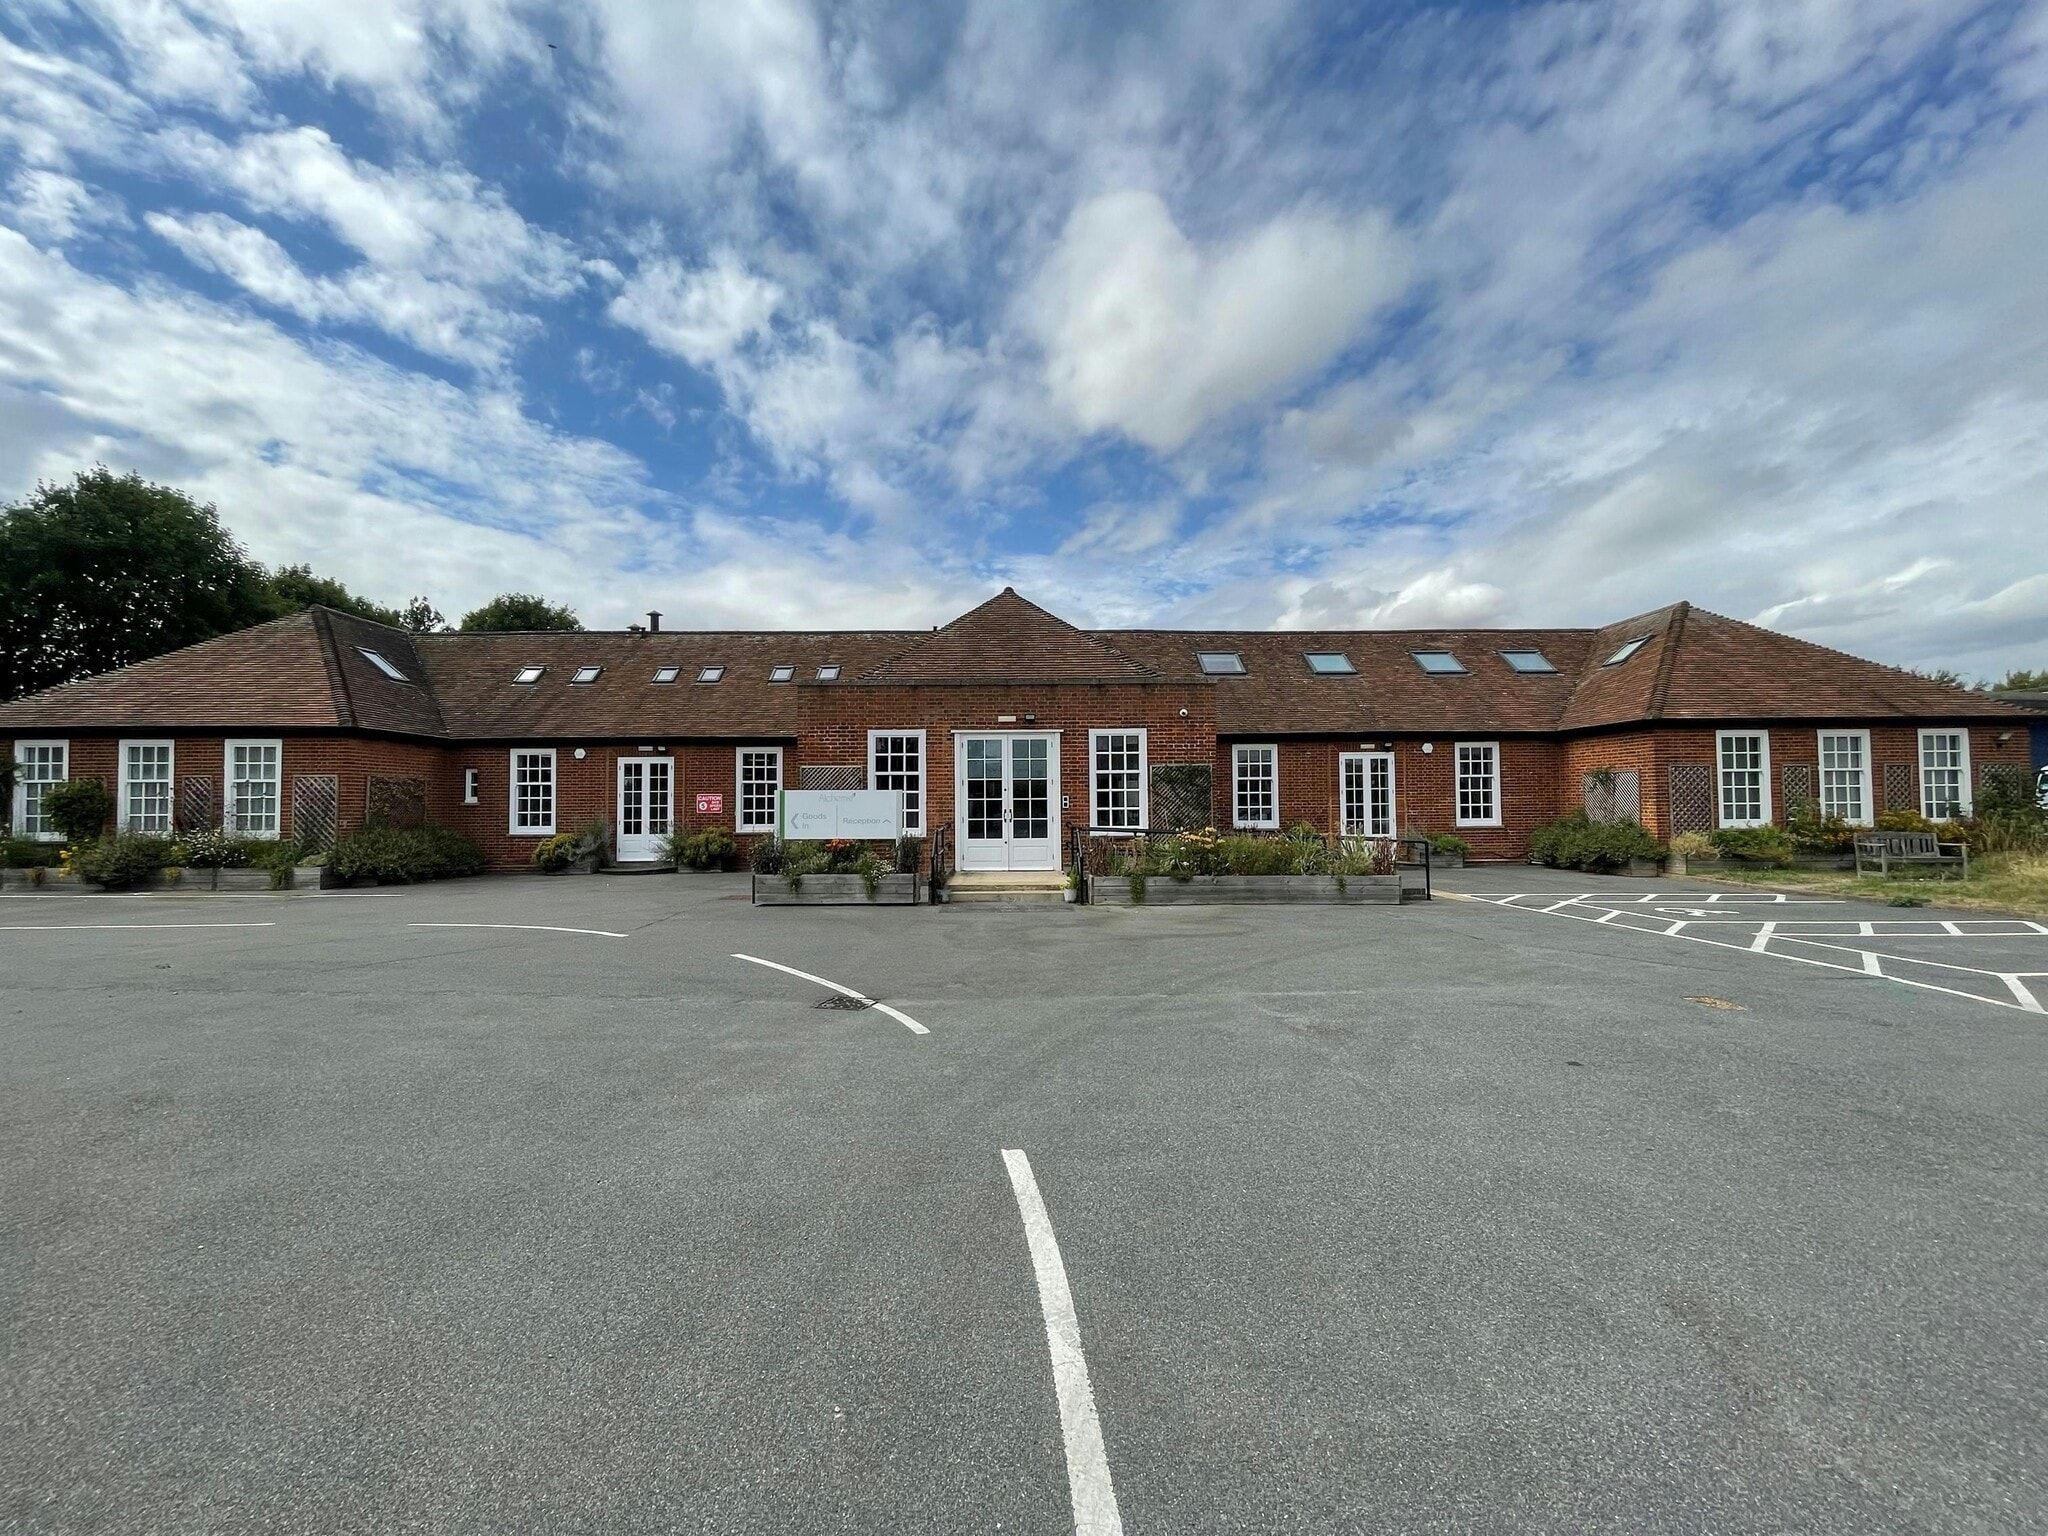
The property comprises a detached industrial/warehouse building of brick and block construction.
Warehouse Facility Facts
Select Tenants
- Floor
- Tenant Name
- Industry
- GRND
- Alchemie Technology
- -
- Multiple
- Iceni Waters Ltd
- Utilities



Presented by
Hurdles Way
Hmm, there seems to have been an error sending your message. Please try again.
Thanks! Your message was sent.