Your email has been sent.

75015 Issy-les-Moulineaux 5,931 - 26,565 SF of Office Space Available


Some information has been automatically translated.
Highlights
- Building renovated in 2021
- Premium services and collaborative spaces
- Near Porte de Versailles
All Available Spaces(2)
Display Rental Rate as
- Space
- Size
- Term
-
Rental Rate
- Space Use
- Build-Out
- Available


- Agency Fee: 15.00% of annual rent
- Security Deposit: 3 months of rent
- Open Floor Plan Layout
- 3 Conference Rooms
- Finished Ceilings: 6’7”
- Central Air and Heating
- Wi-Fi Connectivity
- Security System
- Drop Ceilings
- Shower Facilities
- Food Service
- Bright through-floor spaces
- Access to shared meeting rooms
-
Rental Charges: $8.11 /SF/YR $0.68 /SF/MO $107,691 /YR $8,974 /MO
- Fully Built-Out as Standard Office
- Fits 49 People
- 49 Workstations
- Can be combined with additional space(s) for up to 26,576 SF of adjacent space
- Reception Area
- Elevator Access
- Raised Floor
- Natural Light
- Demised WC facilities
- Wheelchair Accessible
- Private parking included
- Agency Fee: 15.00% of annual rent
- Security Deposit: 3 months of rent
- Open Floor Plan Layout
- 3 Conference Rooms
- Finished Ceilings: 6’7”
- Central Air and Heating
- Wi-Fi Connectivity
- Security System
- Drop Ceilings
- Shower Facilities
- Food Service
- Wheelchair Accessible
- Private parking included
-
Rental Charges: $8.11 /SF/YR $0.68 /SF/MO $107,778 /YR $8,982 /MO
- Fully Built-Out as Standard Office
- Fits 49 People
- 49 Workstations
- Can be combined with additional space(s) for up to 26,576 SF of adjacent space
- Reception Area
- Elevator Access
- Raised Floor
- Natural Light
- Demised WC facilities
- Open-Plan
- Bright through-floor spaces
- Access to shared rooms
| Space | Size | Term | Rental Rate | Space Use | Build-Out | Available |
| 5th Floor, Ste 5e étage - Bureaux | 13,283 SF | 3/6/9 | $48.65 /SF/YR HT-HC $4.05 /SF/MO HT-HC $646,149 /YR HT-HC $53,846 /MO HT-HC | Office | Full Build-Out | Now |
| 6th Floor, Ste 6e étage - Bureaux | 13,293 SF | 3/6/9 | $48.65 /SF/YR HT-HC $4.05 /SF/MO HT-HC $646,673 /YR HT-HC $53,889 /MO HT-HC | Office | Full Build-Out | Now |
5th Floor, Ste 5e étage - Bureaux
| Size |
| 13,283 SF |
| Term |
| 3/6/9 |
|
Rental Rate
|
| $48.65 /SF/YR HT-HC $4.05 /SF/MO HT-HC $646,149 /YR HT-HC $53,846 /MO HT-HC |
| Space Use |
| Office |
| Build-Out |
| Full Build-Out |
| Available |
| Now |
6th Floor, Ste 6e étage - Bureaux
| Size |
| 13,293 SF |
| Term |
| 3/6/9 |
|
Rental Rate
|
| $48.65 /SF/YR HT-HC $4.05 /SF/MO HT-HC $646,673 /YR HT-HC $53,889 /MO HT-HC |
| Space Use |
| Office |
| Build-Out |
| Full Build-Out |
| Available |
| Now |
5th Floor, Ste 5e étage - Bureaux
| Size | 13,283 SF |
| Term | 3/6/9 |
|
Rental Rate
|
$48.65 /SF/YR HT-HC |
| Space Use | Office |
| Build-Out | Full Build-Out |
| Available | Now |
- Agency Fee: 15.00% of annual rent
-
Rental Charges: $8.11 /SF/YR $0.68 /SF/MO $107,691 /YR $8,974 /MO
- Security Deposit: 3 months of rent
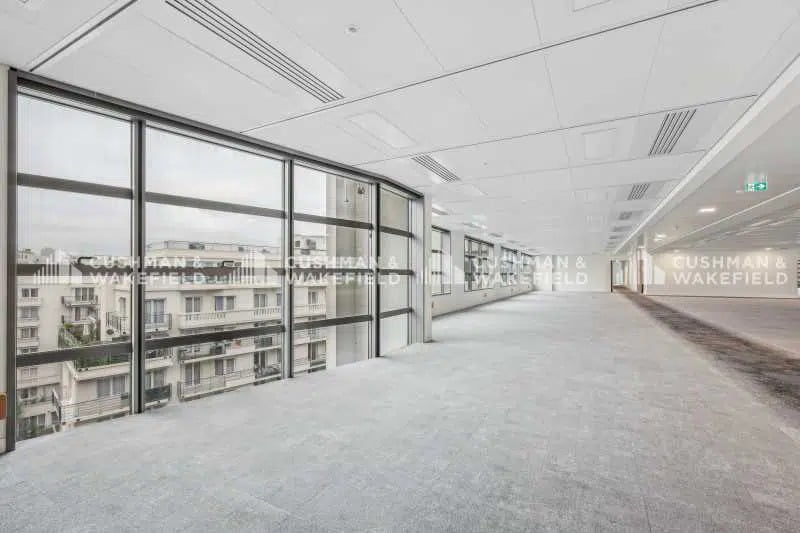
- Fully Built-Out as Standard Office
- Open Floor Plan Layout
- Fits 49 People
- 3 Conference Rooms
- 49 Workstations
- Finished Ceilings: 6’7”
- Can be combined with additional space(s) for up to 26,576 SF of adjacent space
- Central Air and Heating
- Reception Area
- Wi-Fi Connectivity
- Elevator Access
- Security System
- Raised Floor
- Drop Ceilings
- Natural Light
- Shower Facilities
- Demised WC facilities
- Food Service
- Wheelchair Accessible
- Bright through-floor spaces
- Private parking included
- Access to shared meeting rooms
6th Floor, Ste 6e étage - Bureaux
| Size | 13,293 SF |
| Term | 3/6/9 |
|
Rental Rate
|
$48.65 /SF/YR HT-HC |
| Space Use | Office |
| Build-Out | Full Build-Out |
| Available | Now |
- Agency Fee: 15.00% of annual rent
-
Rental Charges: $8.11 /SF/YR $0.68 /SF/MO $107,778 /YR $8,982 /MO
- Security Deposit: 3 months of rent
- Fully Built-Out as Standard Office
- Open Floor Plan Layout
- Fits 49 People
- 3 Conference Rooms
- 49 Workstations
- Finished Ceilings: 6’7”
- Can be combined with additional space(s) for up to 26,576 SF of adjacent space
- Central Air and Heating
- Reception Area
- Wi-Fi Connectivity
- Elevator Access
- Security System
- Raised Floor
- Drop Ceilings
- Natural Light
- Shower Facilities
- Demised WC facilities
- Food Service
- Open-Plan
- Wheelchair Accessible
- Bright through-floor spaces
- Private parking included
- Access to shared rooms
Property Overview
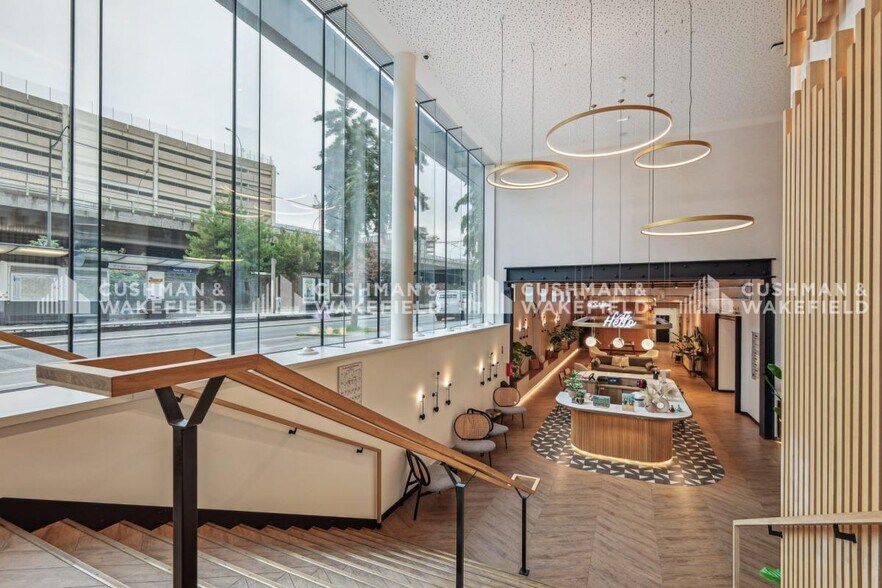
The O12 building, renovated in 2022 by architect Juliette Adam, stands out with its contemporary design and high-end features. Located at the gates of Paris, it enjoys excellent visibility from the ring road and a dynamic environment. Users benefit from a welcoming lobby with a lounge and billiards, an accessible landscaped garden, a work café, and alternative dining operated by Pop Chef. The building also offers collaborative spaces, locker rooms with showers, and relaxation areas like a pétanque court. Accessibility is optimal thanks to the immediate proximity of transportation: Porte de Versailles metro (line 12), tram T2 and T3a, as well as several bus lines and Vélib stations.
- Controlled Access
- Courtyard
- Food Service
- Metro/Subway
- Property Manager on Site
- Restaurant
- Wheelchair Accessible
- Kitchen
- Reception
- Basement
- Bicycle Storage
- High Ceilings
- Natural Light
- Wi-Fi
- Yard
- Fiber Optic Internet
- Smoke Detector
- On-Site Security Staff
Property Facts



Presented by
"75015 Issy-les-Moulineaux"
Hmm, there seems to have been an error sending your message. Please try again.
Thanks! Your message was sent.