Your email has been sent.

94200 Ivry-sur-Seine 15,565 SF of Industrial Space Available


Some information has been automatically translated.
All Available Space(1)
Display Rental Rate as
- Space
- Size
- Term
-
Rental Rate
- Space Use
- Build-Out
- Available
-
Rental Charges: $3.83 /SF/YR $0.32 /SF/MO $59,690 /YR $4,974 /MO
- Space is in Excellent Condition
- Finished Ceilings: 26’3”
- Security Deposit: 3 months of rent
- 2 Loading Docks
| Space | Size | Term | Rental Rate | Space Use | Build-Out | Available |
| Ground | 15,565 SF | Negotiable | $19.29 /SF/YR HT-HC $1.61 /SF/MO HT-HC $300,220 /YR HT-HC $25,018 /MO HT-HC | Industrial | - | Now |
Ground
| Size |
| 15,565 SF |
| Term |
| Negotiable |
|
Rental Rate
|
| $19.29 /SF/YR HT-HC $1.61 /SF/MO HT-HC $300,220 /YR HT-HC $25,018 /MO HT-HC |
| Space Use |
| Industrial |
| Build-Out |
| - |
| Available |
| Now |
Ground
| Size | 15,565 SF |
| Term | Negotiable |
|
Rental Rate
|
$19.29 /SF/YR HT-HC |
| Space Use | Industrial |
| Build-Out | - |
| Available | Now |
-
Rental Charges: $3.83 /SF/YR $0.32 /SF/MO $59,690 /YR $4,974 /MO
- Security Deposit: 3 months of rent
- Space is in Excellent Condition
- 2 Loading Docks
- Finished Ceilings: 26’3”
Property Overview
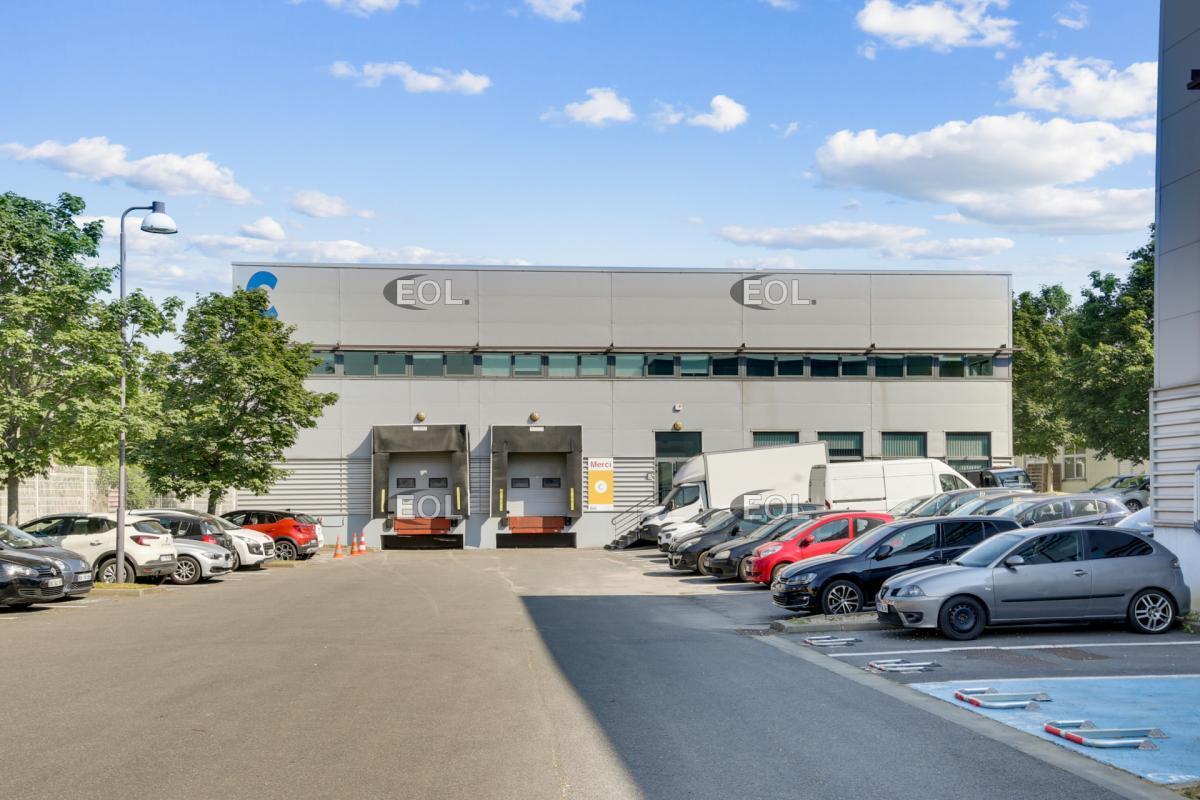
IVRY-SUR-SEINE (94), EOL offers for lease a 1,446 m² space designed for activities/storage/urban logistics, with accompanying office space on the upper floor, located within a modern, secure, and monitored park with video surveillance. This unit is equipped with a mezzanine spread over two levels, covering almost the entire lot (fitted with a freight elevator and racks). When fully utilized, the operational surface area is approximately 2,000 m². However, the mezzanine can be dismantled if needed. Access to the unit is provided via two recessed truck doors equipped with dock levelers and weather-sealed loading bays. The property includes 17 parking spaces and a maneuvering area for large vehicles. Located at the gates of Paris, close to major roadways and public transportation. A must-see, as this is a rare opportunity in the area. Key features: - 2 recessed truck doors (Door height: 3.2 m) + dock levelers - Weather-sealed loading bays - Access type: Suitable for all vehicles - Electrical capacity: 38 kW - Yellow tariff - Ceiling height: 8 to 8.8 m - Dock access: 2 - Floor load capacity: 3.5 t/m² - Heavy-duty roadways Additional features: - IT infrastructure: Network cabling - Amenities: Shower - Technical details: Suspended ceilings - Services: Cafeteria
Industrial Facility Facts
-
EOL Paris IDF

Presented by
"94200 Ivry-sur-Seine"
Hmm, there seems to have been an error sending your message. Please try again.
Thanks! Your message was sent.