Your email has been sent.
Bellvitge - El Gornal 9,580 SF of Industrial Space Available in L'Hospitalet de Llobregat, Barcelona 08908


Some information has been automatically translated.
Highlights
- Industrial warehouse with excellent clear height of 8 meters.
- PCI systems implemented for fire protection.
- Prefabricated concrete structure and sandwich-type insulating roof.
- Strategic location with direct access to Gran Vía and the metropolitan road network.
Features
All Available Space(1)
Display Rental Rate as
- Space
- Size
- Term
-
Rental Rate
- Space Use
- Build-Out
- Available
The 2 spaces in this building must be leased together, for a total size of 9,580 SF (Contiguous Area):
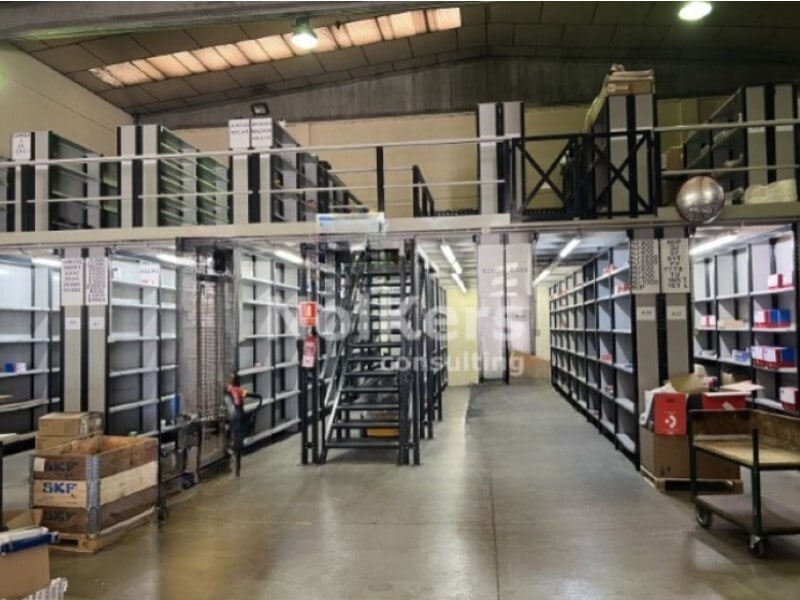


Industrial warehouse for rent located in the attractive industrial area of L’Hospitalet de Llobregat, with direct connections to major metropolitan routes and excellent access to the center of Barcelona. This type C property offers 633 m² on the ground floor and a mezzanine of 257 m², providing an open-plan space perfectly suited for logistics or production activities. Constructed with a prefabricated concrete structure and block enclosures, it features a sandwich-type roof with insulation and skylights that provide abundant natural light. Its clear height of 8 meters ensures flexible operations for various industrial uses. The property includes a TIR door, independent pedestrian access, and a private yard, as well as conditioned offices on the mezzanine, allowing for the integration of administrative areas. The property comes with a complete electrical installation, including LED lighting and a three-phase system, as well as certified fire protection measures (fire hose reels, smoke detectors, and extinguishers), ensuring maximum safety and regulatory compliance. Its location in a well-established industrial park, near Gran Vía and major highways, makes it a strategic option for companies requiring connectivity and immediate operational readiness.
- Taxes and charges not included in the rent
- 1 Drive Bay
- Central Air Conditioning
- Private Restrooms
- Yard
- Industrial warehouse distributed over 2 floors.
- LED lighting and three-phase current.
- Includes 2,766 SF of dedicated office space
- Space is in Excellent Condition
- Partitioned Offices
- Natural Light
- Smoke Detector
- Clear height of 8 m.
- Strategic location.
| Space | Size | Term | Rental Rate | Space Use | Build-Out | Available |
| Ground, 1st Floor | 9,580 SF | Negotiable | $11.06 /SF/YR EXCL $0.92 /SF/MO EXCL $105,994 /YR EXCL $8,833 /MO EXCL | Industrial | Full Build-Out | Now |
Ground, 1st Floor
The 2 spaces in this building must be leased together, for a total size of 9,580 SF (Contiguous Area):
| Size |
|
Ground - 6,814 SF
1st Floor - 2,766 SF
|
| Term |
| Negotiable |
|
Rental Rate
|
| $11.06 /SF/YR EXCL $0.92 /SF/MO EXCL $105,994 /YR EXCL $8,833 /MO EXCL |
| Space Use |
| Industrial |
| Build-Out |
| Full Build-Out |
| Available |
| Now |
Ground, 1st Floor
| Size |
Ground - 6,814 SF
1st Floor - 2,766 SF
|
| Term | Negotiable |
|
Rental Rate
|
$11.06 /SF/YR EXCL |
| Space Use | Industrial |
| Build-Out | Full Build-Out |
| Available | Now |
Industrial warehouse for rent located in the attractive industrial area of L’Hospitalet de Llobregat, with direct connections to major metropolitan routes and excellent access to the center of Barcelona. This type C property offers 633 m² on the ground floor and a mezzanine of 257 m², providing an open-plan space perfectly suited for logistics or production activities. Constructed with a prefabricated concrete structure and block enclosures, it features a sandwich-type roof with insulation and skylights that provide abundant natural light. Its clear height of 8 meters ensures flexible operations for various industrial uses. The property includes a TIR door, independent pedestrian access, and a private yard, as well as conditioned offices on the mezzanine, allowing for the integration of administrative areas. The property comes with a complete electrical installation, including LED lighting and a three-phase system, as well as certified fire protection measures (fire hose reels, smoke detectors, and extinguishers), ensuring maximum safety and regulatory compliance. Its location in a well-established industrial park, near Gran Vía and major highways, makes it a strategic option for companies requiring connectivity and immediate operational readiness.
- Taxes and charges not included in the rent
- Includes 2,766 SF of dedicated office space
- 1 Drive Bay
- Space is in Excellent Condition
- Central Air Conditioning
- Partitioned Offices
- Private Restrooms
- Natural Light
- Yard
- Smoke Detector
- Industrial warehouse distributed over 2 floors.
- Clear height of 8 m.
- LED lighting and three-phase current.
- Strategic location.
Property Overview
Industrial property located in L’Hospitalet de Llobregat, near Gran Vía and the Bellvitge-El Gornal area. It features a prefabricated structure, concrete block enclosures, an insulated roof with skylights, and high clear height. The property is equipped with a complete electrical installation, a TIR door, independent pedestrian access, fire protection measures, and a private yard.
Warehouse Facility Facts
-
 Nolkers Consulting


Presented by
Bellvitge - El Gornal
Hmm, there seems to have been an error sending your message. Please try again.
Thanks! Your message was sent.