Your email has been sent.
Bellvitge - El Gornal - Granvia LH 23,433 SF of Industrial Space Available in L'Hospitalet de Llobregat, Barcelona 08907

Some information has been automatically translated.
Highlights
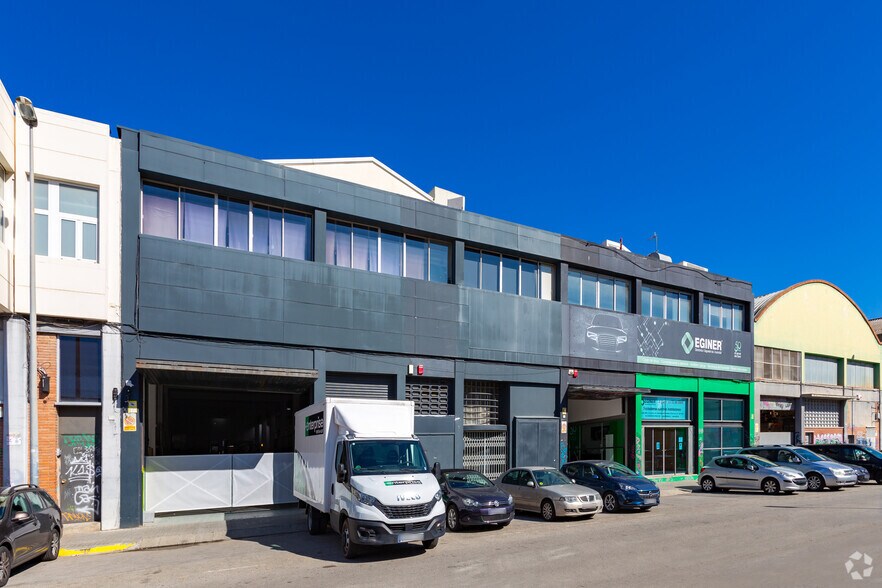
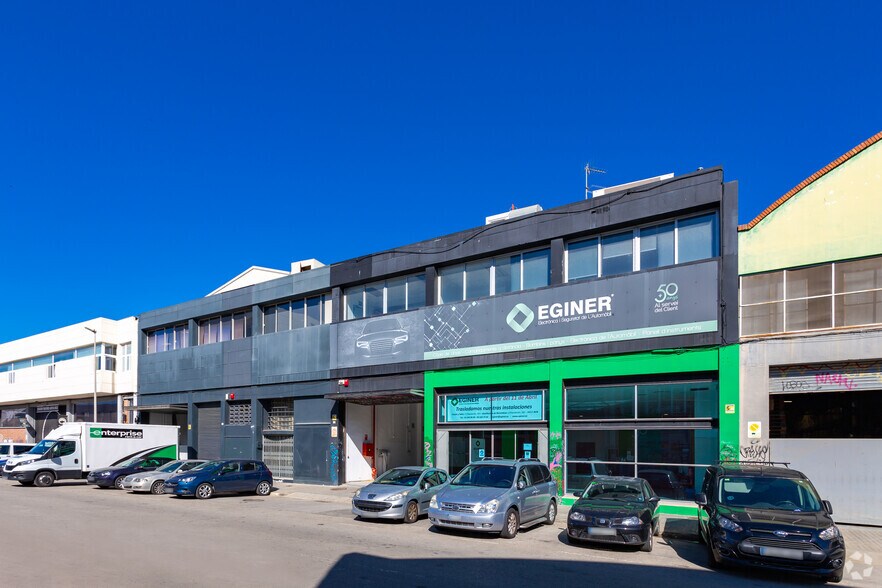
- Industrial building distributed over 2 floors.
- Location in the Cultural District, a well-established and busy area.
- Multiple business opportunities.
- Good connections, close to the metro, railway, and main roads.
Features
All Available Space(1)
Display Rental Rate as
- Space
- Size
- Term
-
Rental Rate
- Space Use
- Build-Out
- Available
The 2 spaces in this building must be leased together, for a total size of 23,433 SF (Contiguous Area):
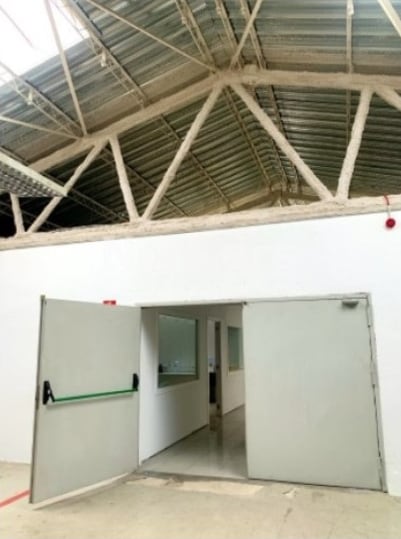


Industrial warehouse available for rent in the central hub of L’Hospitalet, located within the "Carretera del Mig" Industrial Park, a fully established area within the urban perimeter. This property stands out for its location in the Cultural District, an area promoted by the City Council to encourage artistic production and the creative industry, offering great versatility for activities beyond traditional logistics. With a total area of 2,177 m² distributed across two floors, the property features a ground floor with open space, vehicle access, a rear patio, and a free height of 5.90 meters. The upper floor offers 1,052 m² currently divided into rooms and offices, with abundant natural light through skylights and an exposed roof supported by trusses. Both floors are connected by an elevator, stairs, and a freight elevator certified for 4,500 kg, suitable for vehicles. The front façade includes private pedestrian and vehicle access (8 meters wide) alongside an independent entrance via a shared staircase. The Deck-type roof has been recently renovated and includes skylights and air extraction systems, meeting current regulations. The surrounding area provides exceptional connectivity: close to Avda. Carrilet metro station, FGC Sant Josep, and major roads such as Ronda de Dalt, Hospitalet-Cornellà Road, and Gran Vía, as well as 24-hour public parking just one street away. There is also the option to expand with an adjacent twin warehouse.
- Taxes and charges not included in the rent
- Space is in Excellent Condition
- Reception Area
- Wi-Fi Connectivity
- Recessed Lighting
- Shower Facilities
- Industrial warehouse distributed over 2 floors.
- Clear height of 5.9 m.
- 1 Drive Bay
- Central Air Conditioning
- Private Restrooms
- Plug & Play
- Natural Light
- Smoke Detector
- Open-plan ground floor with vehicle access.
- Renovated deck roof with skylights.
| Space | Size | Term | Rental Rate | Space Use | Build-Out | Available |
| Ground, 1st Floor | 23,433 SF | Negotiable | $5.05 /SF/YR EXCL $0.42 /SF/MO EXCL $118,393 /YR EXCL $9,866 /MO EXCL | Industrial | Full Build-Out | Now |
Ground, 1st Floor
The 2 spaces in this building must be leased together, for a total size of 23,433 SF (Contiguous Area):
| Size |
|
Ground - 12,109 SF
1st Floor - 11,324 SF
|
| Term |
| Negotiable |
|
Rental Rate
|
| $5.05 /SF/YR EXCL $0.42 /SF/MO EXCL $118,393 /YR EXCL $9,866 /MO EXCL |
| Space Use |
| Industrial |
| Build-Out |
| Full Build-Out |
| Available |
| Now |
Ground, 1st Floor
| Size |
Ground - 12,109 SF
1st Floor - 11,324 SF
|
| Term | Negotiable |
|
Rental Rate
|
$5.05 /SF/YR EXCL |
| Space Use | Industrial |
| Build-Out | Full Build-Out |
| Available | Now |
Industrial warehouse available for rent in the central hub of L’Hospitalet, located within the "Carretera del Mig" Industrial Park, a fully established area within the urban perimeter. This property stands out for its location in the Cultural District, an area promoted by the City Council to encourage artistic production and the creative industry, offering great versatility for activities beyond traditional logistics. With a total area of 2,177 m² distributed across two floors, the property features a ground floor with open space, vehicle access, a rear patio, and a free height of 5.90 meters. The upper floor offers 1,052 m² currently divided into rooms and offices, with abundant natural light through skylights and an exposed roof supported by trusses. Both floors are connected by an elevator, stairs, and a freight elevator certified for 4,500 kg, suitable for vehicles. The front façade includes private pedestrian and vehicle access (8 meters wide) alongside an independent entrance via a shared staircase. The Deck-type roof has been recently renovated and includes skylights and air extraction systems, meeting current regulations. The surrounding area provides exceptional connectivity: close to Avda. Carrilet metro station, FGC Sant Josep, and major roads such as Ronda de Dalt, Hospitalet-Cornellà Road, and Gran Vía, as well as 24-hour public parking just one street away. There is also the option to expand with an adjacent twin warehouse.
- Taxes and charges not included in the rent
- 1 Drive Bay
- Space is in Excellent Condition
- Central Air Conditioning
- Reception Area
- Private Restrooms
- Wi-Fi Connectivity
- Plug & Play
- Recessed Lighting
- Natural Light
- Shower Facilities
- Smoke Detector
- Industrial warehouse distributed over 2 floors.
- Open-plan ground floor with vehicle access.
- Clear height of 5.9 m.
- Renovated deck roof with skylights.
Property Overview
Industrial building distributed over two floors, centrally located with direct access to Gran Vía, Ronda de Dalt, and public transportation (metro and FGC).
Warehouse Facility Facts
-
 Nolkers Consulting


Presented by
Bellvitge - El Gornal - Granvia LH
Hmm, there seems to have been an error sending your message. Please try again.
Thanks! Your message was sent.