Log In/Sign Up
Your email has been sent.
Zona Valdepelayo - Montepinos - Arroyo Culebro 5,758 SF Industrial Condo Unit Offered at $794,578 in Leganés, Madrid 28914


Some information has been automatically translated.
Investment Highlights
- Established industrial zone.
- Good road access.
Executive Summary
Industrial warehouse with two above-ground floors, built in 2001.
1 Unit Available
- Unit
- Unit Size
- Condo Use
- Price
- NOI

| Sale Type | Investment or Owner User |
| Sale Type | Investment or Owner User |
Description
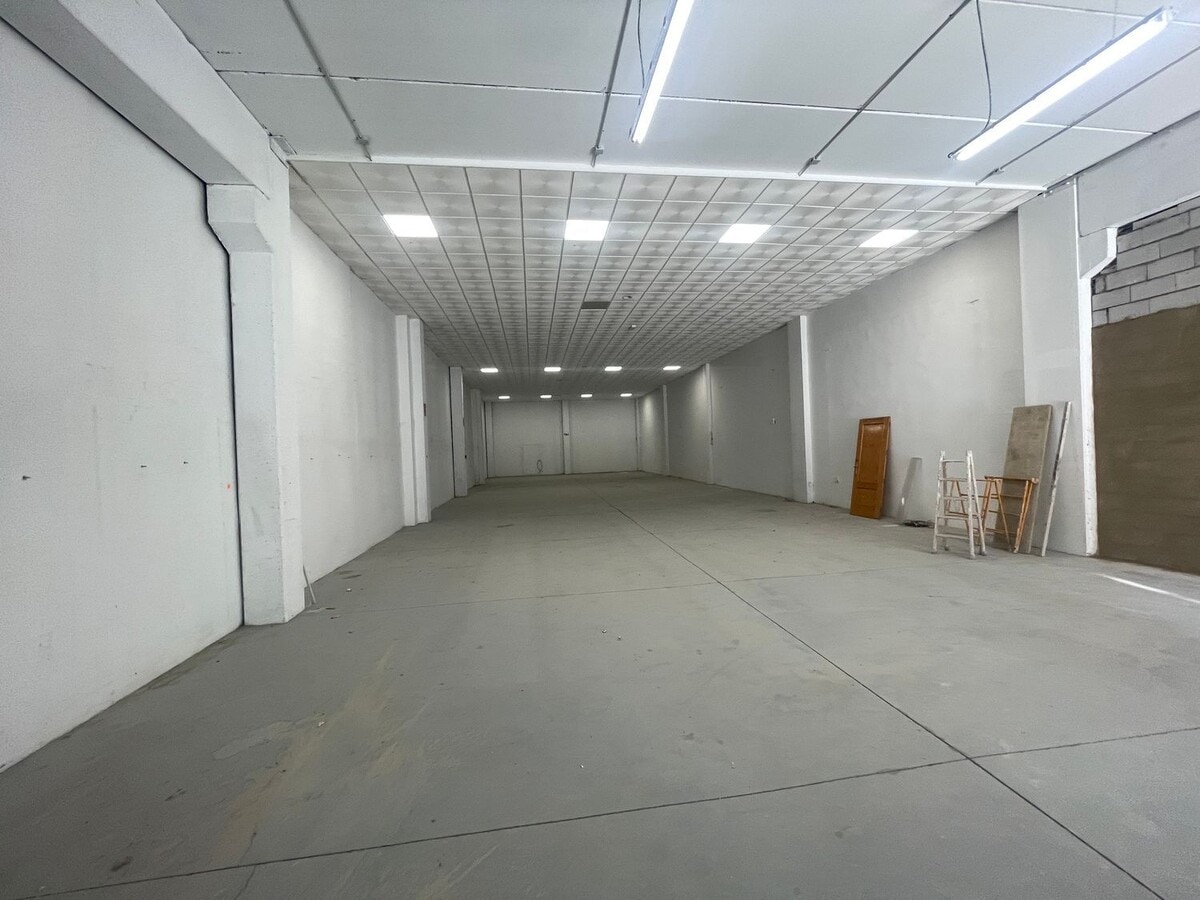
Warehouse with a total area of 535 m² distributed across two levels: a ground floor of 400 m² suitable for industrial use or storage, and an upper floor of 135 m² set up as office space.
Sale Notes
Available for sale: recently painted and newly renovated warehouse.
It has a total area of 535 m² distributed across two levels: a ground floor of 400 m² suitable for industrial use or storage, and an upper floor of 135 m² set up as office space.
The warehouse is rectangular and completely open, with a ceiling height of approximately 8 meters, a concrete structure, and a double sandwich panel roof.
It includes restrooms, a vehicle access gate, and a pedestrian entrance.
It has a total area of 535 m² distributed across two levels: a ground floor of 400 m² suitable for industrial use or storage, and an upper floor of 135 m² set up as office space.
The warehouse is rectangular and completely open, with a ceiling height of approximately 8 meters, a concrete structure, and a double sandwich panel roof.
It includes restrooms, a vehicle access gate, and a pedestrian entrance.
| Unit | Unit Size | Condo Use | Price | NOI |
| - | 5,758 SF | Industrial | $794,578 ($138.00/SF) | - |
-
| Unit Size |
| 5,758 SF |
| Condo Use |
| Industrial |
| Price |
| $794,578 ($138.00/SF) |
| NOI |
| - |
1 of 4
Videos
Matterport 3D Exterior
Matterport 3D Tour
Photos
Street View
Street
Map
-
| Unit Size | 5,758 SF |
| Condo Use | Industrial |
| Price | $794,578 ($138.00/SF) |
| NOI | - |
| Sale Type | Investment or Owner User |
| Description | |
| Warehouse with a total area of 535 m² distributed across two levels: a ground floor of 400 m² suitable for industrial use or storage, and an upper floor of 135 m² set up as office space.</li></ul> | |
| Sale Notes | |
| Available for sale: recently painted and newly renovated warehouse.<br> <br> It has a total area of 535 m² distributed across two levels: a ground floor of 400 m² suitable for industrial use or storage, and an upper floor of 135 m² set up as office space.<br> <br> The warehouse is rectangular and completely open, with a ceiling height of approximately 8 meters, a concrete structure, and a double sandwich panel roof.<br> <br> It includes restrooms, a vehicle access gate, and a pedestrian entrance.</li></ul> |
Property Facts
The following property facts, amenities, and utilities apply to the entire building. Details for individual condo units may vary and are listed in the unit information above.
| Total Building Size | 10,000 - 60,000 SF | Building Class | C |
| Property Type | Industrial (Condo) | Floors | 2 |
| Property Subtype | Manufacturing | Year Built | 2000 - 2009 |
| Total Building Size | 10,000 - 60,000 SF |
| Property Type | Industrial (Condo) |
| Property Subtype | Manufacturing |
| Building Class | C |
| Floors | 2 |
| Year Built | 2000 - 2009 |
Amenities
- Courtyard
- Fenced Lot
- Front Loading
- Mezzanine
- Storage Space
Utilities
- Lighting
- Water
- Sewer
1 1



1 of 12
Videos
Matterport 3D Exterior
Matterport 3D Tour
Photos
Street View
Street
Map

1 of 1

Presented by
Company Not Provided
Zona Valdepelayo - Montepinos - Arroyo Culebro
Already a member? Log In
Hmm, there seems to have been an error sending your message. Please try again.
Thanks! Your message was sent.
Select who you would like to call