Your email has been sent.

92300 Levallois-Perret 3,853 - 70,633 SF of Office Space Available


Some information has been automatically translated.
Highlights
- Dynamic sector in the heart of Levallois-Perret
- Lively neighborhood
- Metro at the foot of the building
- Established tertiary environment
- Environmental certification in progress
All Available Spaces(9)
Display Rental Rate as
- Space
- Size
- Term
-
Rental Rate
- Space Use
- Build-Out
- Available
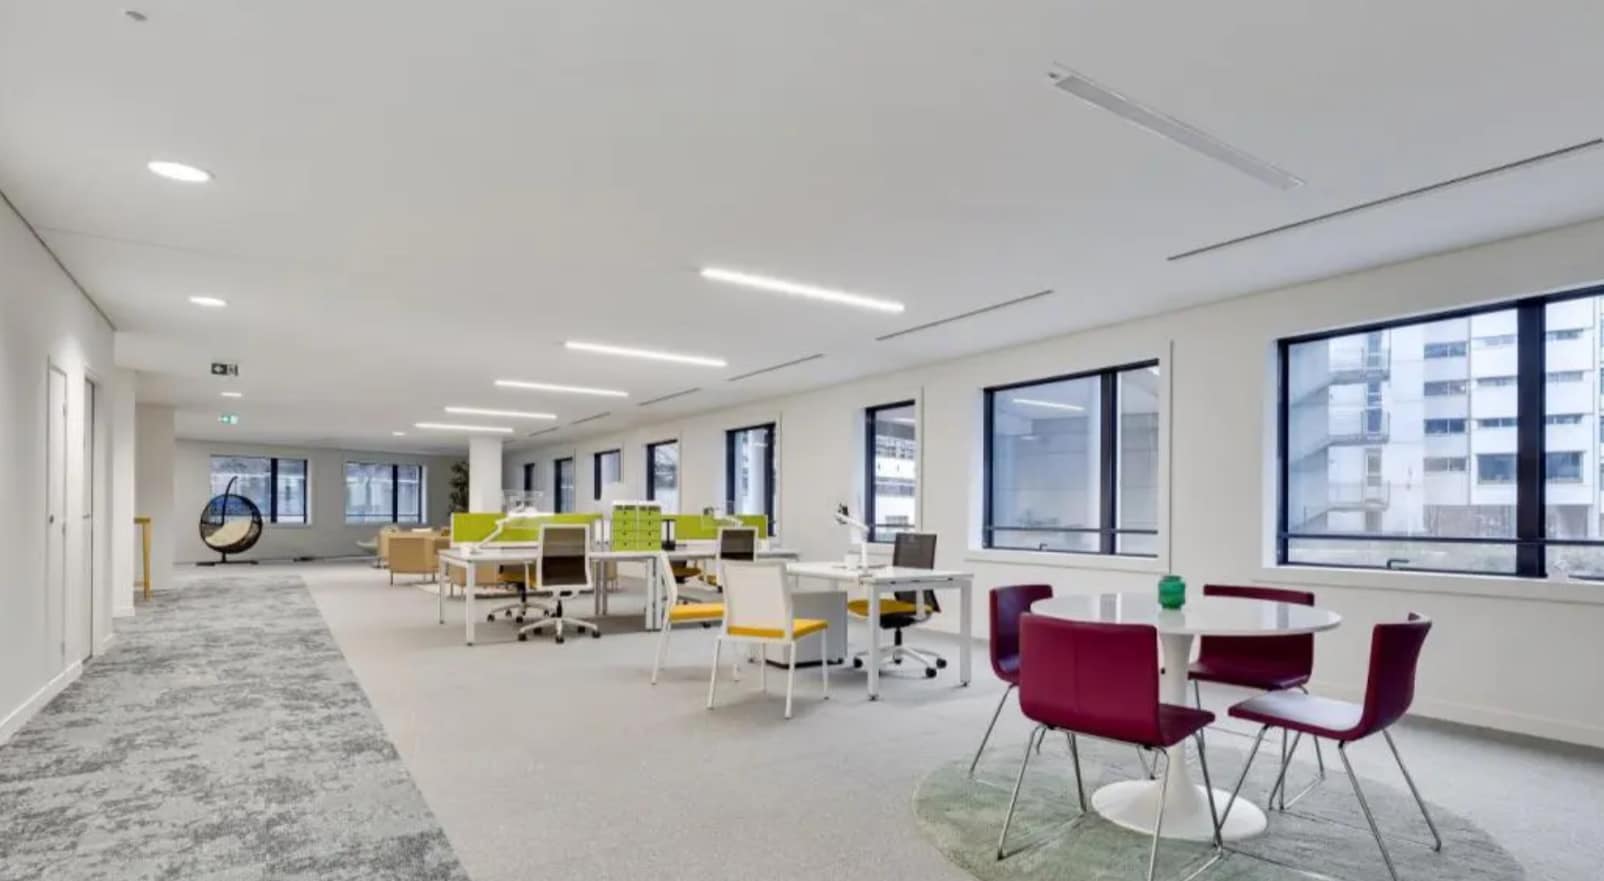


This renovated office space offers bright and air-conditioned floors, mostly organized in open space in order to promote layout flexibility. The premises benefit from high ceilings, false technical floors and thermal comfort provided by double-flow air conditioning. The building provides premium services including shared meeting rooms, catering areas, a cafeteria and a gym with changing rooms and showers. Accessibility is optimal thanks to PMR compliance and the presence of elevators. Security is ensured continuously with a dedicated PC and a video protection device. The space is available immediately and can be adapted to different professional needs thanks to its divisibility.
- Agency Fee: 1.00% of annual rent
-
Office Tax: $2.30 /SF/YR $0.19 /SF/MO $8,897 /YR $741.39 /MO
- Fully Built-Out as Standard Office
- 1 Private Office
- 1 Workstation
- Central Air Conditioning
- Elevator Access
- Fully Carpeted
- Closed Circuit Television Monitoring (CCTV)
- Natural Light
- DDA Compliant
- Open-Plan
- Renovated premises with meticulous finishes
- Suitable for various business profiles
- Security Deposit: 3 months of rent
-
Property Tax: $0.32 /SF/YR $0.03 /SF/MO $1,252 /YR $104.34 /MO
- Fits 1 Person
- 1 Conference Room
- Finished Ceilings: 8’5”
- Reception Area
- Private Restrooms
- Security System
- Raised Floor
- Shower Facilities
- Food Service
- Wheelchair Accessible
- Flexible configuration
- Agency Fee: 1.00% of annual rent
-
Office Tax: $2.30 /SF/YR $0.19 /SF/MO $14,200 /YR $1,183 /MO
- Fully Built-Out as Standard Office
- Fits 1 Person
- 1 Conference Room
- Finished Ceilings: 8’6”
- Central Air Conditioning
- Elevator Access
- Fully Carpeted
- Closed Circuit Television Monitoring (CCTV)
- Natural Light
- Food Service
- Smoke Detector
- Renovated premises with meticulous finishes
- Suitable for various business profiles
- Security Deposit: 3 months of rent
-
Property Tax: $0.32 /SF/YR $0.03 /SF/MO $2,000 /YR $166.64 /MO
- Open Floor Plan Layout
- 1 Private Office
- 1 Workstation
- Can be combined with additional space(s) for up to 29,084 SF of adjacent space
- Reception Area
- Private Restrooms
- Security System
- Raised Floor
- DDA Compliant
- Open-Plan
- Wheelchair Accessible
- Flexible configuration
This renovated office space offers bright and air-conditioned floors, mostly organized in open space in order to promote layout flexibility. The premises benefit from high ceilings, false technical floors and thermal comfort provided by double-flow air conditioning. The building provides premium services including shared meeting rooms, catering areas, a cafeteria and a gym with changing rooms and showers. Accessibility is optimal thanks to PMR compliance and the presence of elevators. Security is ensured continuously with a dedicated PC and a video protection device. The space is available immediately and can be adapted to different professional needs thanks to its divisibility.
- Agency Fee: 1.00% of annual rent
-
Office Tax: $2.30 /SF/YR $0.19 /SF/MO $17,570 /YR $1,464 /MO
- Fully Built-Out as Standard Office
- Fits 1 Person
- 1 Conference Room
- Finished Ceilings: 8’6”
- Elevator Access
- Fully Carpeted
- Closed Circuit Television Monitoring (CCTV)
- Natural Light
- Food Service
- Smoke Detector
- Renovated premises with careful finishes
- Adapted to different business profiles
- Security Deposit: 3 months of rent
-
Property Tax: $0.32 /SF/YR $0.03 /SF/MO $2,474 /YR $206.18 /MO
- Open Floor Plan Layout
- 1 Private Office
- 1 Workstation
- Reception Area
- Private Restrooms
- Security System
- Raised Floor
- DDA Compliant
- Open-Plan
- Wheelchair Accessible
- Flexible configuration
This renovated office space offers bright and air-conditioned floors, mostly organized in open space in order to promote layout flexibility. The premises benefit from high ceilings, false technical floors and thermal comfort provided by double-flow air conditioning. The building provides premium services including shared meeting rooms, catering areas, a cafeteria and a gym with changing rooms and showers. Accessibility is optimal thanks to PMR compliance and the presence of elevators. Security is ensured continuously with a dedicated PC and a video protection device. The space is available immediately and can be adapted to different professional needs thanks to its divisibility.
- Agency Fee: 1.00% of annual rent
-
Office Tax: $2.30 /SF/YR $0.19 /SF/MO $17,595 /YR $1,466 /MO
- Fully Built-Out as Standard Office
- Fits 1 Person
- 1 Conference Room
- Finished Ceilings: 8’6”
- Reception Area
- Private Restrooms
- Security System
- Natural Light
- Food Service
- Smoke Detector
- Renovated premises with careful finishes
- Adapted to different business profiles
- Security Deposit: 3 months of rent
-
Property Tax: $0.32 /SF/YR $0.03 /SF/MO $2,476 /YR $206.33 /MO
- Open Floor Plan Layout
- 1 Private Office
- 1 Workstation
- Can be combined with additional space(s) for up to 29,084 SF of adjacent space
- Elevator Access
- Fully Carpeted
- Raised Floor
- DDA Compliant
- Open-Plan
- Wheelchair Accessible
- Flexible configuration
This renovated office space offers bright and air-conditioned floors, mostly organized in open space in order to promote layout flexibility. The premises benefit from high ceilings, false technical floors and thermal comfort provided by double-flow air conditioning. The building provides premium services including shared meeting rooms, catering areas, a cafeteria and a gym with changing rooms and showers. Accessibility is optimal thanks to PMR compliance and the presence of elevators. Security is ensured continuously with a dedicated PC and a video protection device. The space is available immediately and can be adapted to different professional needs thanks to its divisibility.
- Agency Fee: 1.00% of annual rent
-
Office Tax: $2.30 /SF/YR $0.19 /SF/MO $15,018 /YR $1,251 /MO
- Fully Built-Out as Standard Office
- Fits 1 Person
- 1 Conference Room
- Finished Ceilings: 8’6”
- Private Restrooms
- Security System
- Raised Floor
- DDA Compliant
- Open-Plan
- Wheelchair Accessible
- Flexible configuration
- Security Deposit: 3 months of rent
-
Property Tax: $0.32 /SF/YR $0.03 /SF/MO $2,113 /YR $176.09 /MO
- Open Floor Plan Layout
- 1 Private Office
- 1 Workstation
- Elevator Access
- Fully Carpeted
- Closed Circuit Television Monitoring (CCTV)
- Natural Light
- Food Service
- Smoke Detector
- Renovated premises with meticulous finishes
- Suitable for various business profiles
This renovated office space offers bright and air-conditioned floors, mostly organized in open space in order to promote layout flexibility. The premises benefit from high ceilings, false technical floors and thermal comfort provided by double-flow air conditioning. The building provides premium services including shared meeting rooms, catering areas, a cafeteria and a gym with changing rooms and showers. Accessibility is optimal thanks to PMR compliance and the presence of elevators. Security is ensured continuously with a dedicated PC and a video protection device. The space is available immediately and can be adapted to different professional needs thanks to its divisibility.
- Security Deposit: 3 months of rent
-
Property Tax: $3.24 /SF/YR $0.27 /SF/MO $24,770 /YR $2,064 /MO
- Open Floor Plan Layout
- Finished Ceilings: 8’6”
- Reception Area
- Private Restrooms
- Security System
- Natural Light
- Food Service
- Smoke Detector
- Renovated premises with careful finishes
- Adapted to different business profiles
-
Office Tax: $2.30 /SF/YR $0.19 /SF/MO $17,595 /YR $1,466 /MO
- Fully Built-Out as Standard Office
- Conference Rooms
- Can be combined with additional space(s) for up to 29,084 SF of adjacent space
- Elevator Access
- Fully Carpeted
- Closed Circuit Television Monitoring (CCTV)
- DDA Compliant
- Open-Plan
- Wheelchair Accessible
- Flexible configuration
This renovated office space offers bright and air-conditioned floors, mostly organized in open space in order to promote layout flexibility. The premises benefit from high ceilings, false technical floors and thermal comfort provided by double-flow air conditioning. The building provides premium services including shared meeting rooms, catering areas, a cafeteria and a gym with changing rooms and showers. Accessibility is optimal thanks to PMR compliance and the presence of elevators. Security is ensured continuously with a dedicated PC and a video protection device. The space is available immediately and can be adapted to different professional needs thanks to its divisibility.
- Security Deposit: 3 months of rent
-
Property Tax: $3.24 /SF/YR $0.27 /SF/MO $24,735 /YR $2,061 /MO
- Open Floor Plan Layout
- Finished Ceilings: 8’6”
- Can be combined with additional space(s) for up to 29,084 SF of adjacent space
- Private Restrooms
- Security System
- Natural Light
- Food Service
- Smoke Detector
- Renovated premises with meticulous finishes
- Suitable for various business profiles
-
Office Tax: $2.30 /SF/YR $0.19 /SF/MO $17,570 /YR $1,464 /MO
- Fully Built-Out as Standard Office
- Conference Rooms
- Space is in Excellent Condition
- Elevator Access
- Fully Carpeted
- Closed Circuit Television Monitoring (CCTV)
- DDA Compliant
- Open-Plan
- Wheelchair Accessible
- Flexible configuration
This renovated office space offers bright and air-conditioned floors, mostly organized in open space in order to promote layout flexibility. The premises benefit from high ceilings, false technical floors and thermal comfort provided by double-flow air conditioning. The building provides premium services including shared meeting rooms, catering areas, a cafeteria and a gym with changing rooms and showers. Accessibility is optimal thanks to PMR compliance and the presence of elevators. Security is ensured continuously with a dedicated PC and a video protection device. The space is available immediately and can be adapted to different professional needs thanks to its divisibility.
- Agency Fee: 1.00% of annual rent
-
Office Tax: $2.30 /SF/YR $0.19 /SF/MO $36,603 /YR $3,050 /MO
- Fully Built-Out as Standard Office
- Fits 1 Person
- 1 Conference Room
- Finished Ceilings: 8’6”
- Elevator Access
- Fully Carpeted
- Closed Circuit Television Monitoring (CCTV)
- Natural Light
- Food Service
- Smoke Detector
- Renovated premises with meticulous finishes
- Suitable for various business profiles
- Security Deposit: 3 months of rent
-
Property Tax: $0.32 /SF/YR $0.03 /SF/MO $5,154 /YR $429.49 /MO
- Open Floor Plan Layout
- 1 Private Office
- 1 Workstation
- Central Air Conditioning
- Private Restrooms
- Security System
- Raised Floor
- DDA Compliant
- Open-Plan
- Wheelchair Accessible
- Flexible configuration
This renovated office space offers bright and air-conditioned floors, mostly organized in open space in order to promote layout flexibility. The premises benefit from high ceilings, false technical floors and thermal comfort provided by double-flow air conditioning. The building provides premium services including shared meeting rooms, catering areas, a cafeteria and a gym with changing rooms and showers. Accessibility is optimal thanks to PMR compliance and the presence of elevators. Security is ensured continuously with a dedicated PC and a video protection device. The space is available immediately and can be adapted to different professional needs thanks to its divisibility.
- Security Deposit: 3 months of rent
-
Property Tax: $3.24 /SF/YR $0.27 /SF/MO $24,735 /YR $2,061 /MO
- Open Floor Plan Layout
- Finished Ceilings: 8’6”
- Reception Area
- Private Restrooms
- Security System
- Raised Floor
- DDA Compliant
- Open-Plan
- Wheelchair Accessible
- Flexible configuration
-
Office Tax: $2.30 /SF/YR $0.19 /SF/MO $17,570 /YR $1,464 /MO
- Fully Built-Out as Standard Office
- Conference Rooms
- Central Air Conditioning
- Elevator Access
- Fully Carpeted
- Closed Circuit Television Monitoring (CCTV)
- Natural Light
- Food Service
- Smoke Detector
- Renovated premises with careful finishes
- Adapted to different business profiles
| Space | Size | Term | Rental Rate | Space Use | Build-Out | Available |
| Ground | 3,864 SF | 3/6/9 | $49.70 /SF/YR HT-HC $4.14 /SF/MO HT-HC $192,041 /YR HT-HC $16,003 /MO HT-HC | Office | Full Build-Out | Now |
| 1st Floor | 6,168 SF | 3/6/9 | $49.70 /SF/YR HT-HC $4.14 /SF/MO HT-HC $306,517 /YR HT-HC $25,543 /MO HT-HC | Office | Full Build-Out | Now |
| 2nd Floor | 7,632 SF | 3/6/9 | $49.70 /SF/YR HT-HC $4.14 /SF/MO HT-HC $379,268 /YR HT-HC $31,606 /MO HT-HC | Office | Full Build-Out | Now |
| 3rd Floor | 7,642 SF | 3/6/9 | $49.70 /SF/YR HT-HC $4.14 /SF/MO HT-HC $379,803 /YR HT-HC $31,650 /MO HT-HC | Office | Full Build-Out | Now |
| 4th Floor | 6,523 SF | 3/6/9 | $49.70 /SF/YR HT-HC $4.14 /SF/MO HT-HC $324,170 /YR HT-HC $27,014 /MO HT-HC | Office | Full Build-Out | Now |
| 4th Floor | 7,642 SF | 3/6/9 | $49.70 /SF/YR HT-HC $4.14 /SF/MO HT-HC $379,803 /YR HT-HC $31,650 /MO HT-HC | Office | Full Build-Out | Now |
| 5th Floor | 7,632 SF | 3/6/9 | $49.70 /SF/YR HT-HC $4.14 /SF/MO HT-HC $379,268 /YR HT-HC $31,606 /MO HT-HC | Office | Full Build-Out | Now |
| 5th Floor | 15,898 SF | 3/6/9 | $49.70 /SF/YR HT-HC $4.14 /SF/MO HT-HC $790,097 /YR HT-HC $65,841 /MO HT-HC | Office | Full Build-Out | Now |
| 6th Floor | 7,632 SF | 3/6/9 | $49.70 /SF/YR HT-HC $4.14 /SF/MO HT-HC $379,268 /YR HT-HC $31,606 /MO HT-HC | Office | Full Build-Out | Now |
Ground
| Size |
| 3,864 SF |
| Term |
| 3/6/9 |
|
Rental Rate
|
| $49.70 /SF/YR HT-HC $4.14 /SF/MO HT-HC $192,041 /YR HT-HC $16,003 /MO HT-HC |
| Space Use |
| Office |
| Build-Out |
| Full Build-Out |
| Available |
| Now |
1st Floor
| Size |
| 6,168 SF |
| Term |
| 3/6/9 |
|
Rental Rate
|
| $49.70 /SF/YR HT-HC $4.14 /SF/MO HT-HC $306,517 /YR HT-HC $25,543 /MO HT-HC |
| Space Use |
| Office |
| Build-Out |
| Full Build-Out |
| Available |
| Now |
2nd Floor
| Size |
| 7,632 SF |
| Term |
| 3/6/9 |
|
Rental Rate
|
| $49.70 /SF/YR HT-HC $4.14 /SF/MO HT-HC $379,268 /YR HT-HC $31,606 /MO HT-HC |
| Space Use |
| Office |
| Build-Out |
| Full Build-Out |
| Available |
| Now |
3rd Floor
| Size |
| 7,642 SF |
| Term |
| 3/6/9 |
|
Rental Rate
|
| $49.70 /SF/YR HT-HC $4.14 /SF/MO HT-HC $379,803 /YR HT-HC $31,650 /MO HT-HC |
| Space Use |
| Office |
| Build-Out |
| Full Build-Out |
| Available |
| Now |
4th Floor
| Size |
| 6,523 SF |
| Term |
| 3/6/9 |
|
Rental Rate
|
| $49.70 /SF/YR HT-HC $4.14 /SF/MO HT-HC $324,170 /YR HT-HC $27,014 /MO HT-HC |
| Space Use |
| Office |
| Build-Out |
| Full Build-Out |
| Available |
| Now |
4th Floor
| Size |
| 7,642 SF |
| Term |
| 3/6/9 |
|
Rental Rate
|
| $49.70 /SF/YR HT-HC $4.14 /SF/MO HT-HC $379,803 /YR HT-HC $31,650 /MO HT-HC |
| Space Use |
| Office |
| Build-Out |
| Full Build-Out |
| Available |
| Now |
5th Floor
| Size |
| 7,632 SF |
| Term |
| 3/6/9 |
|
Rental Rate
|
| $49.70 /SF/YR HT-HC $4.14 /SF/MO HT-HC $379,268 /YR HT-HC $31,606 /MO HT-HC |
| Space Use |
| Office |
| Build-Out |
| Full Build-Out |
| Available |
| Now |
5th Floor
| Size |
| 15,898 SF |
| Term |
| 3/6/9 |
|
Rental Rate
|
| $49.70 /SF/YR HT-HC $4.14 /SF/MO HT-HC $790,097 /YR HT-HC $65,841 /MO HT-HC |
| Space Use |
| Office |
| Build-Out |
| Full Build-Out |
| Available |
| Now |
6th Floor
| Size |
| 7,632 SF |
| Term |
| 3/6/9 |
|
Rental Rate
|
| $49.70 /SF/YR HT-HC $4.14 /SF/MO HT-HC $379,268 /YR HT-HC $31,606 /MO HT-HC |
| Space Use |
| Office |
| Build-Out |
| Full Build-Out |
| Available |
| Now |
Ground
| Size | 3,864 SF |
| Term | 3/6/9 |
|
Rental Rate
|
$49.70 /SF/YR HT-HC |
| Space Use | Office |
| Build-Out | Full Build-Out |
| Available | Now |
This renovated office space offers bright and air-conditioned floors, mostly organized in open space in order to promote layout flexibility. The premises benefit from high ceilings, false technical floors and thermal comfort provided by double-flow air conditioning. The building provides premium services including shared meeting rooms, catering areas, a cafeteria and a gym with changing rooms and showers. Accessibility is optimal thanks to PMR compliance and the presence of elevators. Security is ensured continuously with a dedicated PC and a video protection device. The space is available immediately and can be adapted to different professional needs thanks to its divisibility.
- Agency Fee: 1.00% of annual rent
- Security Deposit: 3 months of rent
-
Office Tax: $2.30 /SF/YR $0.19 /SF/MO $8,897 /YR $741.39 /MO
-
Property Tax: $0.32 /SF/YR $0.03 /SF/MO $1,252 /YR $104.34 /MO
- Fully Built-Out as Standard Office
- Fits 1 Person
- 1 Private Office
- 1 Conference Room
- 1 Workstation
- Finished Ceilings: 8’5”
- Central Air Conditioning
- Reception Area
- Elevator Access
- Private Restrooms
- Fully Carpeted
- Security System
- Closed Circuit Television Monitoring (CCTV)
- Raised Floor
- Natural Light
- Shower Facilities
- DDA Compliant
- Food Service
- Open-Plan
- Wheelchair Accessible
- Renovated premises with meticulous finishes
- Flexible configuration
- Suitable for various business profiles
1st Floor
| Size | 6,168 SF |
| Term | 3/6/9 |
|
Rental Rate
|
$49.70 /SF/YR HT-HC |
| Space Use | Office |
| Build-Out | Full Build-Out |
| Available | Now |
- Agency Fee: 1.00% of annual rent
- Security Deposit: 3 months of rent
-
Office Tax: $2.30 /SF/YR $0.19 /SF/MO $14,200 /YR $1,183 /MO
-
Property Tax: $0.32 /SF/YR $0.03 /SF/MO $2,000 /YR $166.64 /MO
- Fully Built-Out as Standard Office
- Open Floor Plan Layout
- Fits 1 Person
- 1 Private Office
- 1 Conference Room
- 1 Workstation
- Finished Ceilings: 8’6”
- Can be combined with additional space(s) for up to 29,084 SF of adjacent space
- Central Air Conditioning
- Reception Area
- Elevator Access
- Private Restrooms
- Fully Carpeted
- Security System
- Closed Circuit Television Monitoring (CCTV)
- Raised Floor
- Natural Light
- DDA Compliant
- Food Service
- Open-Plan
- Smoke Detector
- Wheelchair Accessible
- Renovated premises with meticulous finishes
- Flexible configuration
- Suitable for various business profiles
2nd Floor
| Size | 7,632 SF |
| Term | 3/6/9 |
|
Rental Rate
|
$49.70 /SF/YR HT-HC |
| Space Use | Office |
| Build-Out | Full Build-Out |
| Available | Now |
This renovated office space offers bright and air-conditioned floors, mostly organized in open space in order to promote layout flexibility. The premises benefit from high ceilings, false technical floors and thermal comfort provided by double-flow air conditioning. The building provides premium services including shared meeting rooms, catering areas, a cafeteria and a gym with changing rooms and showers. Accessibility is optimal thanks to PMR compliance and the presence of elevators. Security is ensured continuously with a dedicated PC and a video protection device. The space is available immediately and can be adapted to different professional needs thanks to its divisibility.
- Agency Fee: 1.00% of annual rent
- Security Deposit: 3 months of rent
-
Office Tax: $2.30 /SF/YR $0.19 /SF/MO $17,570 /YR $1,464 /MO
-
Property Tax: $0.32 /SF/YR $0.03 /SF/MO $2,474 /YR $206.18 /MO
- Fully Built-Out as Standard Office
- Open Floor Plan Layout
- Fits 1 Person
- 1 Private Office
- 1 Conference Room
- 1 Workstation
- Finished Ceilings: 8’6”
- Reception Area
- Elevator Access
- Private Restrooms
- Fully Carpeted
- Security System
- Closed Circuit Television Monitoring (CCTV)
- Raised Floor
- Natural Light
- DDA Compliant
- Food Service
- Open-Plan
- Smoke Detector
- Wheelchair Accessible
- Renovated premises with careful finishes
- Flexible configuration
- Adapted to different business profiles
3rd Floor
| Size | 7,642 SF |
| Term | 3/6/9 |
|
Rental Rate
|
$49.70 /SF/YR HT-HC |
| Space Use | Office |
| Build-Out | Full Build-Out |
| Available | Now |
This renovated office space offers bright and air-conditioned floors, mostly organized in open space in order to promote layout flexibility. The premises benefit from high ceilings, false technical floors and thermal comfort provided by double-flow air conditioning. The building provides premium services including shared meeting rooms, catering areas, a cafeteria and a gym with changing rooms and showers. Accessibility is optimal thanks to PMR compliance and the presence of elevators. Security is ensured continuously with a dedicated PC and a video protection device. The space is available immediately and can be adapted to different professional needs thanks to its divisibility.
- Agency Fee: 1.00% of annual rent
- Security Deposit: 3 months of rent
-
Office Tax: $2.30 /SF/YR $0.19 /SF/MO $17,595 /YR $1,466 /MO
-
Property Tax: $0.32 /SF/YR $0.03 /SF/MO $2,476 /YR $206.33 /MO
- Fully Built-Out as Standard Office
- Open Floor Plan Layout
- Fits 1 Person
- 1 Private Office
- 1 Conference Room
- 1 Workstation
- Finished Ceilings: 8’6”
- Can be combined with additional space(s) for up to 29,084 SF of adjacent space
- Reception Area
- Elevator Access
- Private Restrooms
- Fully Carpeted
- Security System
- Raised Floor
- Natural Light
- DDA Compliant
- Food Service
- Open-Plan
- Smoke Detector
- Wheelchair Accessible
- Renovated premises with careful finishes
- Flexible configuration
- Adapted to different business profiles
4th Floor
| Size | 6,523 SF |
| Term | 3/6/9 |
|
Rental Rate
|
$49.70 /SF/YR HT-HC |
| Space Use | Office |
| Build-Out | Full Build-Out |
| Available | Now |
This renovated office space offers bright and air-conditioned floors, mostly organized in open space in order to promote layout flexibility. The premises benefit from high ceilings, false technical floors and thermal comfort provided by double-flow air conditioning. The building provides premium services including shared meeting rooms, catering areas, a cafeteria and a gym with changing rooms and showers. Accessibility is optimal thanks to PMR compliance and the presence of elevators. Security is ensured continuously with a dedicated PC and a video protection device. The space is available immediately and can be adapted to different professional needs thanks to its divisibility.
- Agency Fee: 1.00% of annual rent
- Security Deposit: 3 months of rent
-
Office Tax: $2.30 /SF/YR $0.19 /SF/MO $15,018 /YR $1,251 /MO
-
Property Tax: $0.32 /SF/YR $0.03 /SF/MO $2,113 /YR $176.09 /MO
- Fully Built-Out as Standard Office
- Open Floor Plan Layout
- Fits 1 Person
- 1 Private Office
- 1 Conference Room
- 1 Workstation
- Finished Ceilings: 8’6”
- Elevator Access
- Private Restrooms
- Fully Carpeted
- Security System
- Closed Circuit Television Monitoring (CCTV)
- Raised Floor
- Natural Light
- DDA Compliant
- Food Service
- Open-Plan
- Smoke Detector
- Wheelchair Accessible
- Renovated premises with meticulous finishes
- Flexible configuration
- Suitable for various business profiles
4th Floor
| Size | 7,642 SF |
| Term | 3/6/9 |
|
Rental Rate
|
$49.70 /SF/YR HT-HC |
| Space Use | Office |
| Build-Out | Full Build-Out |
| Available | Now |
This renovated office space offers bright and air-conditioned floors, mostly organized in open space in order to promote layout flexibility. The premises benefit from high ceilings, false technical floors and thermal comfort provided by double-flow air conditioning. The building provides premium services including shared meeting rooms, catering areas, a cafeteria and a gym with changing rooms and showers. Accessibility is optimal thanks to PMR compliance and the presence of elevators. Security is ensured continuously with a dedicated PC and a video protection device. The space is available immediately and can be adapted to different professional needs thanks to its divisibility.
- Security Deposit: 3 months of rent
-
Office Tax: $2.30 /SF/YR $0.19 /SF/MO $17,595 /YR $1,466 /MO
-
Property Tax: $3.24 /SF/YR $0.27 /SF/MO $24,770 /YR $2,064 /MO
- Fully Built-Out as Standard Office
- Open Floor Plan Layout
- Conference Rooms
- Finished Ceilings: 8’6”
- Can be combined with additional space(s) for up to 29,084 SF of adjacent space
- Reception Area
- Elevator Access
- Private Restrooms
- Fully Carpeted
- Security System
- Closed Circuit Television Monitoring (CCTV)
- Natural Light
- DDA Compliant
- Food Service
- Open-Plan
- Smoke Detector
- Wheelchair Accessible
- Renovated premises with careful finishes
- Flexible configuration
- Adapted to different business profiles
5th Floor
| Size | 7,632 SF |
| Term | 3/6/9 |
|
Rental Rate
|
$49.70 /SF/YR HT-HC |
| Space Use | Office |
| Build-Out | Full Build-Out |
| Available | Now |
This renovated office space offers bright and air-conditioned floors, mostly organized in open space in order to promote layout flexibility. The premises benefit from high ceilings, false technical floors and thermal comfort provided by double-flow air conditioning. The building provides premium services including shared meeting rooms, catering areas, a cafeteria and a gym with changing rooms and showers. Accessibility is optimal thanks to PMR compliance and the presence of elevators. Security is ensured continuously with a dedicated PC and a video protection device. The space is available immediately and can be adapted to different professional needs thanks to its divisibility.
- Security Deposit: 3 months of rent
-
Office Tax: $2.30 /SF/YR $0.19 /SF/MO $17,570 /YR $1,464 /MO
-
Property Tax: $3.24 /SF/YR $0.27 /SF/MO $24,735 /YR $2,061 /MO
- Fully Built-Out as Standard Office
- Open Floor Plan Layout
- Conference Rooms
- Finished Ceilings: 8’6”
- Space is in Excellent Condition
- Can be combined with additional space(s) for up to 29,084 SF of adjacent space
- Elevator Access
- Private Restrooms
- Fully Carpeted
- Security System
- Closed Circuit Television Monitoring (CCTV)
- Natural Light
- DDA Compliant
- Food Service
- Open-Plan
- Smoke Detector
- Wheelchair Accessible
- Renovated premises with meticulous finishes
- Flexible configuration
- Suitable for various business profiles
5th Floor
| Size | 15,898 SF |
| Term | 3/6/9 |
|
Rental Rate
|
$49.70 /SF/YR HT-HC |
| Space Use | Office |
| Build-Out | Full Build-Out |
| Available | Now |
This renovated office space offers bright and air-conditioned floors, mostly organized in open space in order to promote layout flexibility. The premises benefit from high ceilings, false technical floors and thermal comfort provided by double-flow air conditioning. The building provides premium services including shared meeting rooms, catering areas, a cafeteria and a gym with changing rooms and showers. Accessibility is optimal thanks to PMR compliance and the presence of elevators. Security is ensured continuously with a dedicated PC and a video protection device. The space is available immediately and can be adapted to different professional needs thanks to its divisibility.
- Agency Fee: 1.00% of annual rent
- Security Deposit: 3 months of rent
-
Office Tax: $2.30 /SF/YR $0.19 /SF/MO $36,603 /YR $3,050 /MO
-
Property Tax: $0.32 /SF/YR $0.03 /SF/MO $5,154 /YR $429.49 /MO
- Fully Built-Out as Standard Office
- Open Floor Plan Layout
- Fits 1 Person
- 1 Private Office
- 1 Conference Room
- 1 Workstation
- Finished Ceilings: 8’6”
- Central Air Conditioning
- Elevator Access
- Private Restrooms
- Fully Carpeted
- Security System
- Closed Circuit Television Monitoring (CCTV)
- Raised Floor
- Natural Light
- DDA Compliant
- Food Service
- Open-Plan
- Smoke Detector
- Wheelchair Accessible
- Renovated premises with meticulous finishes
- Flexible configuration
- Suitable for various business profiles
6th Floor
| Size | 7,632 SF |
| Term | 3/6/9 |
|
Rental Rate
|
$49.70 /SF/YR HT-HC |
| Space Use | Office |
| Build-Out | Full Build-Out |
| Available | Now |
This renovated office space offers bright and air-conditioned floors, mostly organized in open space in order to promote layout flexibility. The premises benefit from high ceilings, false technical floors and thermal comfort provided by double-flow air conditioning. The building provides premium services including shared meeting rooms, catering areas, a cafeteria and a gym with changing rooms and showers. Accessibility is optimal thanks to PMR compliance and the presence of elevators. Security is ensured continuously with a dedicated PC and a video protection device. The space is available immediately and can be adapted to different professional needs thanks to its divisibility.
- Security Deposit: 3 months of rent
-
Office Tax: $2.30 /SF/YR $0.19 /SF/MO $17,570 /YR $1,464 /MO
-
Property Tax: $3.24 /SF/YR $0.27 /SF/MO $24,735 /YR $2,061 /MO
- Fully Built-Out as Standard Office
- Open Floor Plan Layout
- Conference Rooms
- Finished Ceilings: 8’6”
- Central Air Conditioning
- Reception Area
- Elevator Access
- Private Restrooms
- Fully Carpeted
- Security System
- Closed Circuit Television Monitoring (CCTV)
- Raised Floor
- Natural Light
- DDA Compliant
- Food Service
- Open-Plan
- Smoke Detector
- Wheelchair Accessible
- Renovated premises with careful finishes
- Flexible configuration
- Adapted to different business profiles
Property Overview
Savills offers 6,562 sqm of divisible office space for rent located in Levallois-Perret (92). The recently renovated building provides numerous high-end services. The premises are spacious, bright, and air-conditioned, situated right next to the "Pont de Levallois" metro station (line 3). Availability: Immediate
- Controlled Access
- Concierge
- Courtyard
- Food Court
- Security System
- Waterfront
- Wheelchair Accessible
- Reception
- Storage Space
- Food Service
- Hardwood Floors
- Air Conditioning
- Smoke Detector
- On-Site Security Staff
Property Facts



Presented by
"92300 Levallois-Perret"
Hmm, there seems to have been an error sending your message. Please try again.
Thanks! Your message was sent.