Your email has been sent.

Bâtiment A - Vert ² 4,435 - 24,929 SF of Office Space Available in 77127 Lieusaint


Some information has been automatically translated.
Highlights
- Dynamic environment
- New RE2020 building
- Varied transportation access
All Available Spaces(4)
Display Rental Rate as
- Space
- Size
- Term
-
Rental Rate
- Space Use
- Build-Out
- Available
This ground-floor space in a new building at Carré Sénart is delivered as a shell, offering great flexibility for customization based on future needs. It benefits from natural light and direct access to vertical circulation, making internal movement more convenient. The presence of a reversible air conditioning system and high-performance lighting enhances user comfort. The immediate surroundings provide essential services for occupants, and the building's layout ensures straightforward and clear navigation from the entrance.
- Agency Fee: 15.00% of annual rent
- Security Deposit: 3 months of rent
- Central Air Conditioning
- Security System
- Natural Light
- Common Parts WC Facilities
- Smoke Detector
- Outdoor and underground parking.
- Direct elevator access
-
Rental Charges: $0.00 /SF/YR $0.00 /SF/MO $3.76 /YR $0.31 /MO
- Can be combined with additional space(s) for up to 24,929 SF of adjacent space
- Elevator Access
- Recessed Lighting
- Bicycle Storage
- Open-Plan
- Available 24 months after agreement
- Delivered as a shell and customizable
This space located on the first floor offers significant layout potential thanks to its delivery in a raw state, allowing for complete customization. The natural light, the presence of a reversible air conditioning system, and direct access to vertical circulation make it a flexible environment suitable for various office uses. The pre-installed technical features ensure a comfortable setting, while users can organize the space according to their internal needs.
- Agency Fee: 15.00% of annual rent
- Security Deposit: 3 months of rent
- Central Air Conditioning
- Security System
- Bicycle Storage
- Open-Plan
- Available 24 months after agreement
- Delivered as a shell and customizable
-
Rental Charges: $0.00 /SF/YR $0.00 /SF/MO $3.76 /YR $0.31 /MO
- Can be combined with additional space(s) for up to 24,929 SF of adjacent space
- Elevator Access
- Natural Light
- Common Parts WC Facilities
- Smoke Detector
- Outdoor and underground parking.
- Direct elevator access
The space offered on the second floor provides a fully adaptable layout thanks to its delivery in a raw state. The presence of a reversible air conditioning system, high-performance lighting, and direct access to vertical circulation allows for various organizational setups. Natural light and the flexibility of the space make it easy to create a comfortable and dynamic work environment, perfectly suited to the needs of users seeking a functional floor in a modern building.
- Agency Fee: 15.00% of annual rent
- Security Deposit: 3 months of rent
- Central Air Conditioning
- Security System
- Bicycle Storage
- Open-Plan
- Available 24 months after agreement
- Delivered as a shell and customizable
-
Rental Charges: $0.00 /SF/YR $0.00 /SF/MO $3.76 /YR $0.31 /MO
- Can be combined with additional space(s) for up to 24,929 SF of adjacent space
- Elevator Access
- Natural Light
- Common Parts WC Facilities
- Smoke Detector
- Outdoor and underground parking.
- Direct elevator access
This third-floor space offers a highly flexible layout thanks to its delivery in a shell condition. The open-plan design allows for various types of configurations to suit the needs of future occupants. Natural light and the planned technical installations, including reversible air conditioning, enhance comfort and usability. Direct access to vertical circulation areas ensures easy movement within the building and enables seamless use of shared spaces.
- Agency Fee: 15.00% of annual rent
- Security Deposit: 3 months of rent
- Central Air Conditioning
- Security System
- Bicycle Storage
- Open-Plan
- Available 24 months after agreement
- Delivered as a shell and customizable
-
Rental Charges: $0.00 /SF/YR $0.00 /SF/MO $3.76 /YR $0.31 /MO
- Can be combined with additional space(s) for up to 24,929 SF of adjacent space
- Elevator Access
- Natural Light
- Common Parts WC Facilities
- Smoke Detector
- Outdoor and underground parking.
- Direct elevator access
| Space | Size | Term | Rental Rate | Space Use | Build-Out | Available |
| Ground | 4,435 SF | 9 Years | $24.74 /SF/YR HT-HC $2.06 /SF/MO HT-HC $109,703 /YR HT-HC $9,142 /MO HT-HC | Office | Shell Space | Now |
| 1st Floor | 7,018 SF | 9 Years | $24.74 /SF/YR HT-HC $2.06 /SF/MO HT-HC $173,607 /YR HT-HC $14,467 /MO HT-HC | Office | Shell Space | Now |
| 2nd Floor | 7,029 SF | 9 Years | $24.74 /SF/YR HT-HC $2.06 /SF/MO HT-HC $173,873 /YR HT-HC $14,489 /MO HT-HC | Office | Shell Space | Now |
| 3rd Floor | 6,448 SF | 9 Years | $24.74 /SF/YR HT-HC $2.06 /SF/MO HT-HC $159,495 /YR HT-HC $13,291 /MO HT-HC | Office | Shell Space | Now |
Ground
| Size |
| 4,435 SF |
| Term |
| 9 Years |
|
Rental Rate
|
| $24.74 /SF/YR HT-HC $2.06 /SF/MO HT-HC $109,703 /YR HT-HC $9,142 /MO HT-HC |
| Space Use |
| Office |
| Build-Out |
| Shell Space |
| Available |
| Now |
1st Floor
| Size |
| 7,018 SF |
| Term |
| 9 Years |
|
Rental Rate
|
| $24.74 /SF/YR HT-HC $2.06 /SF/MO HT-HC $173,607 /YR HT-HC $14,467 /MO HT-HC |
| Space Use |
| Office |
| Build-Out |
| Shell Space |
| Available |
| Now |
2nd Floor
| Size |
| 7,029 SF |
| Term |
| 9 Years |
|
Rental Rate
|
| $24.74 /SF/YR HT-HC $2.06 /SF/MO HT-HC $173,873 /YR HT-HC $14,489 /MO HT-HC |
| Space Use |
| Office |
| Build-Out |
| Shell Space |
| Available |
| Now |
3rd Floor
| Size |
| 6,448 SF |
| Term |
| 9 Years |
|
Rental Rate
|
| $24.74 /SF/YR HT-HC $2.06 /SF/MO HT-HC $159,495 /YR HT-HC $13,291 /MO HT-HC |
| Space Use |
| Office |
| Build-Out |
| Shell Space |
| Available |
| Now |
Ground
| Size | 4,435 SF |
| Term | 9 Years |
|
Rental Rate
|
$24.74 /SF/YR HT-HC |
| Space Use | Office |
| Build-Out | Shell Space |
| Available | Now |
This ground-floor space in a new building at Carré Sénart is delivered as a shell, offering great flexibility for customization based on future needs. It benefits from natural light and direct access to vertical circulation, making internal movement more convenient. The presence of a reversible air conditioning system and high-performance lighting enhances user comfort. The immediate surroundings provide essential services for occupants, and the building's layout ensures straightforward and clear navigation from the entrance.
- Agency Fee: 15.00% of annual rent
-
Rental Charges: $0.00 /SF/YR $0.00 /SF/MO $3.76 /YR $0.31 /MO
- Security Deposit: 3 months of rent
- Can be combined with additional space(s) for up to 24,929 SF of adjacent space
- Central Air Conditioning
- Elevator Access
- Security System
- Recessed Lighting
- Natural Light
- Bicycle Storage
- Common Parts WC Facilities
- Open-Plan
- Smoke Detector
- Available 24 months after agreement
- Outdoor and underground parking.
- Delivered as a shell and customizable
- Direct elevator access
1st Floor
| Size | 7,018 SF |
| Term | 9 Years |
|
Rental Rate
|
$24.74 /SF/YR HT-HC |
| Space Use | Office |
| Build-Out | Shell Space |
| Available | Now |
This space located on the first floor offers significant layout potential thanks to its delivery in a raw state, allowing for complete customization. The natural light, the presence of a reversible air conditioning system, and direct access to vertical circulation make it a flexible environment suitable for various office uses. The pre-installed technical features ensure a comfortable setting, while users can organize the space according to their internal needs.
- Agency Fee: 15.00% of annual rent
-
Rental Charges: $0.00 /SF/YR $0.00 /SF/MO $3.76 /YR $0.31 /MO
- Security Deposit: 3 months of rent
- Can be combined with additional space(s) for up to 24,929 SF of adjacent space
- Central Air Conditioning
- Elevator Access
- Security System
- Natural Light
- Bicycle Storage
- Common Parts WC Facilities
- Open-Plan
- Smoke Detector
- Available 24 months after agreement
- Outdoor and underground parking.
- Delivered as a shell and customizable
- Direct elevator access
2nd Floor
| Size | 7,029 SF |
| Term | 9 Years |
|
Rental Rate
|
$24.74 /SF/YR HT-HC |
| Space Use | Office |
| Build-Out | Shell Space |
| Available | Now |
The space offered on the second floor provides a fully adaptable layout thanks to its delivery in a raw state. The presence of a reversible air conditioning system, high-performance lighting, and direct access to vertical circulation allows for various organizational setups. Natural light and the flexibility of the space make it easy to create a comfortable and dynamic work environment, perfectly suited to the needs of users seeking a functional floor in a modern building.
- Agency Fee: 15.00% of annual rent
-
Rental Charges: $0.00 /SF/YR $0.00 /SF/MO $3.76 /YR $0.31 /MO
- Security Deposit: 3 months of rent
- Can be combined with additional space(s) for up to 24,929 SF of adjacent space
- Central Air Conditioning
- Elevator Access
- Security System
- Natural Light
- Bicycle Storage
- Common Parts WC Facilities
- Open-Plan
- Smoke Detector
- Available 24 months after agreement
- Outdoor and underground parking.
- Delivered as a shell and customizable
- Direct elevator access
3rd Floor
| Size | 6,448 SF |
| Term | 9 Years |
|
Rental Rate
|
$24.74 /SF/YR HT-HC |
| Space Use | Office |
| Build-Out | Shell Space |
| Available | Now |
This third-floor space offers a highly flexible layout thanks to its delivery in a shell condition. The open-plan design allows for various types of configurations to suit the needs of future occupants. Natural light and the planned technical installations, including reversible air conditioning, enhance comfort and usability. Direct access to vertical circulation areas ensures easy movement within the building and enables seamless use of shared spaces.
- Agency Fee: 15.00% of annual rent
-
Rental Charges: $0.00 /SF/YR $0.00 /SF/MO $3.76 /YR $0.31 /MO
- Security Deposit: 3 months of rent
- Can be combined with additional space(s) for up to 24,929 SF of adjacent space
- Central Air Conditioning
- Elevator Access
- Security System
- Natural Light
- Bicycle Storage
- Common Parts WC Facilities
- Open-Plan
- Smoke Detector
- Available 24 months after agreement
- Outdoor and underground parking.
- Delivered as a shell and customizable
- Direct elevator access
Property Overview
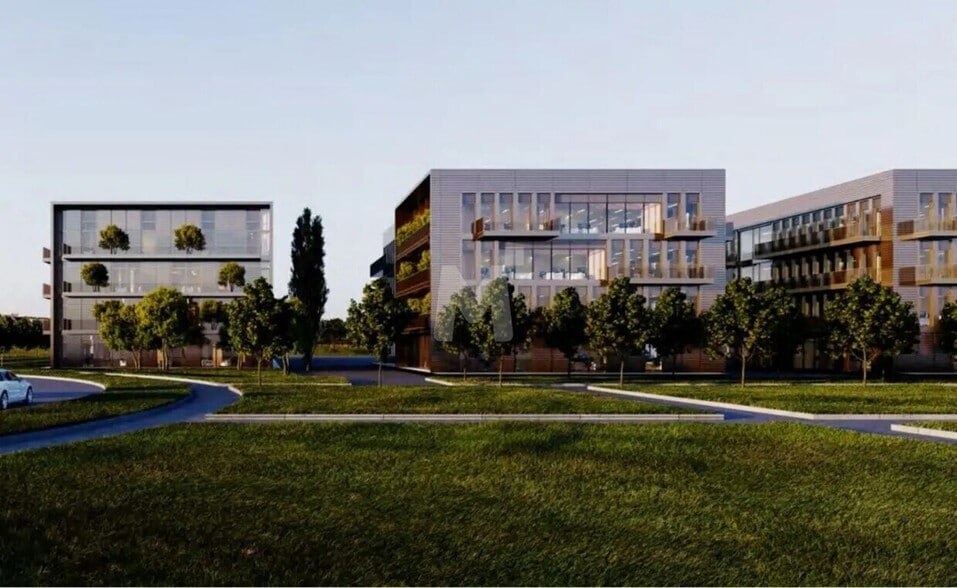
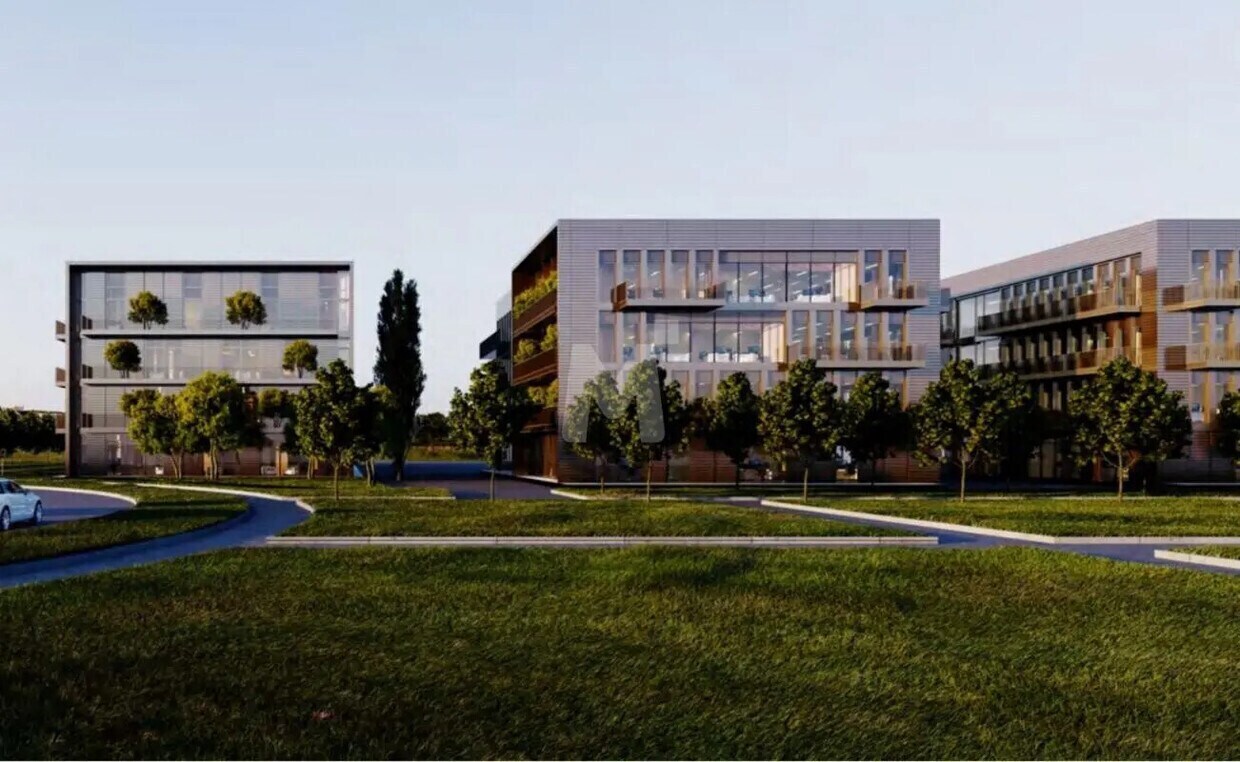
The property is located in the heart of Carré Sénart, within a new real estate complex consisting of four four-story buildings (R+3) designed to meet the environmental standards of RE2020. Each building offers flexible floor plans, designed to accommodate modern office activities with a high level of energy efficiency. The architecture emphasizes natural light and workplace well-being. The building is situated in an area with excellent accessibility, thanks to its proximity to the A5 highway, the Francilienne ring road, and several public transportation lines, including the RER D at the Lieusaint-Moissy station. Local bus lines provide connections throughout the neighborhood, and the future T Zen 2 route will further enhance access. The site also offers quick access to the upcoming high-speed TGV interconnection station. Bicycle parking spaces complement the range of sustainable mobility options. The common areas have been designed to provide a high-quality professional environment, featuring access control, an elevator in each building, and technical amenities tailored to demanding office activities. The complex offers a dynamic and evolving setting within the economic ecosystem of southern Île-de-France.
- Security System
Property Facts


Presented by
Bâtiment A - Vert ²
Hmm, there seems to have been an error sending your message. Please try again.
Thanks! Your message was sent.