Your email has been sent.

Portsmouth Skill Centre Limberline Spur 491 - 8,926 SF of Industrial Space Available in Portsmouth PO3 5LF


Highlights
- Business rates relief.
- Loading door 4.18m high by 3.57m wide.
- Three phase electric.
- Situated in established industrial location.
- Located 1.5 miles from M27/A27.
- Minimum eaves height 5.28m.
- Five parking spaces.
Features
All Available Spaces(5)
Display Rental Rate as
- Space
- Size
- Term
- Rental Rate
- Space Use
- Build-Out
- Available
The property comprises an industrial/ warehouse unit offering open-plan internal space with an internal height of 3.45 meters. The premises benefit from three-phase electricity and is accessed via a wide loading door to the front.
- Use Class: E
- Private Restrooms
- Loading door
- Internal height 3.45m
- Can be combined with additional space(s) for up to 7,794 SF of adjacent space
- Natural Light
- Forecourt for parking/loading
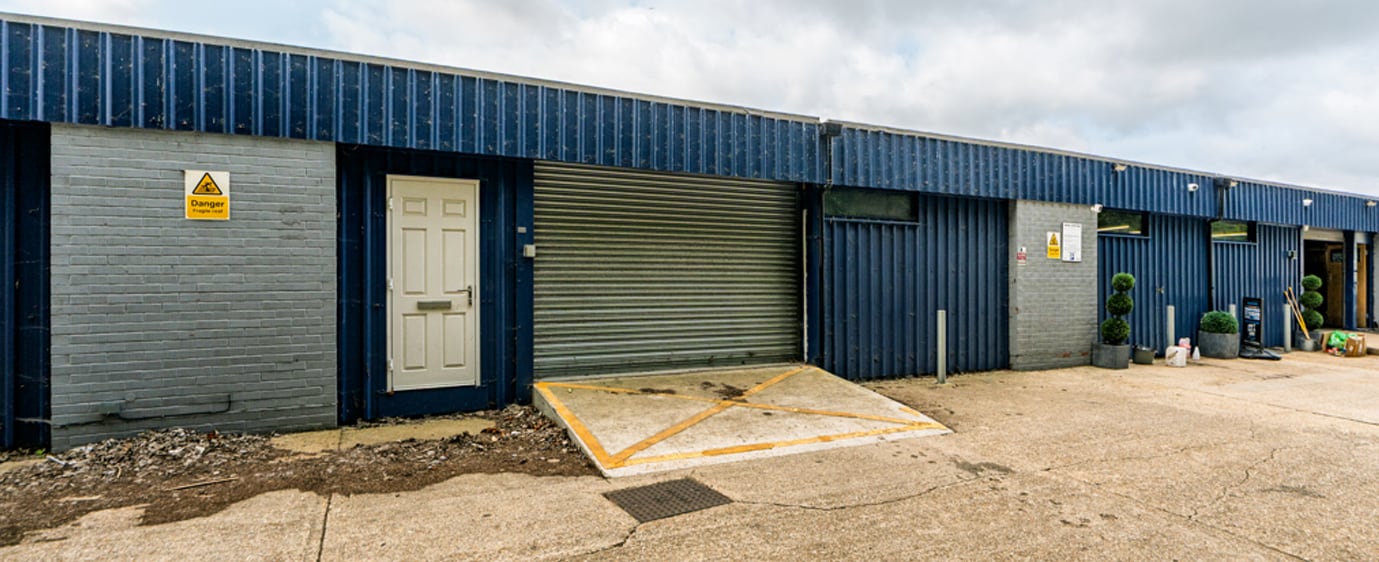


This industrial unit offers open-plan space with an internal height of around 2.5m, a 3.5m x 2.1m loading door, and three-phase power. It has a solid concrete floor, good lighting, and a separate side door. Parking and loading space are available directly outside the unit.
- Use Class: E
- Private Restrooms
- Electric roller shutter/loading door
- Three phase electric
- Can be combined with additional space(s) for up to 7,794 SF of adjacent space
- Natural Light
- Five parking spaces


Unit 5A comprises a well-presented industrial /warehouse unit extending to approximately 1,132 sq ft (105.16 sq m). The property provides open-plan accommodation suitable for a range of light industrial, storage and workshop uses.
- Use Class: E
- Natural Light
- Five parking spaces
- Private Restrooms
- Electric roller shutter/loading door
- Three phase electric
The property comprises an industrial/warehouse unit offering open-plan internal space with an internal height of approximately 2.49 metres. The premises benefit from single-phase electricity, WC and are accessed via an electric roller shutter loading door measuring approximately 3.46 metres wide by 2.35 metres high. Additionally, the unit includes two dedicated parking spaces.
- Use Class: E
- Private Restrooms
- Electric roller shutter/loading door
- Three phase electric
- Can be combined with additional space(s) for up to 7,794 SF of adjacent space
- Natural Light
- Five parking spaces
This industrial unit provides a spacious open-plan layout with a minimum eaves height of approx. 5.3m. It includes a 3.13m (W) x 3.65m (H) loading door for easy access, along with three-phase power. The unit has a solid painted door, good natural light from roof lights, and a WC. Parking and loading space are available. Opportunity to split the unit, subject to terms.
- Use Class: E
- Private Restrooms
- Large loading door
- Parking and loading spaces
- Can be combined with additional space(s) for up to 7,794 SF of adjacent space
- Natural Light
- Three phase power
| Space | Size | Term | Rental Rate | Space Use | Build-Out | Available |
| Ground - 10C | 491 SF | 3-10 Years | $24.13 /SF/YR $2.01 /SF/MO $11,850 /YR $987.52 /MO | Industrial | Partial Build-Out | 30 Days |
| Ground - 4D | 950 SF | Negotiable | $21.70 /SF/YR $1.81 /SF/MO $20,615 /YR $1,718 /MO | Industrial | Partial Build-Out | 30 Days |
| Ground - 5A | 1,132 SF | Negotiable | $22.32 /SF/YR $1.86 /SF/MO $25,269 /YR $2,106 /MO | Industrial | Partial Build-Out | 30 Days |
| Ground - 5B | 826 SF | Negotiable | $23.00 /SF/YR $1.92 /SF/MO $18,997 /YR $1,583 /MO | Industrial | Partial Build-Out | 30 Days |
| Ground - 8E & 8G | 5,527 SF | Negotiable | $16.23 /SF/YR $1.35 /SF/MO $89,726 /YR $7,477 /MO | Industrial | Partial Build-Out | 30 Days |
Ground - 10C
| Size |
| 491 SF |
| Term |
| 3-10 Years |
| Rental Rate |
| $24.13 /SF/YR $2.01 /SF/MO $11,850 /YR $987.52 /MO |
| Space Use |
| Industrial |
| Build-Out |
| Partial Build-Out |
| Available |
| 30 Days |
Ground - 4D
| Size |
| 950 SF |
| Term |
| Negotiable |
| Rental Rate |
| $21.70 /SF/YR $1.81 /SF/MO $20,615 /YR $1,718 /MO |
| Space Use |
| Industrial |
| Build-Out |
| Partial Build-Out |
| Available |
| 30 Days |
Ground - 5A
| Size |
| 1,132 SF |
| Term |
| Negotiable |
| Rental Rate |
| $22.32 /SF/YR $1.86 /SF/MO $25,269 /YR $2,106 /MO |
| Space Use |
| Industrial |
| Build-Out |
| Partial Build-Out |
| Available |
| 30 Days |
Ground - 5B
| Size |
| 826 SF |
| Term |
| Negotiable |
| Rental Rate |
| $23.00 /SF/YR $1.92 /SF/MO $18,997 /YR $1,583 /MO |
| Space Use |
| Industrial |
| Build-Out |
| Partial Build-Out |
| Available |
| 30 Days |
Ground - 8E & 8G
| Size |
| 5,527 SF |
| Term |
| Negotiable |
| Rental Rate |
| $16.23 /SF/YR $1.35 /SF/MO $89,726 /YR $7,477 /MO |
| Space Use |
| Industrial |
| Build-Out |
| Partial Build-Out |
| Available |
| 30 Days |
Ground - 10C
| Size | 491 SF |
| Term | 3-10 Years |
| Rental Rate | $24.13 /SF/YR |
| Space Use | Industrial |
| Build-Out | Partial Build-Out |
| Available | 30 Days |
The property comprises an industrial/ warehouse unit offering open-plan internal space with an internal height of 3.45 meters. The premises benefit from three-phase electricity and is accessed via a wide loading door to the front.
- Use Class: E
- Can be combined with additional space(s) for up to 7,794 SF of adjacent space
- Private Restrooms
- Natural Light
- Loading door
- Forecourt for parking/loading
- Internal height 3.45m
Ground - 4D
| Size | 950 SF |
| Term | Negotiable |
| Rental Rate | $21.70 /SF/YR |
| Space Use | Industrial |
| Build-Out | Partial Build-Out |
| Available | 30 Days |
This industrial unit offers open-plan space with an internal height of around 2.5m, a 3.5m x 2.1m loading door, and three-phase power. It has a solid concrete floor, good lighting, and a separate side door. Parking and loading space are available directly outside the unit.
- Use Class: E
- Can be combined with additional space(s) for up to 7,794 SF of adjacent space
- Private Restrooms
- Natural Light
- Electric roller shutter/loading door
- Five parking spaces
- Three phase electric
Ground - 5A
| Size | 1,132 SF |
| Term | Negotiable |
| Rental Rate | $22.32 /SF/YR |
| Space Use | Industrial |
| Build-Out | Partial Build-Out |
| Available | 30 Days |
Unit 5A comprises a well-presented industrial /warehouse unit extending to approximately 1,132 sq ft (105.16 sq m). The property provides open-plan accommodation suitable for a range of light industrial, storage and workshop uses.
- Use Class: E
- Private Restrooms
- Natural Light
- Electric roller shutter/loading door
- Five parking spaces
- Three phase electric
Ground - 5B
| Size | 826 SF |
| Term | Negotiable |
| Rental Rate | $23.00 /SF/YR |
| Space Use | Industrial |
| Build-Out | Partial Build-Out |
| Available | 30 Days |
The property comprises an industrial/warehouse unit offering open-plan internal space with an internal height of approximately 2.49 metres. The premises benefit from single-phase electricity, WC and are accessed via an electric roller shutter loading door measuring approximately 3.46 metres wide by 2.35 metres high. Additionally, the unit includes two dedicated parking spaces.
- Use Class: E
- Can be combined with additional space(s) for up to 7,794 SF of adjacent space
- Private Restrooms
- Natural Light
- Electric roller shutter/loading door
- Five parking spaces
- Three phase electric
Ground - 8E & 8G
| Size | 5,527 SF |
| Term | Negotiable |
| Rental Rate | $16.23 /SF/YR |
| Space Use | Industrial |
| Build-Out | Partial Build-Out |
| Available | 30 Days |
This industrial unit provides a spacious open-plan layout with a minimum eaves height of approx. 5.3m. It includes a 3.13m (W) x 3.65m (H) loading door for easy access, along with three-phase power. The unit has a solid painted door, good natural light from roof lights, and a WC. Parking and loading space are available. Opportunity to split the unit, subject to terms.
- Use Class: E
- Can be combined with additional space(s) for up to 7,794 SF of adjacent space
- Private Restrooms
- Natural Light
- Large loading door
- Three phase power
- Parking and loading spaces
Property Overview
The property comprises 1 storey of industrial premises of steel portal frame construction. The property is located approximately 19 miles south east of Southampton and 70 miles south west of London.
Warehouse Facility Facts


Presented by
Portsmouth Skill Centre | Limberline Spur
Hmm, there seems to have been an error sending your message. Please try again.
Thanks! Your message was sent.