Your email has been sent.

Block 2 Linlithgow Rd 969 SF of Industrial Space Available in Boness EH51 0QG
Highlights
- Unit to be refurbished
- Established industrial estate location
- Available from September 2026
Features
All Available Space(1)
Display Rental Rate as
- Space
- Size
- Term
- Rental Rate
- Space Use
- Build-Out
- Available
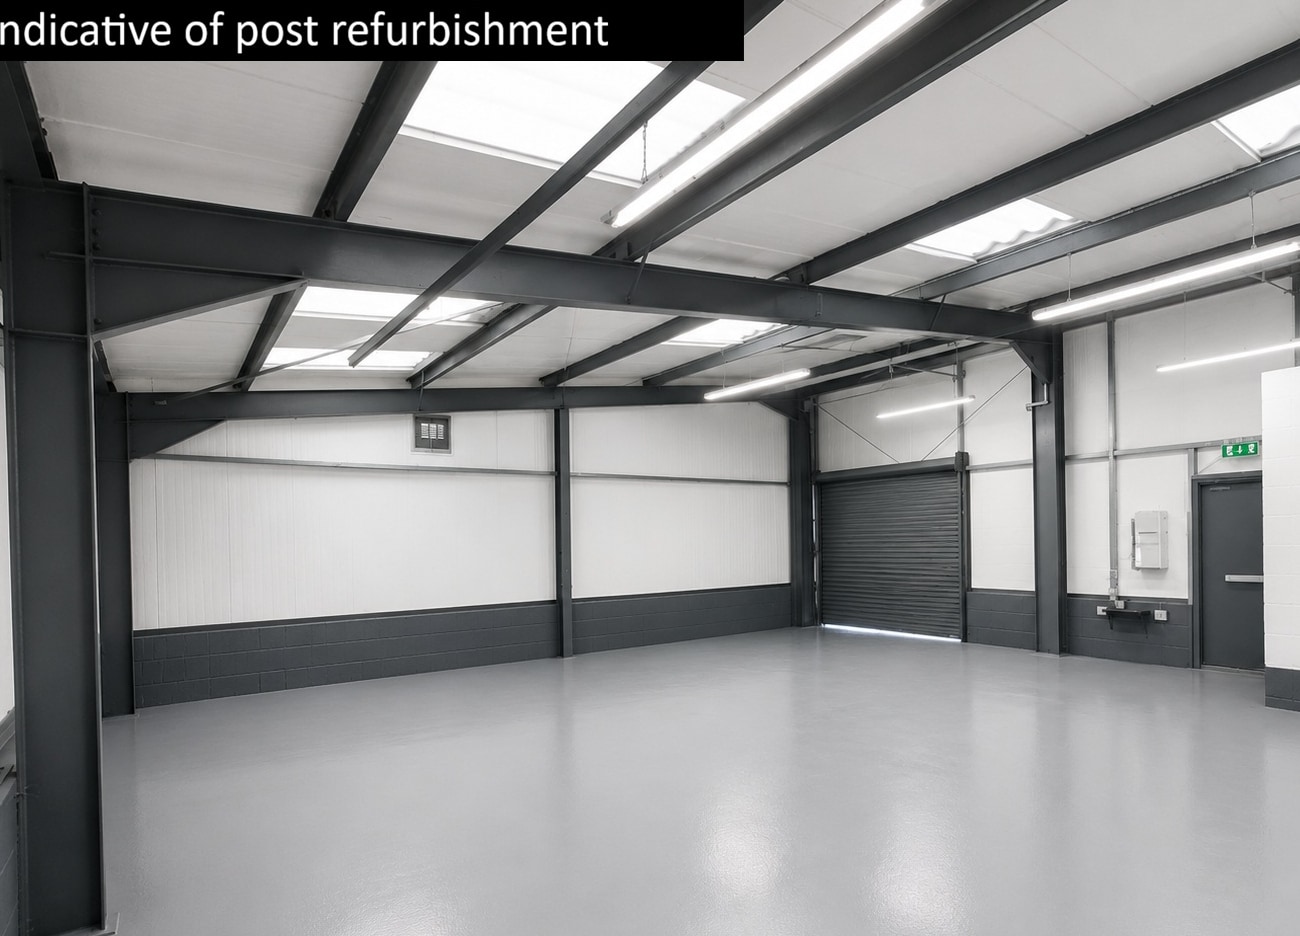

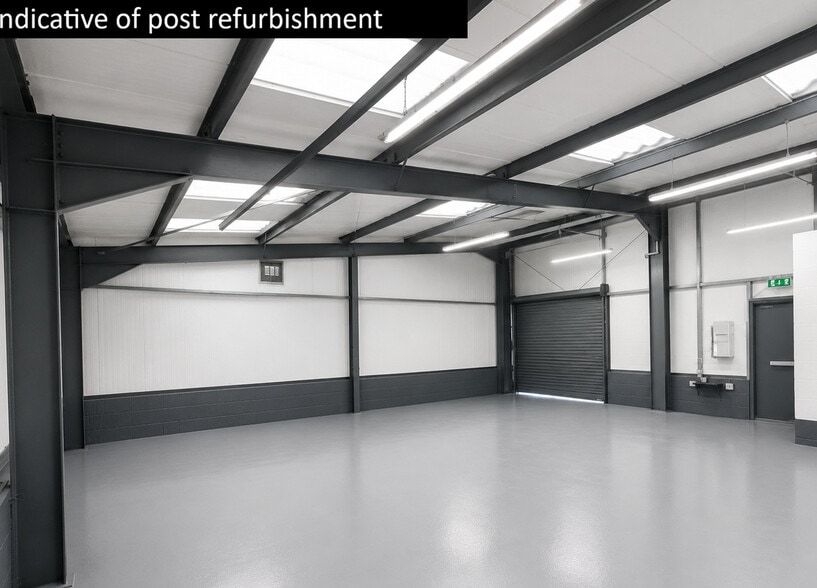
The accommodation comprises a ground floor industrial and warehouse unit extending to 969 sq ft. Internally, the unit benefits from a concrete floor, 3-phase power supply, gas connection, fluorescent strip lighting, WC facilities and the ability to incorporate office accommodation if required. Access is provided via a manual roller shutter door together with a separate pedestrian entrance.
- Use Class: Class 5
- Secure Storage
- Common Parts WC Facilities
- 3-phase power and gas supply
- Central Heating System
- Automatic Blinds
- 969 sq ft industrial unit
- Roller shutter loading access
| Space | Size | Term | Rental Rate | Space Use | Build-Out | Available |
| Ground - 6 | 969 SF | Negotiable | Upon Request Upon Request Upon Request Upon Request | Industrial | Shell Space | Now |
Ground - 6
| Size |
| 969 SF |
| Term |
| Negotiable |
| Rental Rate |
| Upon Request Upon Request Upon Request Upon Request |
| Space Use |
| Industrial |
| Build-Out |
| Shell Space |
| Available |
| Now |
Ground - 6
| Size | 969 SF |
| Term | Negotiable |
| Rental Rate | Upon Request |
| Space Use | Industrial |
| Build-Out | Shell Space |
| Available | Now |
The accommodation comprises a ground floor industrial and warehouse unit extending to 969 sq ft. Internally, the unit benefits from a concrete floor, 3-phase power supply, gas connection, fluorescent strip lighting, WC facilities and the ability to incorporate office accommodation if required. Access is provided via a manual roller shutter door together with a separate pedestrian entrance.
- Use Class: Class 5
- Central Heating System
- Secure Storage
- Automatic Blinds
- Common Parts WC Facilities
- 969 sq ft industrial unit
- 3-phase power and gas supply
- Roller shutter loading access
Property Overview
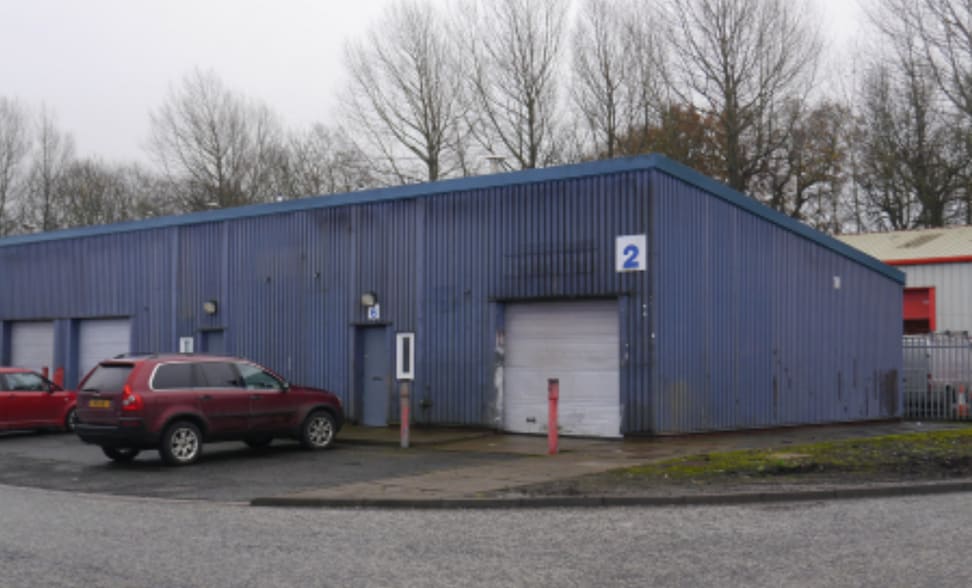
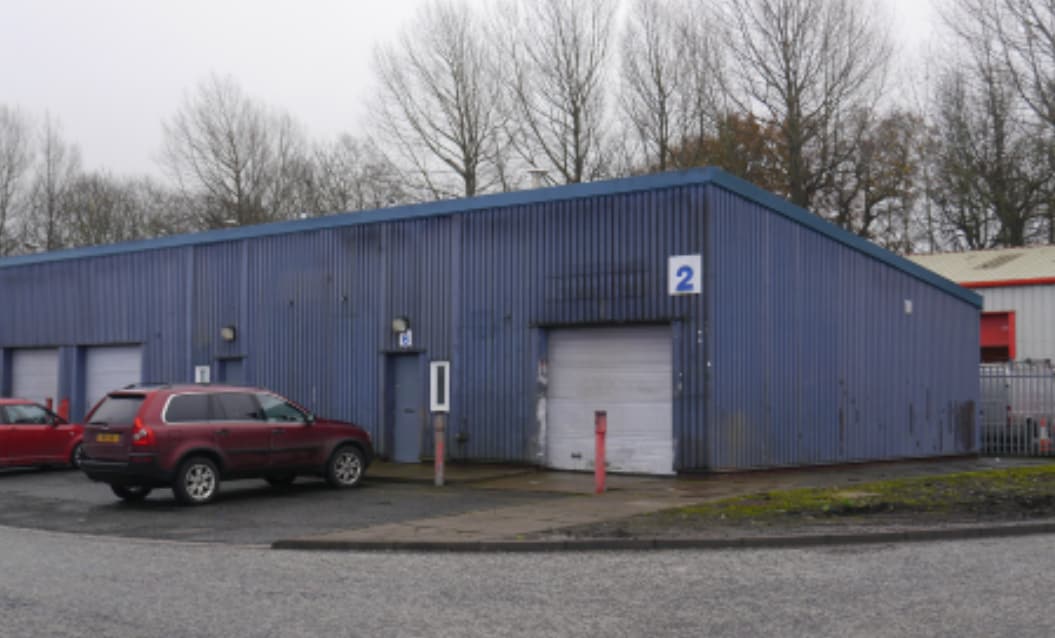
The property forms part of Bowmains Industrial Estate and comprises a modern terrace industrial unit of steel portal frame construction with profile metal clad elevations beneath a mono-pitched roof. The estate benefits from communal yard and parking facilities and is situated off Crawfield Lane on the south side of Bo'ness.
Service Facility Facts



Presented by
Block 2 | Linlithgow Rd
Hmm, there seems to have been an error sending your message. Please try again.
Thanks! Your message was sent.