Your email has been sent.

91090 Lisses 13,132 SF Flex Building $1,960,784 ($149.31/SF)


Some information has been automatically translated.
Property Facts
| Price | $1,960,784 | Property Type | Flex |
| Price Per SF | $149.31 | Building Class | B |
| Sale Type | Owner User | Rentable Building Area | 10,000 - 60,000 SF |
| Price | $1,960,784 |
| Price Per SF | $149.31 |
| Sale Type | Owner User |
| Property Type | Flex |
| Building Class | B |
| Rentable Building Area | 10,000 - 60,000 SF |
About LISSES, ESS 91090
LISSES (91) FOR SALE BNP PARIBAS REAL ESTATE offers you an industrial building for sale in Lisses. A building permit allows for the creation of a parking/storage area at the rear of the site, adding approximately 680 m² of additional space. BNP PARIBAS REAL ESTATE also offers for lease activity spaces with accompanying office areas, totaling approximately 1,220 m². **Accessibility:** - **Road Access:** A6, N104, N7 - **RER D:** Evry Courcouronnes **Features / Amenities:** - Floor load capacity: 3 tons/m² - Clear height: 6.50 m - Mezzanine area: 140 m² - Ground-level door height: 5 m - Number of ground-level access doors: 2 - Vehicle accessibility: Suitable for all types of trucks - Security: Alarm system - Partitioned offices - Social areas, locker rooms - Reception hall For further information, please contact our BNP PARIBAS REAL ESTATE consultant. **Transport Links:** - **RER D:** Evry Courcouronnes - **Bus:** Aubépine Station - Lines 415 and 4307 - **Road Access:** A6, N104, N7 **Building Condition:** - Second-hand property - Land condition: Paved and mixed - Parking: 20 spaces **Additional Details:** - Land area: 2,000 m² - New video surveillance system - Reception hall: Yes - Partitioned offices: Yes - Office lighting: Recessed fixtures - Office flooring: Parquet - Office heating: Electric - Office electrical installations: Compliant with Bureau Veritas standards - Office air conditioning: Currently being priced - Security: New alarm system **Building Specifications:** - Structure: Metal frame - Roof: Insulated steel panels - Walls: Double-skin cladding - Flooring: Concrete - Ground floor load capacity: 3 tons/m² - Clear height: 6.50 m - Ground-level door height: 5.00 m - Number of ground-level access doors: 2 (4x5 and 3x3) - Maneuvering area: Yes - Vehicle accessibility: Suitable for all types of trucks - Interior lighting: Neon - Natural lighting: Skylights - Mezzanine: 140 m² - Social areas: Restrooms - Fire safety installations: Compliant with regulations (maintenance contract required by tenant)
Space Availability
- Space
- Size
- Space Use
- Build-Out
- Available
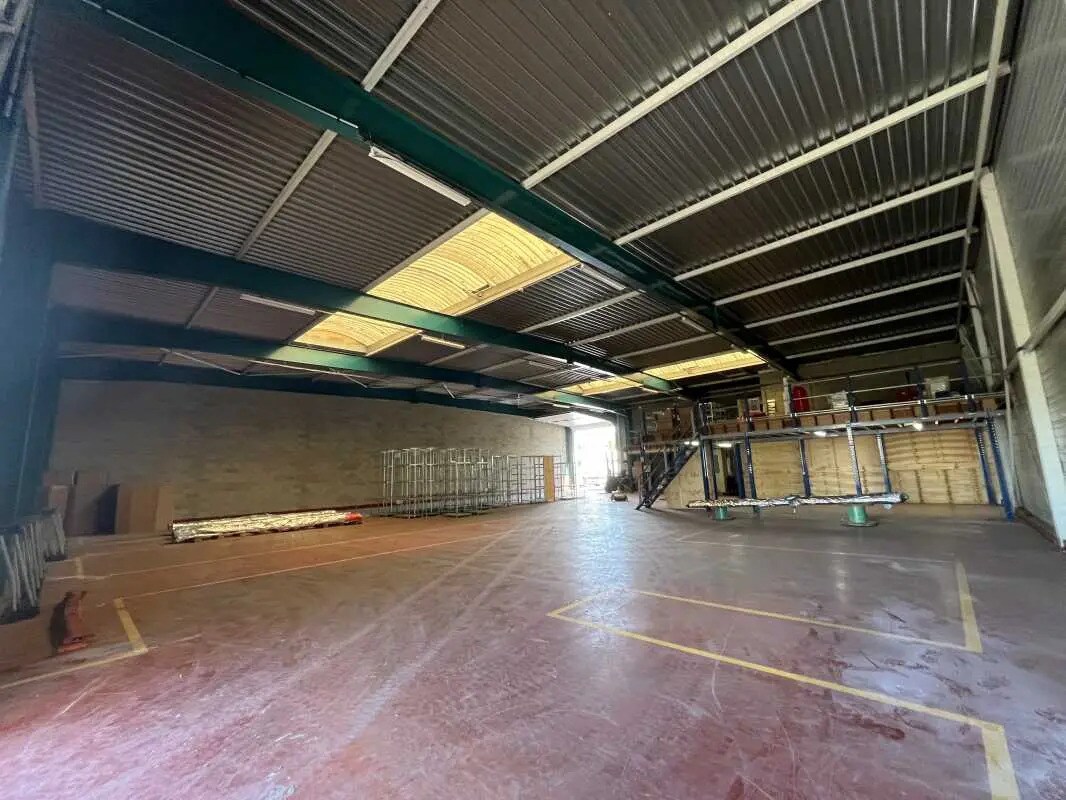


Rare in the area, available for rent: a semi-detached building of 1,220 m², ideally located near the A6 and the intersection of the A6/N104 in Lisses. This property includes 720 m² of warehouse space, 350 m² of office space spread over two levels, and a 150 m² mezzanine, offering great flexibility for layout. The site is enclosed and secure, with 24/7 access via an independent entrance. It features two ground-level doors (dimensions: 4.5 m wide x 5.5 m high) for deliveries. The property also includes partitioned offices, a meeting room, restrooms, and a break room, providing a suitable environment for mixed-use activities. With a ceiling height of 6 meters and excellent logistical accessibility, this property is ideal for businesses seeking a functional space in a strategic location.
| Space | Size | Space Use | Build-Out | Available |
| Ground | 13,132 SF | Flex | Full Build-Out | Now |
Ground
| Size |
| 13,132 SF |
| Space Use |
| Flex |
| Build-Out |
| Full Build-Out |
| Available |
| Now |
Ground
| Size | 13,132 SF |
| Space Use | Flex |
| Build-Out | Full Build-Out |
| Available | Now |
Rare in the area, available for rent: a semi-detached building of 1,220 m², ideally located near the A6 and the intersection of the A6/N104 in Lisses. This property includes 720 m² of warehouse space, 350 m² of office space spread over two levels, and a 150 m² mezzanine, offering great flexibility for layout. The site is enclosed and secure, with 24/7 access via an independent entrance. It features two ground-level doors (dimensions: 4.5 m wide x 5.5 m high) for deliveries. The property also includes partitioned offices, a meeting room, restrooms, and a break room, providing a suitable environment for mixed-use activities. With a ceiling height of 6 meters and excellent logistical accessibility, this property is ideal for businesses seeking a functional space in a strategic location.
-
BNP Paribas Real Estate ACTIVITES SUD IDF


Presented by
"91090 Lisses"
Hmm, there seems to have been an error sending your message. Please try again.
Thanks! Your message was sent.