Your email has been sent.

20 Rue Des Cerisiers 13,132 SF Flex Building 91090 Lisses $1,976,767 ($150.53/SF)


Some information has been automatically translated.
Taxes & Operating Expenses (Actual - 2026) |
Annual | Annual Per SF |
|---|---|---|
| Property Tax |
$14,084

|
$1.22
|
| Office Tax |
-
|
-
|
| Operating Expenses |
-
|
-
|
| Total Expenses |
$14,084
|
$1.22
|
Taxes & Operating Expenses (Actual - 2026)
| Property Tax | |
|---|---|
| Annual | $14,084 |
| Annual Per SF | $1.22 |
| Office Tax | |
|---|---|
| Annual | - |
| Annual Per SF | - |
| Operating Expenses | |
|---|---|
| Annual | - |
| Annual Per SF | - |
| Total Expenses | |
|---|---|
| Annual | $14,084 |
| Annual Per SF | $1.22 |
Property Facts
| Price | $1,976,767 | Building Class | B |
| Price Per SF | $150.53 | Lot Size | 1.46 AC |
| Agency Fee | 5.00% of sale price | Rentable Building Area | 13,132 SF |
| Sale Type | Owner User | No. Stories | 3 |
| Property Type | Flex | Clear Ceiling Height | 21’4” |
| Price | $1,976,767 |
| Price Per SF | $150.53 |
| Agency Fee | 5.00% of sale price |
| Sale Type | Owner User |
| Property Type | Flex |
| Building Class | B |
| Lot Size | 1.46 AC |
| Rentable Building Area | 13,132 SF |
| No. Stories | 3 |
| Clear Ceiling Height | 21’4” |
About 20 RUE DES CERISIERS , LISSES, ESS 91090
AGILYS offers for sale an independent building in Lisses, providing excellent visibility and quick access to major roadways. Ideal for storage, light production, or workshop use, the property consists of 350m² of office space and a cross-through warehouse of 720m² on the ground floor (with a 150m² mezzanine). The site includes a land reserve at the rear of the building, allowing for the creation of a parking lot or additional outdoor storage space (approximately 700m²). Sale price: €1,700,000 excluding taxes Independent building Enclosed and secure site Cross-through warehouse Heavy vehicle access 2 sectional doors (4x5m and 3x3m) Private parking Floor load capacity: 3T/m² Clear height under beam: 6.5m Metal frame construction Insulated steel roof Double-skin cladding façade
Space Availability
- Space
- Size
- Space Use
- Build-Out
- Available
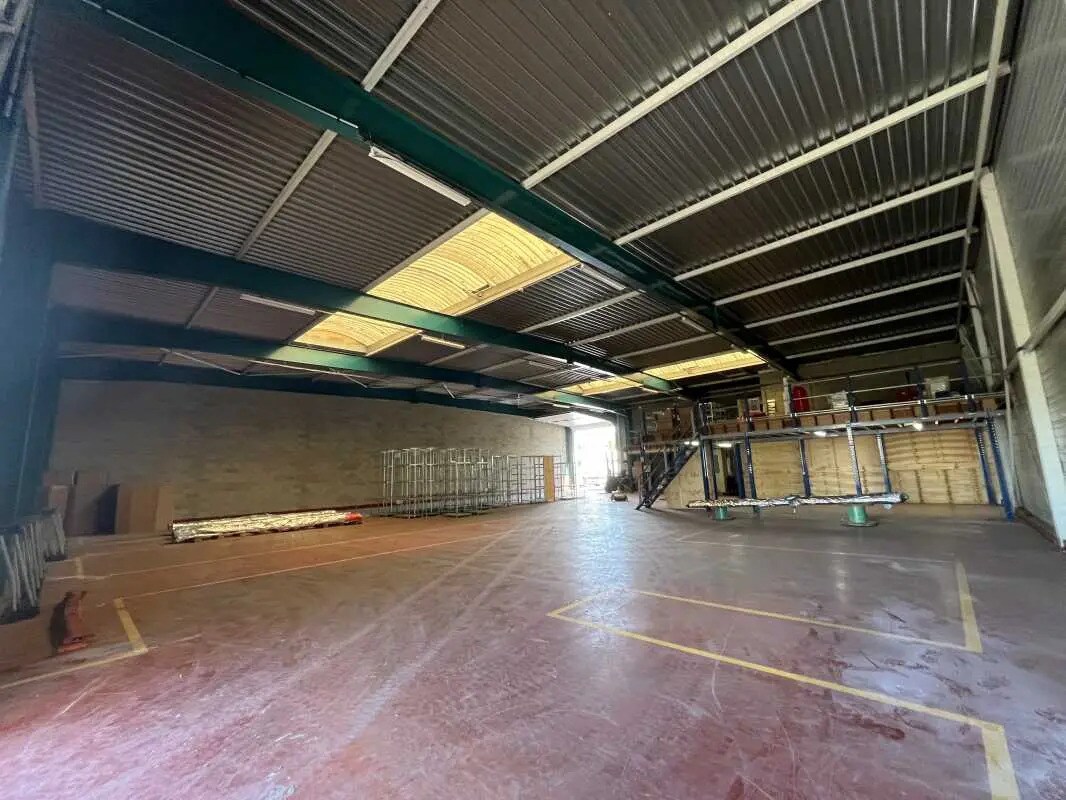


Rare in the area, available for rent: a semi-detached building of 1,220 m², ideally located near the A6 and the intersection of the A6/N104 in Lisses. This property includes 720 m² of warehouse space, 350 m² of office space spread over two levels, and a 150 m² mezzanine, offering great flexibility for layout. The site is enclosed and secure, with 24/7 access via an independent entrance. It features two ground-level doors (dimensions: 4.5 m wide x 5.5 m high) for deliveries. The property also includes partitioned offices, a meeting room, restrooms, and a break room, providing a suitable environment for mixed-use activities. With a ceiling height of 6 meters and excellent logistical accessibility, this property is ideal for businesses seeking a functional space in a strategic location.
| Space | Size | Space Use | Build-Out | Available |
| Ground | 13,132 SF | Flex | Full Build-Out | Now |
Ground
| Size |
| 13,132 SF |
| Space Use |
| Flex |
| Build-Out |
| Full Build-Out |
| Available |
| Now |
Ground
| Size | 13,132 SF |
| Space Use | Flex |
| Build-Out | Full Build-Out |
| Available | Now |
Rare in the area, available for rent: a semi-detached building of 1,220 m², ideally located near the A6 and the intersection of the A6/N104 in Lisses. This property includes 720 m² of warehouse space, 350 m² of office space spread over two levels, and a 150 m² mezzanine, offering great flexibility for layout. The site is enclosed and secure, with 24/7 access via an independent entrance. It features two ground-level doors (dimensions: 4.5 m wide x 5.5 m high) for deliveries. The property also includes partitioned offices, a meeting room, restrooms, and a break room, providing a suitable environment for mixed-use activities. With a ceiling height of 6 meters and excellent logistical accessibility, this property is ideal for businesses seeking a functional space in a strategic location.
-
AGILYS COURTABOEUF


Presented by
20 Rue Des Cerisiers
Hmm, there seems to have been an error sending your message. Please try again.
Thanks! Your message was sent.