Your email has been sent.

33310 Lormont 4,306 - 23,358 SF of Flex Space Available


Some information has been automatically translated.
All Available Spaces(2)
Display Rental Rate as
- Space
- Size
- Term
-
Rental Rate
- Space Use
- Build-Out
- Available
- Agency Fee: 15.00% of annual rent
- Space In Need of Renovation
- Security Deposit: 3 months of rent
- Finished Ceilings: 16’5”
- Agency Fee: 15.00% of annual rent
- Space In Need of Renovation
- Security Deposit: 3 months of rent
- Finished Ceilings: 16’5”
| Space | Size | Term | Rental Rate | Space Use | Build-Out | Available |
| Ground | 4,306 SF | 3/6/9 | $9.55 /SF/YR HT-HC $0.80 /SF/MO HT-HC $41,104 /YR HT-HC $3,425 /MO HT-HC | Flex | - | Now |
| Ground | 19,052 SF | 3/6/9 | $8.99 /SF/YR HT-HC $0.75 /SF/MO HT-HC $171,274 /YR HT-HC $14,273 /MO HT-HC | Flex | - | Now |
Ground
| Size |
| 4,306 SF |
| Term |
| 3/6/9 |
|
Rental Rate
|
| $9.55 /SF/YR HT-HC $0.80 /SF/MO HT-HC $41,104 /YR HT-HC $3,425 /MO HT-HC |
| Space Use |
| Flex |
| Build-Out |
| - |
| Available |
| Now |
Ground
| Size |
| 19,052 SF |
| Term |
| 3/6/9 |
|
Rental Rate
|
| $8.99 /SF/YR HT-HC $0.75 /SF/MO HT-HC $171,274 /YR HT-HC $14,273 /MO HT-HC |
| Space Use |
| Flex |
| Build-Out |
| - |
| Available |
| Now |
Ground
| Size | 4,306 SF |
| Term | 3/6/9 |
|
Rental Rate
|
$9.55 /SF/YR HT-HC |
| Space Use | Flex |
| Build-Out | - |
| Available | Now |
- Agency Fee: 15.00% of annual rent
- Security Deposit: 3 months of rent
- Space In Need of Renovation
- Finished Ceilings: 16’5”
Ground
| Size | 19,052 SF |
| Term | 3/6/9 |
|
Rental Rate
|
$8.99 /SF/YR HT-HC |
| Space Use | Flex |
| Build-Out | - |
| Available | Now |
- Agency Fee: 15.00% of annual rent
- Security Deposit: 3 months of rent
- Space In Need of Renovation
- Finished Ceilings: 16’5”
Property Overview
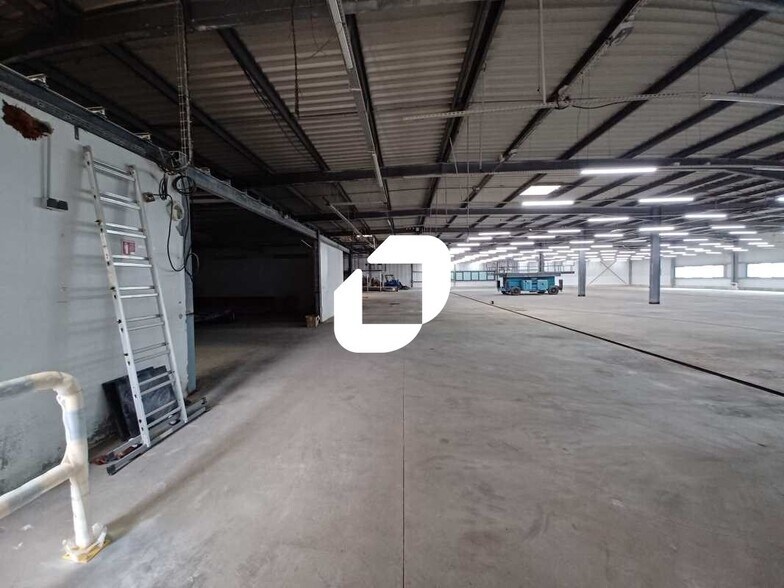
Located in close proximity to the highway exit and public transportation, IMMPROVE offers a 1,770 m² activity space consisting of 1,600 m² of storage and 170 m² divided into a reception area, several partitioned offices, a kitchen, men's and women's locker rooms, archives, and an additional 400 m² activity space. Features: - Light vehicle access - Heavy vehicle access - Secured site - Reversible air conditioning - Fiber optic connectivity - Renovation work required - Reception area - Partitioned offices - Relaxation area - Technical room - Kitchen - Private restrooms - Men's/Women's locker rooms - Option for open-plan layout - Suspended ceilings - Reversible air conditioning - Clear height: 5 meters - Door dimensions: 4m (H) x 4m (W) Ground floor area: 2,170 m² Land area: 0
Property Facts
-
Immprove Bordeaux


Presented by
"33310 Lormont"
Hmm, there seems to have been an error sending your message. Please try again.
Thanks! Your message was sent.