Your email has been sent.
Lutterworth Rd 4,231 SF of Office Space Available in Leicester LE8 6NB
Highlights
- Excellent access to J20/J21 of M1 Motorway
- Located 8 miles south of Leicester City Centre
- Large Site Area 2 Acres approx
All Available Space(1)
Display Rental Rate as
- Space
- Size
- Term
- Rental Rate
- Space Use
- Build-Out
- Available
The 2 spaces in this building must be leased together, for a total size of 4,231 SF (Contiguous Area):
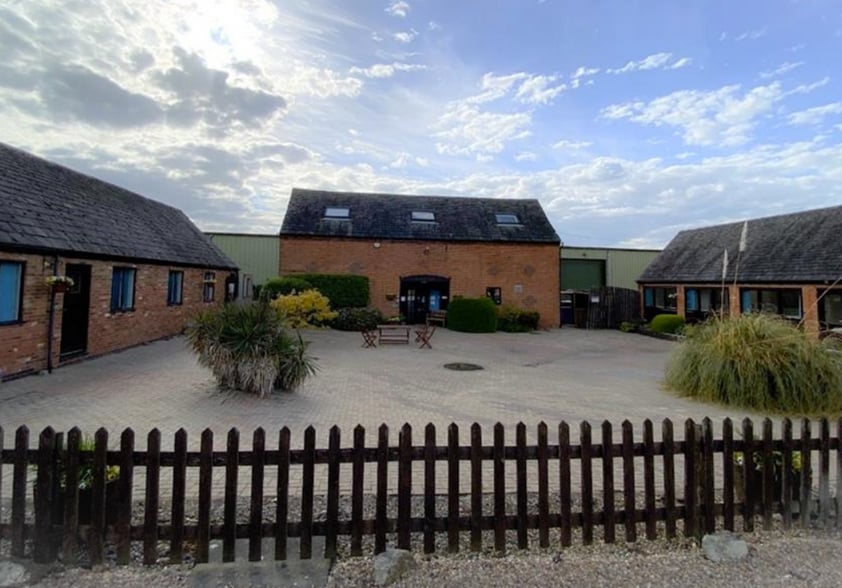
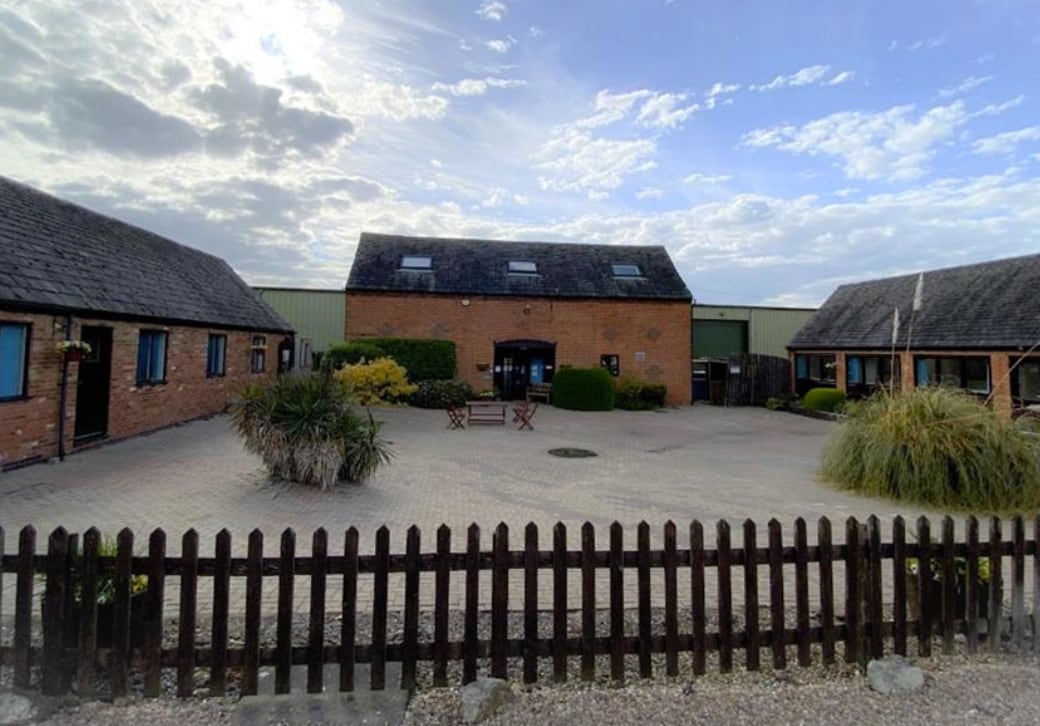
The property is a well presented commercial development including 3 detached offices fronting Lutterworth Road and a modern warehouse facility all set on landscaped grounds extending to just over 2 acres. There is a large car park and service yards. The warehouse building was constructed in 2002 and is of conventional steel portal frame construction. There are 3 separate bays each with an electronically operated loading door. There are a collection of offices which are positioned round a central courtyard. There are 2 single storey buildings together with a two storey building of solid brick construction under pitched slated roofs.
- Use Class: E
- Mostly Open Floor Plan Layout
- Partitioned Offices
- Natural Light
- Energy Performance Rating - E
- £140,000 per annum exclusive with warehouse
- New Lease available.
- Fully Built-Out as Standard Office
- Fits 10 - 32 People
- Secure Storage
- Energy Performance Rating - D
- Open-Plan
- Industrial Unit with Offices
- Fits 1 - 3 People
| Space | Size | Term | Rental Rate | Space Use | Build-Out | Available |
| Ground, 1st Floor | 4,231 SF | Negotiable | Upon Request Upon Request Upon Request Upon Request | Office | Full Build-Out | Now |
Ground, 1st Floor
The 2 spaces in this building must be leased together, for a total size of 4,231 SF (Contiguous Area):
| Size |
|
Ground - 3,966 SF
1st Floor - 265 SF
|
| Term |
| Negotiable |
| Rental Rate |
| Upon Request Upon Request Upon Request Upon Request |
| Space Use |
| Office |
| Build-Out |
| Full Build-Out |
| Available |
| Now |
Ground, 1st Floor
| Size |
Ground - 3,966 SF
1st Floor - 265 SF
|
| Term | Negotiable |
| Rental Rate | Upon Request |
| Space Use | Office |
| Build-Out | Full Build-Out |
| Available | Now |
The property is a well presented commercial development including 3 detached offices fronting Lutterworth Road and a modern warehouse facility all set on landscaped grounds extending to just over 2 acres. There is a large car park and service yards. The warehouse building was constructed in 2002 and is of conventional steel portal frame construction. There are 3 separate bays each with an electronically operated loading door. There are a collection of offices which are positioned round a central courtyard. There are 2 single storey buildings together with a two storey building of solid brick construction under pitched slated roofs.
- Use Class: E
- Fully Built-Out as Standard Office
- Mostly Open Floor Plan Layout
- Fits 10 - 32 People
- Partitioned Offices
- Secure Storage
- Natural Light
- Energy Performance Rating - D
- Energy Performance Rating - E
- Open-Plan
- £140,000 per annum exclusive with warehouse
- Industrial Unit with Offices
- New Lease available.
- Fits 1 - 3 People
Property Overview
The warehouse building was constructed in 2002 and is of conventional steel portal frame construction. The property is situated on the western side of Lutterworth Road (A426) approximately 8 miles south of Leicester City Centre. The property is conveniently located for access to the M1 via Junctions 20 (Lutterworth) and 21 (Leicester).
- Security System
- Energy Performance Rating - D
- Energy Performance Rating - E
Property Facts


Presented by

Lutterworth Rd
Hmm, there seems to have been an error sending your message. Please try again.
Thanks! Your message was sent.