Your email has been sent.

69003 Lyon 5,823 - 66,381 SF of Office Space Available


Some information has been automatically translated.
Highlights
- multimodal exchange hub
- Close to public transport
- in the heart of Part-Dieu
- HQE & BREEAM certified building
All Available Spaces(5)
Display Rental Rate as
- Space
- Size
- Term
-
Rental Rate
- Space Use
- Build-Out
- Available
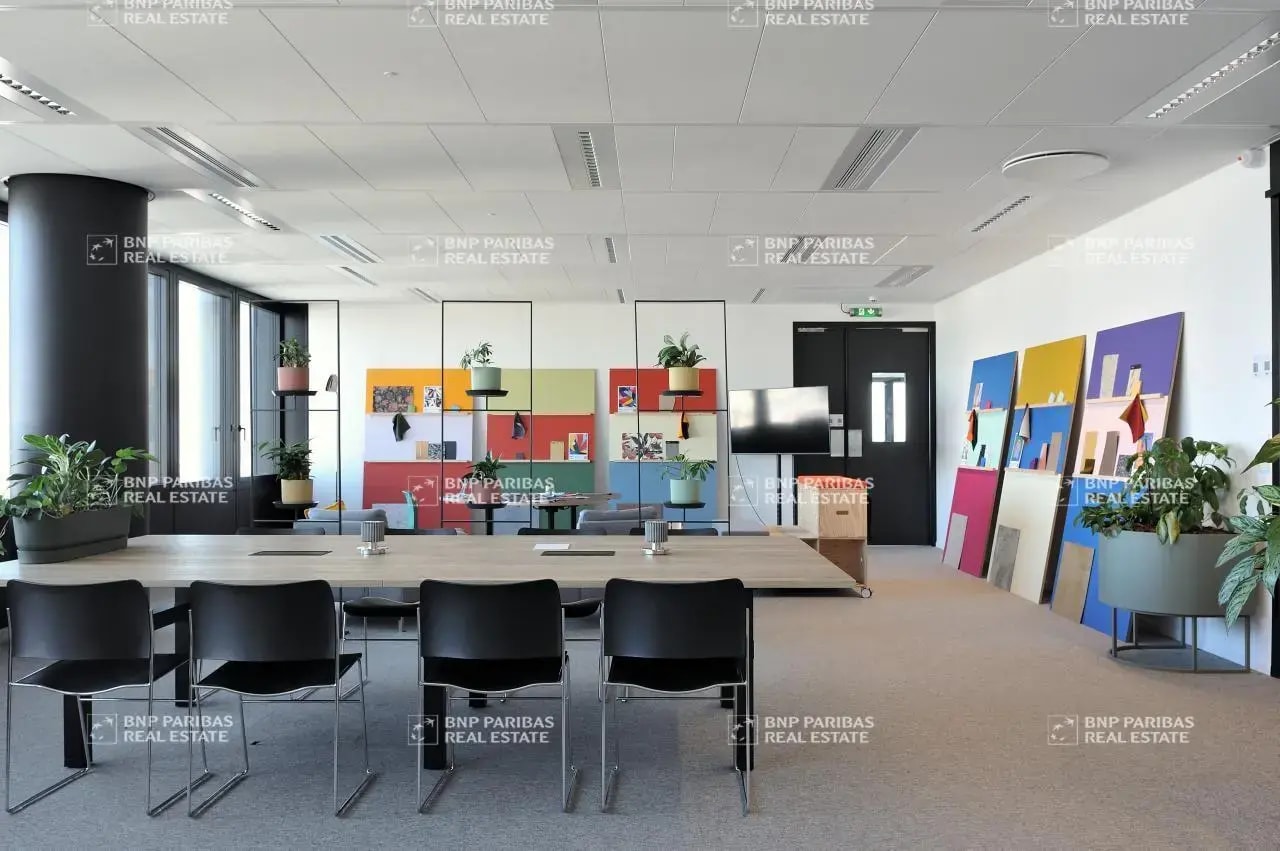


- Fully Built-Out as Standard Office
- Finished Ceilings: 6’7”
- Central Air Conditioning
- Common Parts WC Facilities
- corporate catering
- Mostly Open Floor Plan Layout
- Space is in Excellent Condition
- Wi-Fi Connectivity
- non-partitioned furnished floors
-
Rental Charges: $0.85 /SF/YR $0.07 /SF/MO $13,349 /YR $1,112 /MO
- Finished Ceilings: 6’7”
-
Property Tax: $2.56 /SF/YR $0.21 /SF/MO $40,046 /YR $3,337 /MO
- Space is in Excellent Condition
-
Rental Charges: $0.85 /SF/YR $0.07 /SF/MO $13,349 /YR $1,112 /MO
- Finished Ceilings: 6’7”
-
Property Tax: $2.56 /SF/YR $0.21 /SF/MO $40,046 /YR $3,337 /MO
- Space is in Excellent Condition
-
Rental Charges: $0.85 /SF/YR $0.07 /SF/MO $11,624 /YR $968.65 /MO
- Finished Ceilings: 6’7”
-
Property Tax: $2.56 /SF/YR $0.21 /SF/MO $34,872 /YR $2,906 /MO
- Space is in Excellent Condition
-
Rental Charges: $0.85 /SF/YR $0.07 /SF/MO $13,294 /YR $1,108 /MO
- Finished Ceilings: 6’7”
-
Property Tax: $2.56 /SF/YR $0.21 /SF/MO $39,881 /YR $3,323 /MO
- Space is in Excellent Condition
| Space | Size | Term | Rental Rate | Space Use | Build-Out | Available |
| 5th Floor, Ste R+5 | 5,823 SF | Negotiable | $35.16 /SF/YR TTC-HC $2.93 /SF/MO TTC-HC $204,736 /YR TTC-HC $17,061 /MO TTC-HC | Office | Full Build-Out | Now |
| 19th Floor, Ste R+19 | 15,661 SF | Negotiable | $35.16 /SF/YR TTC-HC $2.93 /SF/MO TTC-HC $550,631 /YR TTC-HC $45,886 /MO TTC-HC | Office | - | Now |
| 20th Floor, Ste R+20 | 15,661 SF | Negotiable | $35.16 /SF/YR TTC-HC $2.93 /SF/MO TTC-HC $550,631 /YR TTC-HC $45,886 /MO TTC-HC | Office | - | Now |
| 26th Floor, Ste R+26 | 13,638 SF | Negotiable | $35.16 /SF/YR TTC-HC $2.93 /SF/MO TTC-HC $479,484 /YR TTC-HC $39,957 /MO TTC-HC | Office | - | Now |
| 27th Floor, Ste R+27 | 15,597 SF | Negotiable | $35.16 /SF/YR TTC-HC $2.93 /SF/MO TTC-HC $548,360 /YR TTC-HC $45,697 /MO TTC-HC | Office | - | Now |
5th Floor, Ste R+5
| Size |
| 5,823 SF |
| Term |
| Negotiable |
|
Rental Rate
|
| $35.16 /SF/YR TTC-HC $2.93 /SF/MO TTC-HC $204,736 /YR TTC-HC $17,061 /MO TTC-HC |
| Space Use |
| Office |
| Build-Out |
| Full Build-Out |
| Available |
| Now |
19th Floor, Ste R+19
| Size |
| 15,661 SF |
| Term |
| Negotiable |
|
Rental Rate
|
| $35.16 /SF/YR TTC-HC $2.93 /SF/MO TTC-HC $550,631 /YR TTC-HC $45,886 /MO TTC-HC |
| Space Use |
| Office |
| Build-Out |
| - |
| Available |
| Now |
20th Floor, Ste R+20
| Size |
| 15,661 SF |
| Term |
| Negotiable |
|
Rental Rate
|
| $35.16 /SF/YR TTC-HC $2.93 /SF/MO TTC-HC $550,631 /YR TTC-HC $45,886 /MO TTC-HC |
| Space Use |
| Office |
| Build-Out |
| - |
| Available |
| Now |
26th Floor, Ste R+26
| Size |
| 13,638 SF |
| Term |
| Negotiable |
|
Rental Rate
|
| $35.16 /SF/YR TTC-HC $2.93 /SF/MO TTC-HC $479,484 /YR TTC-HC $39,957 /MO TTC-HC |
| Space Use |
| Office |
| Build-Out |
| - |
| Available |
| Now |
27th Floor, Ste R+27
| Size |
| 15,597 SF |
| Term |
| Negotiable |
|
Rental Rate
|
| $35.16 /SF/YR TTC-HC $2.93 /SF/MO TTC-HC $548,360 /YR TTC-HC $45,697 /MO TTC-HC |
| Space Use |
| Office |
| Build-Out |
| - |
| Available |
| Now |
5th Floor, Ste R+5
| Size | 5,823 SF |
| Term | Negotiable |
|
Rental Rate
|
$35.16 /SF/YR TTC-HC |
| Space Use | Office |
| Build-Out | Full Build-Out |
| Available | Now |
- Fully Built-Out as Standard Office
- Mostly Open Floor Plan Layout
- Finished Ceilings: 6’7”
- Space is in Excellent Condition
- Central Air Conditioning
- Wi-Fi Connectivity
- Common Parts WC Facilities
- non-partitioned furnished floors
- corporate catering
19th Floor, Ste R+19
| Size | 15,661 SF |
| Term | Negotiable |
|
Rental Rate
|
$35.16 /SF/YR TTC-HC |
| Space Use | Office |
| Build-Out | - |
| Available | Now |
-
Rental Charges: $0.85 /SF/YR $0.07 /SF/MO $13,349 /YR $1,112 /MO
-
Property Tax: $2.56 /SF/YR $0.21 /SF/MO $40,046 /YR $3,337 /MO
- Finished Ceilings: 6’7”
- Space is in Excellent Condition
20th Floor, Ste R+20
| Size | 15,661 SF |
| Term | Negotiable |
|
Rental Rate
|
$35.16 /SF/YR TTC-HC |
| Space Use | Office |
| Build-Out | - |
| Available | Now |
-
Rental Charges: $0.85 /SF/YR $0.07 /SF/MO $13,349 /YR $1,112 /MO
-
Property Tax: $2.56 /SF/YR $0.21 /SF/MO $40,046 /YR $3,337 /MO
- Finished Ceilings: 6’7”
- Space is in Excellent Condition
26th Floor, Ste R+26
| Size | 13,638 SF |
| Term | Negotiable |
|
Rental Rate
|
$35.16 /SF/YR TTC-HC |
| Space Use | Office |
| Build-Out | - |
| Available | Now |
-
Rental Charges: $0.85 /SF/YR $0.07 /SF/MO $11,624 /YR $968.65 /MO
-
Property Tax: $2.56 /SF/YR $0.21 /SF/MO $34,872 /YR $2,906 /MO
- Finished Ceilings: 6’7”
- Space is in Excellent Condition
27th Floor, Ste R+27
| Size | 15,597 SF |
| Term | Negotiable |
|
Rental Rate
|
$35.16 /SF/YR TTC-HC |
| Space Use | Office |
| Build-Out | - |
| Available | Now |
-
Rental Charges: $0.85 /SF/YR $0.07 /SF/MO $13,294 /YR $1,108 /MO
-
Property Tax: $2.56 /SF/YR $0.21 /SF/MO $39,881 /YR $3,323 /MO
- Finished Ceilings: 6’7”
- Space is in Excellent Condition
Property Overview
TO LYON BD VIVIER MERLE / PLACE CHARLES BERAUDIER Ideally located in the heart of Lyon Part-Dieu's business district and at the foot of the multimodal transportation hub, TO-LYON is an iconic building featuring offices, retail spaces, and a hotel. Designed to meet the latest international standards, it is certified HQE and BREEAM. TO-LYON represents the flagship tertiary development of the Part-Dieu 2020/2030 project. Standing at a height of 170 meters with 43 floors, the tower offers a range of services for its users: a welcoming entrance hall with reception staff, a full floor dedicated to dining options, a SPACES business center, and a 4-star hotel (including a restaurant and business center). The TO-LYON Tower is located on the southern side of Place Béraudier, with its base opening onto the forecourt of the newly renovated train station. The architectural project, aligned with the "reinvention" principle of the Part-Dieu style advocated by AUC, draws inspiration from the neighborhood's history and integrates seamlessly with the existing heritage. Dominique Perrault Architecture designed a contemporary façade with a dynamic relief: the glass grid of the façade folds to create a sense of depth. Light and reflections multiply and fragment, giving the building a kaleidoscopic character. TO-LYON is certified NF HQE Exceptional and BREEAM Excellent. The Multimodal Exchange Hub (PEM), parking facilities, and lower plaza located beneath Place Béraudier were designed by Sud Architectes. These include bike stations, car parking, and taxi stands.
- Bus Line
- Commuter Rail
- Courtyard
- Restaurant
- Security System
- Reception
- Roof Terrace
- Storage Space
- Sky Terrace
- Air Conditioning
- Fiber Optic Internet
- Smoke Detector
- On-Site Security Staff
Property Facts


Presented by
"69003 Lyon"
Hmm, there seems to have been an error sending your message. Please try again.
Thanks! Your message was sent.