Your email has been sent.

69008 Lyon 2,228 - 39,051 SF of Office Space Available


Some information has been automatically translated.
Highlights
- New building certified WELL Platinum
- Excellent access to metro and tramway.
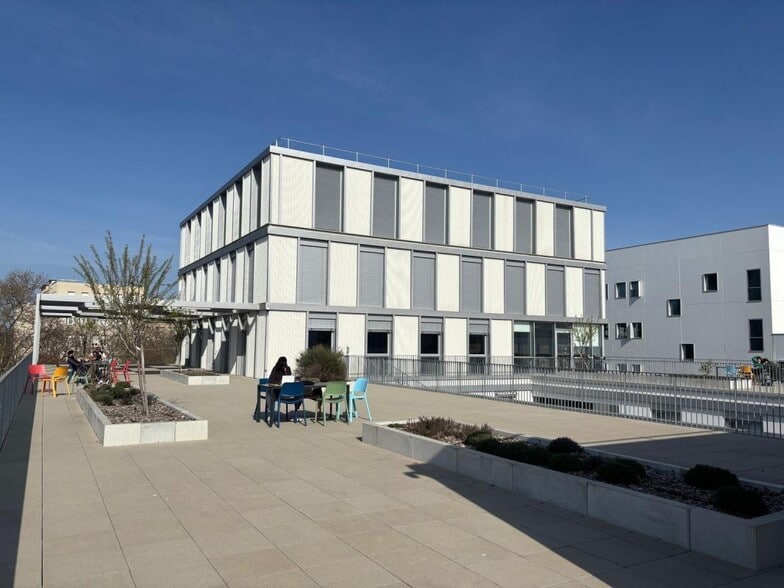
- Numerous services on the ground floor and rooftop
All Available Spaces(9)
Display Rental Rate as
- Space
- Size
- Term
-
Rental Rate
- Space Use
- Build-Out
- Available


- Agency Fee: 15.00% of annual rent
- Security Deposit: 3 months of rent
- Fully Built-Out as Standard Office
- Fits 6 - 18 People
- Finished Ceilings: 6’7”
- Can be combined with additional space(s) for up to 2,260 SF of adjacent space
- Reception Area
- Security System
- Bicycle Storage
- Common Parts WC Facilities
- 950 m² rooftop and terraces
- Bicycle storage in the basement
- Bistronomy-style restaurant with a terrace
-
Rental Charges: $5.49 /SF/YR $0.46 /SF/MO $12,344 /YR $1,029 /MO
-
Property Tax: $0.32 /SF/YR $0.03 /SF/MO $729.14 /YR $60.76 /MO
- Mostly Open Floor Plan Layout
- Conference Rooms
- Space is in Excellent Condition
- Central Air Conditioning
- Elevator Access
- Natural Light
- Shower Facilities
- Food Service
- 155-seat outdoor amphitheater
- Gym with locker rooms and showers
- Agency Fee: 15.00% of annual rent
- Security Deposit: 3 months of rent
- Fully Built-Out as Standard Office
- Fits 13 - 40 People
- Finished Ceilings: 6’7”
- Can be combined with additional space(s) for up to 34,574 SF of adjacent space
- Reception Area
- Security System
- Bicycle Storage
- Common Parts WC Facilities
- 950 m² rooftop and terraces
- Bicycle storage in the basement
- Bistronomy-style restaurant with a terrace
-
Rental Charges: $5.49 /SF/YR $0.46 /SF/MO $28,232 /YR $2,353 /MO
-
Property Tax: $0.32 /SF/YR $0.03 /SF/MO $1,668 /YR $138.97 /MO
- Mostly Open Floor Plan Layout
- Conference Rooms
- Space is in Excellent Condition
- Central Air Conditioning
- Elevator Access
- Natural Light
- Shower Facilities
- Food Service
- 155-seat outdoor amphitheater
- Gym with locker rooms and showers
- Agency Fee: 15.00% of annual rent
- Security Deposit: 3 months of rent
- Fully Built-Out as Standard Office
- Fits 14 - 41 People
- Finished Ceilings: 6’7”
- Can be combined with additional space(s) for up to 34,574 SF of adjacent space
- Reception Area
- Security System
- Bicycle Storage
- Common Parts WC Facilities
- 950 m² rooftop and terraces
- Bicycle storage in the basement
- Bistronomy-style restaurant with a terrace
-
Rental Charges: $5.49 /SF/YR $0.46 /SF/MO $29,059 /YR $2,422 /MO
-
Property Tax: $0.32 /SF/YR $0.03 /SF/MO $1,716 /YR $143.04 /MO
- Mostly Open Floor Plan Layout
- Conference Rooms
- Space is in Excellent Condition
- Central Air Conditioning
- Elevator Access
- Natural Light
- Shower Facilities
- Food Service
- 155-seat outdoor amphitheater
- Gym with locker rooms and showers
- Agency Fee: 15.00% of annual rent
- Security Deposit: 3 months of rent
- Fully Built-Out as Standard Office
- Fits 10 - 30 People
- Finished Ceilings: 6’7”
- Can be combined with additional space(s) for up to 34,574 SF of adjacent space
- Reception Area
- Security System
- Bicycle Storage
- Common Parts WC Facilities
- 950 m² rooftop and terraces
- Bicycle storage in the basement
- Bistronomy-style restaurant with a terrace
-
Rental Charges: $5.49 /SF/YR $0.46 /SF/MO $21,145 /YR $1,762 /MO
-
Property Tax: $0.32 /SF/YR $0.03 /SF/MO $1,249 /YR $104.08 /MO
- Mostly Open Floor Plan Layout
- Conference Rooms
- Space is in Excellent Condition
- Central Air Conditioning
- Elevator Access
- Natural Light
- Shower Facilities
- Food Service
- 155-seat outdoor amphitheater
- Gym with locker rooms and showers
- Agency Fee: 15.00% of annual rent
- Security Deposit: 3 months of rent
- Fully Built-Out as Standard Office
- Fits 14 - 41 People
- Finished Ceilings: 6’7”
- Can be combined with additional space(s) for up to 34,574 SF of adjacent space
- Reception Area
- Security System
- Bicycle Storage
- Common Parts WC Facilities
- 950 m² rooftop and terraces
- Bicycle storage in the basement
- Bistronomy-style restaurant with a terrace
-
Rental Charges: $5.49 /SF/YR $0.46 /SF/MO $28,823 /YR $2,402 /MO
-
Property Tax: $0.32 /SF/YR $0.03 /SF/MO $1,702 /YR $141.87 /MO
- Mostly Open Floor Plan Layout
- Conference Rooms
- Space is in Excellent Condition
- Central Air Conditioning
- Elevator Access
- Natural Light
- Shower Facilities
- Food Service
- 155-seat outdoor amphitheater
- Gym with locker rooms and showers
- Agency Fee: 15.00% of annual rent
- Security Deposit: 3 months of rent
- Fully Built-Out as Standard Office
- Fits 14 - 44 People
- Finished Ceilings: 6’7”
- Can be combined with additional space(s) for up to 34,574 SF of adjacent space
- Reception Area
- Security System
- Bicycle Storage
- Common Parts WC Facilities
- 950 m² rooftop and terraces
- Bicycle storage in the basement
- Bistronomy-style restaurant with a terrace
-
Rental Charges: $5.49 /SF/YR $0.46 /SF/MO $30,595 /YR $2,550 /MO
-
Property Tax: $0.32 /SF/YR $0.03 /SF/MO $1,807 /YR $150.60 /MO
- Mostly Open Floor Plan Layout
- Conference Rooms
- Space is in Excellent Condition
- Central Air Conditioning
- Elevator Access
- Natural Light
- Shower Facilities
- Food Service
- 155-seat outdoor amphitheater
- Gym with locker rooms and showers
- Agency Fee: 15.00% of annual rent
- Security Deposit: 3 months of rent
- Fully Built-Out as Standard Office
- Fits 11 - 34 People
- Finished Ceilings: 6’7”
- Can be combined with additional space(s) for up to 34,574 SF of adjacent space
- Reception Area
- Security System
- Bicycle Storage
- Common Parts WC Facilities
- 950 m² rooftop and terraces
- Bicycle storage in the basement
- Bistronomy-style restaurant with a terrace
-
Rental Charges: $5.49 /SF/YR $0.46 /SF/MO $23,625 /YR $1,969 /MO
-
Property Tax: $0.32 /SF/YR $0.03 /SF/MO $1,395 /YR $116.29 /MO
- Mostly Open Floor Plan Layout
- Conference Rooms
- Space is in Excellent Condition
- Central Air Conditioning
- Elevator Access
- Natural Light
- Shower Facilities
- Food Service
- 155-seat outdoor amphitheater
- Gym with locker rooms and showers
- Agency Fee: 15.00% of annual rent
- Security Deposit: 3 months of rent
- Fully Built-Out as Standard Office
- Fits 13 - 40 People
- Finished Ceilings: 6’7”
- Can be combined with additional space(s) for up to 34,574 SF of adjacent space
- Reception Area
- Security System
- Bicycle Storage
- Common Parts WC Facilities
- 950 m² rooftop and terraces
- Bicycle storage in the basement
- Bistronomy-style restaurant with a terrace
-
Rental Charges: $5.49 /SF/YR $0.46 /SF/MO $28,232 /YR $2,353 /MO
-
Property Tax: $0.32 /SF/YR $0.03 /SF/MO $1,668 /YR $138.97 /MO
- Mostly Open Floor Plan Layout
- Conference Rooms
- Space is in Excellent Condition
- Central Air Conditioning
- Elevator Access
- Natural Light
- Shower Facilities
- Food Service
- 155-seat outdoor amphitheater
- Gym with locker rooms and showers
- Agency Fee: 15.00% of annual rent
- Security Deposit: 3 months of rent
- Fully Built-Out as Standard Office
- Fits 6 - 18 People
- Finished Ceilings: 6’7”
- Central Air Conditioning
- Elevator Access
- Natural Light
- Shower Facilities
- Food Service
- 155-seat outdoor amphitheater
- Gym with locker rooms and showers
-
Rental Charges: $5.49 /SF/YR $0.46 /SF/MO $12,226 /YR $1,019 /MO
-
Property Tax: $0.32 /SF/YR $0.03 /SF/MO $722.16 /YR $60.18 /MO
- Mostly Open Floor Plan Layout
- Conference Rooms
- Space is in Excellent Condition
- Reception Area
- Security System
- Bicycle Storage
- Common Parts WC Facilities
- 950 m² rooftop and terraces
- Bicycle storage in the basement
- Bistronomy-style restaurant with a terrace
| Space | Size | Term | Rental Rate | Space Use | Build-Out | Available |
| Ground | 2,250 SF | 3/6/9 | $22.69 /SF/YR HT-HC $1.89 /SF/MO HT-HC $51,040 /YR HT-HC $4,253 /MO HT-HC | Office | Full Build-Out | Now |
| 2nd Floor, Ste 202 | 5,145 SF | 3/6/9 | $22.69 /SF/YR HT-HC $1.89 /SF/MO HT-HC $116,732 /YR HT-HC $9,728 /MO HT-HC | Office | Full Build-Out | Now |
| 2nd Floor, Ste Quanta R+2 Lot 203 | 5,296 SF | 3/6/9 | $22.69 /SF/YR HT-HC $1.89 /SF/MO HT-HC $120,150 /YR HT-HC $10,013 /MO HT-HC | Office | Full Build-Out | Now |
| 2nd Floor, Ste Quanta R+2 Lot 204 | 3,853 SF | 3/6/9 | $22.69 /SF/YR HT-HC $1.89 /SF/MO HT-HC $87,427 /YR HT-HC $7,286 /MO HT-HC | Office | Full Build-Out | Now |
| 3rd Floor, Ste Quanta R+3 Lot 301 | 5,253 SF | 3/6/9 | $22.69 /SF/YR HT-HC $1.89 /SF/MO HT-HC $119,174 /YR HT-HC $9,931 /MO HT-HC | Office | Full Build-Out | Now |
| 3rd Floor, Ste Quanta R+3 Lot 302 | 5,576 SF | 3/6/9 | $22.69 /SF/YR HT-HC $1.89 /SF/MO HT-HC $126,500 /YR HT-HC $10,542 /MO HT-HC | Office | Full Build-Out | Now |
| 3rd Floor, Ste Quanta R+3 Lot 303 | 4,306 SF | 3/6/9 | $22.69 /SF/YR HT-HC $1.89 /SF/MO HT-HC $97,683 /YR HT-HC $8,140 /MO HT-HC | Office | Full Build-Out | Now |
| 3rd Floor, Ste Quanta R+3 Lot 304 | 5,145 SF | 3/6/9 | $22.69 /SF/YR HT-HC $1.89 /SF/MO HT-HC $116,732 /YR HT-HC $9,728 /MO HT-HC | Office | Full Build-Out | Now |
| 5th Floor, Ste Quanta R+5 Lot 501 | 2,228 SF | 3/6/9 | $22.69 /SF/YR HT-HC $1.89 /SF/MO HT-HC $50,551 /YR HT-HC $4,213 /MO HT-HC | Office | Full Build-Out | Now |
Ground
| Size |
| 2,250 SF |
| Term |
| 3/6/9 |
|
Rental Rate
|
| $22.69 /SF/YR HT-HC $1.89 /SF/MO HT-HC $51,040 /YR HT-HC $4,253 /MO HT-HC |
| Space Use |
| Office |
| Build-Out |
| Full Build-Out |
| Available |
| Now |
2nd Floor, Ste 202
| Size |
| 5,145 SF |
| Term |
| 3/6/9 |
|
Rental Rate
|
| $22.69 /SF/YR HT-HC $1.89 /SF/MO HT-HC $116,732 /YR HT-HC $9,728 /MO HT-HC |
| Space Use |
| Office |
| Build-Out |
| Full Build-Out |
| Available |
| Now |
2nd Floor, Ste Quanta R+2 Lot 203
| Size |
| 5,296 SF |
| Term |
| 3/6/9 |
|
Rental Rate
|
| $22.69 /SF/YR HT-HC $1.89 /SF/MO HT-HC $120,150 /YR HT-HC $10,013 /MO HT-HC |
| Space Use |
| Office |
| Build-Out |
| Full Build-Out |
| Available |
| Now |
2nd Floor, Ste Quanta R+2 Lot 204
| Size |
| 3,853 SF |
| Term |
| 3/6/9 |
|
Rental Rate
|
| $22.69 /SF/YR HT-HC $1.89 /SF/MO HT-HC $87,427 /YR HT-HC $7,286 /MO HT-HC |
| Space Use |
| Office |
| Build-Out |
| Full Build-Out |
| Available |
| Now |
3rd Floor, Ste Quanta R+3 Lot 301
| Size |
| 5,253 SF |
| Term |
| 3/6/9 |
|
Rental Rate
|
| $22.69 /SF/YR HT-HC $1.89 /SF/MO HT-HC $119,174 /YR HT-HC $9,931 /MO HT-HC |
| Space Use |
| Office |
| Build-Out |
| Full Build-Out |
| Available |
| Now |
3rd Floor, Ste Quanta R+3 Lot 302
| Size |
| 5,576 SF |
| Term |
| 3/6/9 |
|
Rental Rate
|
| $22.69 /SF/YR HT-HC $1.89 /SF/MO HT-HC $126,500 /YR HT-HC $10,542 /MO HT-HC |
| Space Use |
| Office |
| Build-Out |
| Full Build-Out |
| Available |
| Now |
3rd Floor, Ste Quanta R+3 Lot 303
| Size |
| 4,306 SF |
| Term |
| 3/6/9 |
|
Rental Rate
|
| $22.69 /SF/YR HT-HC $1.89 /SF/MO HT-HC $97,683 /YR HT-HC $8,140 /MO HT-HC |
| Space Use |
| Office |
| Build-Out |
| Full Build-Out |
| Available |
| Now |
3rd Floor, Ste Quanta R+3 Lot 304
| Size |
| 5,145 SF |
| Term |
| 3/6/9 |
|
Rental Rate
|
| $22.69 /SF/YR HT-HC $1.89 /SF/MO HT-HC $116,732 /YR HT-HC $9,728 /MO HT-HC |
| Space Use |
| Office |
| Build-Out |
| Full Build-Out |
| Available |
| Now |
5th Floor, Ste Quanta R+5 Lot 501
| Size |
| 2,228 SF |
| Term |
| 3/6/9 |
|
Rental Rate
|
| $22.69 /SF/YR HT-HC $1.89 /SF/MO HT-HC $50,551 /YR HT-HC $4,213 /MO HT-HC |
| Space Use |
| Office |
| Build-Out |
| Full Build-Out |
| Available |
| Now |
Ground
| Size | 2,250 SF |
| Term | 3/6/9 |
|
Rental Rate
|
$22.69 /SF/YR HT-HC |
| Space Use | Office |
| Build-Out | Full Build-Out |
| Available | Now |
- Agency Fee: 15.00% of annual rent
-
Rental Charges: $5.49 /SF/YR $0.46 /SF/MO $12,344 /YR $1,029 /MO
- Security Deposit: 3 months of rent
-
Property Tax: $0.32 /SF/YR $0.03 /SF/MO $729.14 /YR $60.76 /MO
- Fully Built-Out as Standard Office
- Mostly Open Floor Plan Layout
- Fits 6 - 18 People
- Conference Rooms
- Finished Ceilings: 6’7”
- Space is in Excellent Condition
- Can be combined with additional space(s) for up to 2,260 SF of adjacent space
- Central Air Conditioning
- Reception Area
- Elevator Access
- Security System
- Natural Light
- Bicycle Storage
- Shower Facilities
- Common Parts WC Facilities
- Food Service
- 950 m² rooftop and terraces
- 155-seat outdoor amphitheater
- Bicycle storage in the basement
- Gym with locker rooms and showers
- Bistronomy-style restaurant with a terrace
2nd Floor, Ste 202
| Size | 5,145 SF |
| Term | 3/6/9 |
|
Rental Rate
|
$22.69 /SF/YR HT-HC |
| Space Use | Office |
| Build-Out | Full Build-Out |
| Available | Now |
- Agency Fee: 15.00% of annual rent
-
Rental Charges: $5.49 /SF/YR $0.46 /SF/MO $28,232 /YR $2,353 /MO
- Security Deposit: 3 months of rent
-
Property Tax: $0.32 /SF/YR $0.03 /SF/MO $1,668 /YR $138.97 /MO
- Fully Built-Out as Standard Office
- Mostly Open Floor Plan Layout
- Fits 13 - 40 People
- Conference Rooms
- Finished Ceilings: 6’7”
- Space is in Excellent Condition
- Can be combined with additional space(s) for up to 34,574 SF of adjacent space
- Central Air Conditioning
- Reception Area
- Elevator Access
- Security System
- Natural Light
- Bicycle Storage
- Shower Facilities
- Common Parts WC Facilities
- Food Service
- 950 m² rooftop and terraces
- 155-seat outdoor amphitheater
- Bicycle storage in the basement
- Gym with locker rooms and showers
- Bistronomy-style restaurant with a terrace
2nd Floor, Ste Quanta R+2 Lot 203
| Size | 5,296 SF |
| Term | 3/6/9 |
|
Rental Rate
|
$22.69 /SF/YR HT-HC |
| Space Use | Office |
| Build-Out | Full Build-Out |
| Available | Now |
- Agency Fee: 15.00% of annual rent
-
Rental Charges: $5.49 /SF/YR $0.46 /SF/MO $29,059 /YR $2,422 /MO
- Security Deposit: 3 months of rent
-
Property Tax: $0.32 /SF/YR $0.03 /SF/MO $1,716 /YR $143.04 /MO
- Fully Built-Out as Standard Office
- Mostly Open Floor Plan Layout
- Fits 14 - 41 People
- Conference Rooms
- Finished Ceilings: 6’7”
- Space is in Excellent Condition
- Can be combined with additional space(s) for up to 34,574 SF of adjacent space
- Central Air Conditioning
- Reception Area
- Elevator Access
- Security System
- Natural Light
- Bicycle Storage
- Shower Facilities
- Common Parts WC Facilities
- Food Service
- 950 m² rooftop and terraces
- 155-seat outdoor amphitheater
- Bicycle storage in the basement
- Gym with locker rooms and showers
- Bistronomy-style restaurant with a terrace
2nd Floor, Ste Quanta R+2 Lot 204
| Size | 3,853 SF |
| Term | 3/6/9 |
|
Rental Rate
|
$22.69 /SF/YR HT-HC |
| Space Use | Office |
| Build-Out | Full Build-Out |
| Available | Now |
- Agency Fee: 15.00% of annual rent
-
Rental Charges: $5.49 /SF/YR $0.46 /SF/MO $21,145 /YR $1,762 /MO
- Security Deposit: 3 months of rent
-
Property Tax: $0.32 /SF/YR $0.03 /SF/MO $1,249 /YR $104.08 /MO
- Fully Built-Out as Standard Office
- Mostly Open Floor Plan Layout
- Fits 10 - 30 People
- Conference Rooms
- Finished Ceilings: 6’7”
- Space is in Excellent Condition
- Can be combined with additional space(s) for up to 34,574 SF of adjacent space
- Central Air Conditioning
- Reception Area
- Elevator Access
- Security System
- Natural Light
- Bicycle Storage
- Shower Facilities
- Common Parts WC Facilities
- Food Service
- 950 m² rooftop and terraces
- 155-seat outdoor amphitheater
- Bicycle storage in the basement
- Gym with locker rooms and showers
- Bistronomy-style restaurant with a terrace
3rd Floor, Ste Quanta R+3 Lot 301
| Size | 5,253 SF |
| Term | 3/6/9 |
|
Rental Rate
|
$22.69 /SF/YR HT-HC |
| Space Use | Office |
| Build-Out | Full Build-Out |
| Available | Now |
- Agency Fee: 15.00% of annual rent
-
Rental Charges: $5.49 /SF/YR $0.46 /SF/MO $28,823 /YR $2,402 /MO
- Security Deposit: 3 months of rent
-
Property Tax: $0.32 /SF/YR $0.03 /SF/MO $1,702 /YR $141.87 /MO
- Fully Built-Out as Standard Office
- Mostly Open Floor Plan Layout
- Fits 14 - 41 People
- Conference Rooms
- Finished Ceilings: 6’7”
- Space is in Excellent Condition
- Can be combined with additional space(s) for up to 34,574 SF of adjacent space
- Central Air Conditioning
- Reception Area
- Elevator Access
- Security System
- Natural Light
- Bicycle Storage
- Shower Facilities
- Common Parts WC Facilities
- Food Service
- 950 m² rooftop and terraces
- 155-seat outdoor amphitheater
- Bicycle storage in the basement
- Gym with locker rooms and showers
- Bistronomy-style restaurant with a terrace
3rd Floor, Ste Quanta R+3 Lot 302
| Size | 5,576 SF |
| Term | 3/6/9 |
|
Rental Rate
|
$22.69 /SF/YR HT-HC |
| Space Use | Office |
| Build-Out | Full Build-Out |
| Available | Now |
- Agency Fee: 15.00% of annual rent
-
Rental Charges: $5.49 /SF/YR $0.46 /SF/MO $30,595 /YR $2,550 /MO
- Security Deposit: 3 months of rent
-
Property Tax: $0.32 /SF/YR $0.03 /SF/MO $1,807 /YR $150.60 /MO
- Fully Built-Out as Standard Office
- Mostly Open Floor Plan Layout
- Fits 14 - 44 People
- Conference Rooms
- Finished Ceilings: 6’7”
- Space is in Excellent Condition
- Can be combined with additional space(s) for up to 34,574 SF of adjacent space
- Central Air Conditioning
- Reception Area
- Elevator Access
- Security System
- Natural Light
- Bicycle Storage
- Shower Facilities
- Common Parts WC Facilities
- Food Service
- 950 m² rooftop and terraces
- 155-seat outdoor amphitheater
- Bicycle storage in the basement
- Gym with locker rooms and showers
- Bistronomy-style restaurant with a terrace
3rd Floor, Ste Quanta R+3 Lot 303
| Size | 4,306 SF |
| Term | 3/6/9 |
|
Rental Rate
|
$22.69 /SF/YR HT-HC |
| Space Use | Office |
| Build-Out | Full Build-Out |
| Available | Now |
- Agency Fee: 15.00% of annual rent
-
Rental Charges: $5.49 /SF/YR $0.46 /SF/MO $23,625 /YR $1,969 /MO
- Security Deposit: 3 months of rent
-
Property Tax: $0.32 /SF/YR $0.03 /SF/MO $1,395 /YR $116.29 /MO
- Fully Built-Out as Standard Office
- Mostly Open Floor Plan Layout
- Fits 11 - 34 People
- Conference Rooms
- Finished Ceilings: 6’7”
- Space is in Excellent Condition
- Can be combined with additional space(s) for up to 34,574 SF of adjacent space
- Central Air Conditioning
- Reception Area
- Elevator Access
- Security System
- Natural Light
- Bicycle Storage
- Shower Facilities
- Common Parts WC Facilities
- Food Service
- 950 m² rooftop and terraces
- 155-seat outdoor amphitheater
- Bicycle storage in the basement
- Gym with locker rooms and showers
- Bistronomy-style restaurant with a terrace
3rd Floor, Ste Quanta R+3 Lot 304
| Size | 5,145 SF |
| Term | 3/6/9 |
|
Rental Rate
|
$22.69 /SF/YR HT-HC |
| Space Use | Office |
| Build-Out | Full Build-Out |
| Available | Now |
- Agency Fee: 15.00% of annual rent
-
Rental Charges: $5.49 /SF/YR $0.46 /SF/MO $28,232 /YR $2,353 /MO
- Security Deposit: 3 months of rent
-
Property Tax: $0.32 /SF/YR $0.03 /SF/MO $1,668 /YR $138.97 /MO
- Fully Built-Out as Standard Office
- Mostly Open Floor Plan Layout
- Fits 13 - 40 People
- Conference Rooms
- Finished Ceilings: 6’7”
- Space is in Excellent Condition
- Can be combined with additional space(s) for up to 34,574 SF of adjacent space
- Central Air Conditioning
- Reception Area
- Elevator Access
- Security System
- Natural Light
- Bicycle Storage
- Shower Facilities
- Common Parts WC Facilities
- Food Service
- 950 m² rooftop and terraces
- 155-seat outdoor amphitheater
- Bicycle storage in the basement
- Gym with locker rooms and showers
- Bistronomy-style restaurant with a terrace
5th Floor, Ste Quanta R+5 Lot 501
| Size | 2,228 SF |
| Term | 3/6/9 |
|
Rental Rate
|
$22.69 /SF/YR HT-HC |
| Space Use | Office |
| Build-Out | Full Build-Out |
| Available | Now |
- Agency Fee: 15.00% of annual rent
-
Rental Charges: $5.49 /SF/YR $0.46 /SF/MO $12,226 /YR $1,019 /MO
- Security Deposit: 3 months of rent
-
Property Tax: $0.32 /SF/YR $0.03 /SF/MO $722.16 /YR $60.18 /MO
- Fully Built-Out as Standard Office
- Mostly Open Floor Plan Layout
- Fits 6 - 18 People
- Conference Rooms
- Finished Ceilings: 6’7”
- Space is in Excellent Condition
- Central Air Conditioning
- Reception Area
- Elevator Access
- Security System
- Natural Light
- Bicycle Storage
- Shower Facilities
- Common Parts WC Facilities
- Food Service
- 950 m² rooftop and terraces
- 155-seat outdoor amphitheater
- Bicycle storage in the basement
- Gym with locker rooms and showers
- Bistronomy-style restaurant with a terrace
Property Overview
Cushman & Wakefield offers office spaces for rent in Lyon's 8th district (69008), located in the heart of the Bioparc neighborhood, within the brand-new QUANTA Lyon building. This Smart Building, featuring high-end amenities, is designed to provide a modern work environment focused on employee well-being. The building is WELL Platinum and HQE Sustainable Building certified, ensuring optimal comfort for employees. It offers ground-floor services and numerous shared spaces, including a bistronomy-style restaurant with a terrace, a fab lab, a showroom, a gym with lockers and showers, a daycare center, an outdoor amphitheater with 155 seats, coworking spaces, meeting rooms, a 950 m² rooftop, and terraces accessible from multiple levels. The property also includes facilities for eco-friendly transportation, such as a bike storage area in the basement and charging stations for electric vehicles. Access to the site is convenient, with a bike-sharing station just 1 minute away on foot, tram lines T2, T5, and T6 within a 5-minute walk, metro line D (Laennec station) 7 minutes away on foot, and TCL buses just a few minutes away. The urban ring road, located 3 minutes away, provides quick access to major highways. The neighborhood offers a dynamic environment with healthcare facilities, local services, shops, and green spaces. Information about risks associated with this property is available on the Géorisques website: www.georisques.gouv.fr
- Commuter Rail
- Concierge
- Conferencing Facility
- Courtyard
- Day Care
- Fenced Lot
- Fitness Center
- Food Service
- Metro/Subway
- Restaurant
- Security System
- LEED Certified - Platinum
- Roof Terrace
- Car Charging Station
- Bicycle Storage
- High Ceilings
- Direct Elevator Exposure
- Wi-Fi
- Sky Terrace
- Air Conditioning
- Fiber Optic Internet
Property Facts



Presented by
"69008 Lyon"
Hmm, there seems to have been an error sending your message. Please try again.
Thanks! Your message was sent.