Your email has been sent.

69002 Lyon 8,956 - 100,933 SF of Office Space Available


Some information has been automatically translated.
Highlights
- SNCF Perrache train station
- Security: Access Control and Intercom
- Underground parking for bicycles and motorcycles
- Inter-company restaurant
All Available Spaces(7)
Display Rental Rate as
- Space
- Size
- Term
-
Rental Rate
- Space Use
- Build-Out
- Available
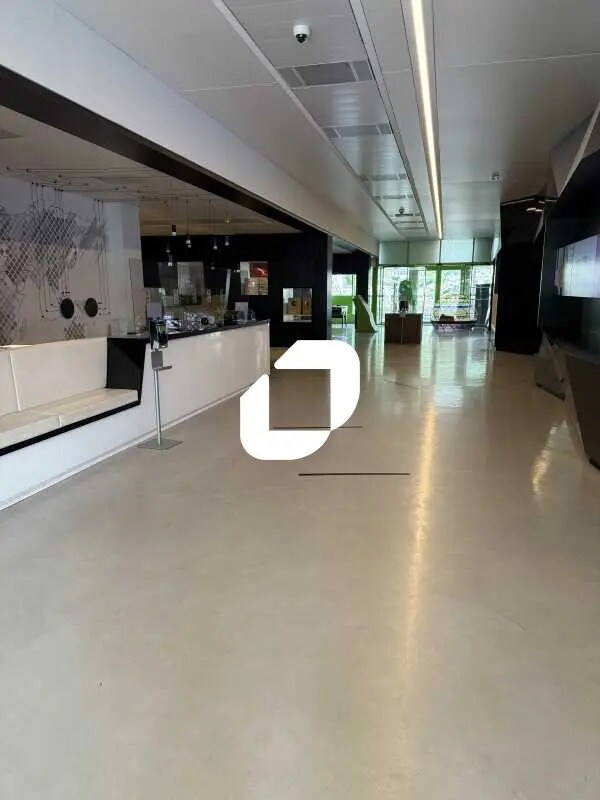


Immprove presents the "Pavillon Vert," an exceptional building designed by the architect Jakob+MacFarlane, featuring spacious areas arranged around two conical atriums. The offices are configured as open spaces as well as partitioned and wired offices.
- Agency Fee: 15.00% of annual rent
- Security Deposit: 3 months of rent
- Mostly Open Floor Plan Layout
- Central Air and Heating
- Elevator Access
- Raised Floor
- Recessed Lighting
- Food Service
- Terrace gardens
- Inter-company restaurant
-
Rental Charges: $0.00 /SF/YR $0.00 /SF/MO $5.42 /YR $0.45 /MO
- Fully Built-Out as Standard Office
- Fits 23 - 70 People
- Reception Area
- Security System
- Drop Ceilings
- Bicycle Storage
- Open-Plan
- Receptionist
Immprove presents the "Pavillon Vert," an exceptional building designed by the architect Jakob+MacFarlane, featuring spacious areas arranged around two conical atriums. The offices are configured as open spaces and partitioned, wired offices.
-
Rental Charges: $0.00 /SF/YR $0.00 /SF/MO $5.42 /YR $0.45 /MO
- Fully Built-Out as Standard Office
- Fits 39 - 119 People
- Reception Area
- Security System
- Drop Ceilings
- Bicycle Storage
- Open-Plan
- Receptionist
- Security Deposit: 3 months of rent
- Mostly Open Floor Plan Layout
- Central Air and Heating
- Elevator Access
- Raised Floor
- Recessed Lighting
- Food Service
- Terrace gardens
- Inter-company restaurant
Immprove presents the "Pavillon Vert," an exceptional building designed by the architect Jakob+MacFarlane, featuring spacious areas arranged around two conical atriums. The offices are configured as open spaces and partitioned, wired offices.
- Agency Fee: 15.00% of annual rent
- Security Deposit: 3 months of rent
- Mostly Open Floor Plan Layout
- Central Air and Heating
- Elevator Access
- Raised Floor
- Recessed Lighting
- Food Service
- Terrace gardens
- Inter-company restaurant
-
Rental Charges: $0.00 /SF/YR $0.00 /SF/MO $5.42 /YR $0.45 /MO
- Fully Built-Out as Standard Office
- Fits 48 - 146 People
- Reception Area
- Security System
- Drop Ceilings
- Bicycle Storage
- Open-Plan
- Receptionist
Immprove presents the "Pavillon Vert," an exceptional building designed by the architect Jakob+MacFarlane, featuring spacious areas arranged around two conical atriums. The offices are configured as open spaces and partitioned, wired offices.
- Agency Fee: 15.00% of annual rent
- Security Deposit: 3 months of rent
- Mostly Open Floor Plan Layout
- Central Air and Heating
- Elevator Access
- Raised Floor
- Recessed Lighting
- Food Service
- Terrace gardens
- Inter-company restaurant
-
Rental Charges: $0.00 /SF/YR $0.00 /SF/MO $5.42 /YR $0.45 /MO
- Fully Built-Out as Standard Office
- Fits 39 - 120 People
- Reception Area
- Security System
- Drop Ceilings
- Bicycle Storage
- Open-Plan
- Receptionist
Immprove presents the "Pavillon Vert," an exceptional building designed by the architect Jakob+MacFarlane, featuring spacious areas arranged around two conical atriums. The offices are configured as open spaces as well as partitioned and wired offices.
- Agency Fee: 15.00% of annual rent
- Security Deposit: 3 months of rent
- Mostly Open Floor Plan Layout
- Central Air and Heating
- Elevator Access
- Raised Floor
- Recessed Lighting
- Food Service
- Terrace gardens
- Inter-company restaurant
-
Rental Charges: $0.00 /SF/YR $0.00 /SF/MO $5.42 /YR $0.45 /MO
- Fully Built-Out as Standard Office
- Fits 37 - 114 People
- Reception Area
- Security System
- Drop Ceilings
- Bicycle Storage
- Open-Plan
- Receptionist
Immprove presents the "Pavillon Vert," an exceptional building designed by the architect Jakob+MacFarlane, featuring spacious areas arranged around two conical atriums. The offices are configured as open spaces and partitioned, wired offices.
- Agency Fee: 15.00% of annual rent
- Security Deposit: 3 months of rent
- Mostly Open Floor Plan Layout
- Central Air and Heating
- Elevator Access
- Raised Floor
- Recessed Lighting
- Food Service
- Terrace gardens
- Inter-company restaurant
-
Rental Charges: $0.00 /SF/YR $0.00 /SF/MO $5.42 /YR $0.45 /MO
- Fully Built-Out as Standard Office
- Fits 44 - 135 People
- Reception Area
- Security System
- Drop Ceilings
- Bicycle Storage
- Open-Plan
- Receptionist
Immprove presents the "Pavillon Vert," an exceptional building designed by the architect Jakob+MacFarlane, featuring spacious areas arranged around two conical atriums. The offices are configured as open spaces as well as partitioned and wired offices.
- Agency Fee: 15.00% of annual rent
- Security Deposit: 3 months of rent
- Mostly Open Floor Plan Layout
- Central Air and Heating
- Elevator Access
- Raised Floor
- Recessed Lighting
- Food Service
- Terrace gardens
- Inter-company restaurant
-
Rental Charges: $0.00 /SF/YR $0.00 /SF/MO $5.42 /YR $0.45 /MO
- Fully Built-Out as Standard Office
- Fits 26 - 80 People
- Reception Area
- Security System
- Drop Ceilings
- Bicycle Storage
- Open-Plan
- Receptionist
| Space | Size | Term | Rental Rate | Space Use | Build-Out | Available |
| Ground | 8,956 SF | 3/6/9 | $28.20 /SF/YR HT-HC $2.35 /SF/MO HT-HC $252,548 /YR HT-HC $21,046 /MO HT-HC | Office | Full Build-Out | Now |
| 1st Floor | 15,306 SF | 3/6/9 | $28.20 /SF/YR HT-HC $2.35 /SF/MO HT-HC $431,639 /YR HT-HC $35,970 /MO HT-HC | Office | Full Build-Out | Now |
| 1st Floor | 18,805 SF | 3/6/9 | $28.20 /SF/YR HT-HC $2.35 /SF/MO HT-HC $530,290 /YR HT-HC $44,191 /MO HT-HC | Office | Full Build-Out | Now |
| 2nd Floor | 15,457 SF | 3/6/9 | $28.20 /SF/YR HT-HC $2.35 /SF/MO HT-HC $435,888 /YR HT-HC $36,324 /MO HT-HC | Office | Full Build-Out | Now |
| 3rd Floor | 14,660 SF | 3/6/9 | $28.20 /SF/YR HT-HC $2.35 /SF/MO HT-HC $413,426 /YR HT-HC $34,452 /MO HT-HC | Office | Full Build-Out | Now |
| 4th Floor | 17,427 SF | 3/6/9 | $28.20 /SF/YR HT-HC $2.35 /SF/MO HT-HC $491,437 /YR HT-HC $40,953 /MO HT-HC | Office | Full Build-Out | Now |
| 5th Floor | 10,323 SF | 3/6/9 | $28.20 /SF/YR HT-HC $2.35 /SF/MO HT-HC $291,098 /YR HT-HC $24,258 /MO HT-HC | Office | Full Build-Out | Now |
Ground
| Size |
| 8,956 SF |
| Term |
| 3/6/9 |
|
Rental Rate
|
| $28.20 /SF/YR HT-HC $2.35 /SF/MO HT-HC $252,548 /YR HT-HC $21,046 /MO HT-HC |
| Space Use |
| Office |
| Build-Out |
| Full Build-Out |
| Available |
| Now |
1st Floor
| Size |
| 15,306 SF |
| Term |
| 3/6/9 |
|
Rental Rate
|
| $28.20 /SF/YR HT-HC $2.35 /SF/MO HT-HC $431,639 /YR HT-HC $35,970 /MO HT-HC |
| Space Use |
| Office |
| Build-Out |
| Full Build-Out |
| Available |
| Now |
1st Floor
| Size |
| 18,805 SF |
| Term |
| 3/6/9 |
|
Rental Rate
|
| $28.20 /SF/YR HT-HC $2.35 /SF/MO HT-HC $530,290 /YR HT-HC $44,191 /MO HT-HC |
| Space Use |
| Office |
| Build-Out |
| Full Build-Out |
| Available |
| Now |
2nd Floor
| Size |
| 15,457 SF |
| Term |
| 3/6/9 |
|
Rental Rate
|
| $28.20 /SF/YR HT-HC $2.35 /SF/MO HT-HC $435,888 /YR HT-HC $36,324 /MO HT-HC |
| Space Use |
| Office |
| Build-Out |
| Full Build-Out |
| Available |
| Now |
3rd Floor
| Size |
| 14,660 SF |
| Term |
| 3/6/9 |
|
Rental Rate
|
| $28.20 /SF/YR HT-HC $2.35 /SF/MO HT-HC $413,426 /YR HT-HC $34,452 /MO HT-HC |
| Space Use |
| Office |
| Build-Out |
| Full Build-Out |
| Available |
| Now |
4th Floor
| Size |
| 17,427 SF |
| Term |
| 3/6/9 |
|
Rental Rate
|
| $28.20 /SF/YR HT-HC $2.35 /SF/MO HT-HC $491,437 /YR HT-HC $40,953 /MO HT-HC |
| Space Use |
| Office |
| Build-Out |
| Full Build-Out |
| Available |
| Now |
5th Floor
| Size |
| 10,323 SF |
| Term |
| 3/6/9 |
|
Rental Rate
|
| $28.20 /SF/YR HT-HC $2.35 /SF/MO HT-HC $291,098 /YR HT-HC $24,258 /MO HT-HC |
| Space Use |
| Office |
| Build-Out |
| Full Build-Out |
| Available |
| Now |
Ground
| Size | 8,956 SF |
| Term | 3/6/9 |
|
Rental Rate
|
$28.20 /SF/YR HT-HC |
| Space Use | Office |
| Build-Out | Full Build-Out |
| Available | Now |
Immprove presents the "Pavillon Vert," an exceptional building designed by the architect Jakob+MacFarlane, featuring spacious areas arranged around two conical atriums. The offices are configured as open spaces as well as partitioned and wired offices.
- Agency Fee: 15.00% of annual rent
-
Rental Charges: $0.00 /SF/YR $0.00 /SF/MO $5.42 /YR $0.45 /MO
- Security Deposit: 3 months of rent
- Fully Built-Out as Standard Office
- Mostly Open Floor Plan Layout
- Fits 23 - 70 People
- Central Air and Heating
- Reception Area
- Elevator Access
- Security System
- Raised Floor
- Drop Ceilings
- Recessed Lighting
- Bicycle Storage
- Food Service
- Open-Plan
- Terrace gardens
- Receptionist
- Inter-company restaurant
1st Floor
| Size | 15,306 SF |
| Term | 3/6/9 |
|
Rental Rate
|
$28.20 /SF/YR HT-HC |
| Space Use | Office |
| Build-Out | Full Build-Out |
| Available | Now |
Immprove presents the "Pavillon Vert," an exceptional building designed by the architect Jakob+MacFarlane, featuring spacious areas arranged around two conical atriums. The offices are configured as open spaces and partitioned, wired offices.
-
Rental Charges: $0.00 /SF/YR $0.00 /SF/MO $5.42 /YR $0.45 /MO
- Security Deposit: 3 months of rent
- Fully Built-Out as Standard Office
- Mostly Open Floor Plan Layout
- Fits 39 - 119 People
- Central Air and Heating
- Reception Area
- Elevator Access
- Security System
- Raised Floor
- Drop Ceilings
- Recessed Lighting
- Bicycle Storage
- Food Service
- Open-Plan
- Terrace gardens
- Receptionist
- Inter-company restaurant
1st Floor
| Size | 18,805 SF |
| Term | 3/6/9 |
|
Rental Rate
|
$28.20 /SF/YR HT-HC |
| Space Use | Office |
| Build-Out | Full Build-Out |
| Available | Now |
Immprove presents the "Pavillon Vert," an exceptional building designed by the architect Jakob+MacFarlane, featuring spacious areas arranged around two conical atriums. The offices are configured as open spaces and partitioned, wired offices.
- Agency Fee: 15.00% of annual rent
-
Rental Charges: $0.00 /SF/YR $0.00 /SF/MO $5.42 /YR $0.45 /MO
- Security Deposit: 3 months of rent
- Fully Built-Out as Standard Office
- Mostly Open Floor Plan Layout
- Fits 48 - 146 People
- Central Air and Heating
- Reception Area
- Elevator Access
- Security System
- Raised Floor
- Drop Ceilings
- Recessed Lighting
- Bicycle Storage
- Food Service
- Open-Plan
- Terrace gardens
- Receptionist
- Inter-company restaurant
2nd Floor
| Size | 15,457 SF |
| Term | 3/6/9 |
|
Rental Rate
|
$28.20 /SF/YR HT-HC |
| Space Use | Office |
| Build-Out | Full Build-Out |
| Available | Now |
Immprove presents the "Pavillon Vert," an exceptional building designed by the architect Jakob+MacFarlane, featuring spacious areas arranged around two conical atriums. The offices are configured as open spaces and partitioned, wired offices.
- Agency Fee: 15.00% of annual rent
-
Rental Charges: $0.00 /SF/YR $0.00 /SF/MO $5.42 /YR $0.45 /MO
- Security Deposit: 3 months of rent
- Fully Built-Out as Standard Office
- Mostly Open Floor Plan Layout
- Fits 39 - 120 People
- Central Air and Heating
- Reception Area
- Elevator Access
- Security System
- Raised Floor
- Drop Ceilings
- Recessed Lighting
- Bicycle Storage
- Food Service
- Open-Plan
- Terrace gardens
- Receptionist
- Inter-company restaurant
3rd Floor
| Size | 14,660 SF |
| Term | 3/6/9 |
|
Rental Rate
|
$28.20 /SF/YR HT-HC |
| Space Use | Office |
| Build-Out | Full Build-Out |
| Available | Now |
Immprove presents the "Pavillon Vert," an exceptional building designed by the architect Jakob+MacFarlane, featuring spacious areas arranged around two conical atriums. The offices are configured as open spaces as well as partitioned and wired offices.
- Agency Fee: 15.00% of annual rent
-
Rental Charges: $0.00 /SF/YR $0.00 /SF/MO $5.42 /YR $0.45 /MO
- Security Deposit: 3 months of rent
- Fully Built-Out as Standard Office
- Mostly Open Floor Plan Layout
- Fits 37 - 114 People
- Central Air and Heating
- Reception Area
- Elevator Access
- Security System
- Raised Floor
- Drop Ceilings
- Recessed Lighting
- Bicycle Storage
- Food Service
- Open-Plan
- Terrace gardens
- Receptionist
- Inter-company restaurant
4th Floor
| Size | 17,427 SF |
| Term | 3/6/9 |
|
Rental Rate
|
$28.20 /SF/YR HT-HC |
| Space Use | Office |
| Build-Out | Full Build-Out |
| Available | Now |
Immprove presents the "Pavillon Vert," an exceptional building designed by the architect Jakob+MacFarlane, featuring spacious areas arranged around two conical atriums. The offices are configured as open spaces and partitioned, wired offices.
- Agency Fee: 15.00% of annual rent
-
Rental Charges: $0.00 /SF/YR $0.00 /SF/MO $5.42 /YR $0.45 /MO
- Security Deposit: 3 months of rent
- Fully Built-Out as Standard Office
- Mostly Open Floor Plan Layout
- Fits 44 - 135 People
- Central Air and Heating
- Reception Area
- Elevator Access
- Security System
- Raised Floor
- Drop Ceilings
- Recessed Lighting
- Bicycle Storage
- Food Service
- Open-Plan
- Terrace gardens
- Receptionist
- Inter-company restaurant
5th Floor
| Size | 10,323 SF |
| Term | 3/6/9 |
|
Rental Rate
|
$28.20 /SF/YR HT-HC |
| Space Use | Office |
| Build-Out | Full Build-Out |
| Available | Now |
Immprove presents the "Pavillon Vert," an exceptional building designed by the architect Jakob+MacFarlane, featuring spacious areas arranged around two conical atriums. The offices are configured as open spaces as well as partitioned and wired offices.
- Agency Fee: 15.00% of annual rent
-
Rental Charges: $0.00 /SF/YR $0.00 /SF/MO $5.42 /YR $0.45 /MO
- Security Deposit: 3 months of rent
- Fully Built-Out as Standard Office
- Mostly Open Floor Plan Layout
- Fits 26 - 80 People
- Central Air and Heating
- Reception Area
- Elevator Access
- Security System
- Raised Floor
- Drop Ceilings
- Recessed Lighting
- Bicycle Storage
- Food Service
- Open-Plan
- Terrace gardens
- Receptionist
- Inter-company restaurant
Property Overview
Immprove presents "Pavillon Vert," an exceptional building designed by the architect firm Jakob+MacFarlane, offering spacious areas organized around two conical atriums. The offices are arranged as open spaces and partitioned, wired offices. - Office layout: Partitioned - Raised flooring - Suspended ceiling: Mineral fiber tiles - Office lighting: Recessed fixtures - Office flooring: Carpet - Air conditioning: Dual flow - Air conditioning distribution: Built-in - Heating type: Centralized - Centralized technical management - Security: Access control and intercom - On-site corporate restaurant - 3 elevators - Receptionist service - Terrace gardens - Bicycle and motorcycle parking in the basement - ERP in progress - Independent building - Ground floor area: 832.5 m² **Location/Transportation:** - Highways: A6, A7, Laurent Bonnevay ring road - SNCF Perrache station - Tram Line T1, Musée des Confluences stop, 5 minutes away - Metro Line B, Debourg station, 10 minutes away - Bus Lines 15, 60, 63, C10, C7, S1, "Confluence Rambaud" stop, 2 minutes away **Security deposit:** 3 months' rent excluding taxes and charges **Special rental conditions:** Terrace rent: €130/m²/year excluding taxes
- Controlled Access
- Concierge
- Restaurant
- Security System
- Waterfront
- Wheelchair Accessible
- Kitchen
- Reception
- Roof Terrace
- Bicycle Storage
- Central Heating
- Common Parts WC Facilities
- Demised WC facilities
- High Ceilings
- Direct Elevator Exposure
- Natural Light
- Open-Plan
- Shower Facilities
- Drop Ceiling
- Wi-Fi
- Air Conditioning
- Fiber Optic Internet
- Smoke Detector
- On-Site Security Staff
Property Facts
-
IMMPROVE LYON BUREAUX


Presented by
"69002 Lyon"
Hmm, there seems to have been an error sending your message. Please try again.
Thanks! Your message was sent.