Your email has been sent.

69009 Lyon 2,164 - 21,409 SF of Office Space Available

Some information has been automatically translated.
All Available Spaces(5)
Display Rental Rate as
- Space
- Size
- Term
-
Rental Rate
- Space Use
- Build-Out
- Available


Located on an upper floor, this renovated office space offers modern features tailored to the needs of businesses. The current layout prioritizes a predominantly open environment, providing excellent organizational flexibility. Partitioned offices are also available, catering to various professional uses. The space offers a good level of comfort thanks to a recently installed reversible heating and air conditioning system, a suspended ceiling, and carpeted flooring. Private restrooms enhance user autonomy. The presence of double-glazed windows and fiber optic connectivity ensures optimal working conditions on a daily basis. Direct elevator access and accessibility for individuals with reduced mobility make it convenient for all employees and visitors. This space is ideally suited for a company seeking functional, move-in-ready offices located in a dynamic business environment.
- Agency Fee: 15.00% of annual rent
- Security Deposit: 3 months of rent
- Mostly Open Floor Plan Layout
- Can be combined with additional space(s) for up to 21,409 SF of adjacent space
- Elevator Access
- Open-Plan
- Renovated functional offices
- Parking available in the building
-
Rental Charges: $5.40 /SF/YR $0.45 /SF/MO $15,292 /YR $1,274 /MO
- Fully Built-Out as Standard Office
- Partitioned Offices
- Central Air Conditioning
- Security System
- Wheelchair Accessible
- Modular open space
Located on an upper floor, this renovated office space offers modern features tailored to the needs of businesses. The current layout prioritizes a predominantly open environment, providing excellent organizational flexibility. Partitioned offices are also available, catering to various professional uses. The space offers a good level of comfort thanks to a recently installed reversible heating and air conditioning system, a suspended ceiling, and carpeted flooring. Private restrooms enhance user autonomy. The presence of double-glazed windows and fiber optic connectivity ensures optimal working conditions on a daily basis. Direct elevator access and accessibility for individuals with reduced mobility make it convenient for all employees and visitors. This space is ideally suited for a company seeking functional, move-in-ready offices located in a dynamic business environment.
- Agency Fee: 15.00% of annual rent
- Security Deposit: 3 months of rent
- Mostly Open Floor Plan Layout
- Can be combined with additional space(s) for up to 21,409 SF of adjacent space
- Security System
- Open-Plan
- Renovated functional offices
-
Rental Charges: $5.40 /SF/YR $0.45 /SF/MO $11,687 /YR $973.89 /MO
- Fully Built-Out as Standard Office
- Partitioned Offices
- Elevator Access
- Natural Light
- Wheelchair Accessible
- Modular open space
Located on an upper floor, this renovated office space offers modern features tailored to the needs of businesses. The current layout prioritizes a predominantly open environment, providing excellent organizational flexibility. Partitioned offices are also available, catering to various professional uses. The space offers a good level of comfort thanks to a recently installed reversible heating and air conditioning system, a suspended ceiling, and carpeted flooring. Private restrooms enhance user autonomy. The presence of double-glazed windows and fiber optic connectivity ensures optimal working conditions on a daily basis. Direct elevator access and accessibility for individuals with reduced mobility make it convenient for all employees and visitors. This space is ideally suited for a company seeking functional, move-in-ready offices located in a dynamic business environment.
- Agency Fee: 15.00% of annual rent
- Security Deposit: 3 months of rent
- Mostly Open Floor Plan Layout
- Can be combined with additional space(s) for up to 21,409 SF of adjacent space
- Elevator Access
- Secure Storage
- Open-Plan
- Modular open space
-
Rental Charges: $5.40 /SF/YR $0.45 /SF/MO $29,362 /YR $2,447 /MO
- Fully Built-Out as Standard Office
- Partitioned Offices
- Central Air Conditioning
- Security System
- Natural Light
- Renovated functional offices
Located on an upper floor, this renovated office space offers modern features tailored to the needs of businesses. The current layout prioritizes a predominantly open environment, providing excellent organizational flexibility. Partitioned offices are also available, catering to various professional uses. The space offers a good level of comfort thanks to a recently installed reversible heating and air conditioning system, a suspended ceiling, and carpeted flooring. Private restrooms enhance user autonomy. The presence of double-glazed windows and fiber optic connectivity ensures optimal working conditions on a daily basis. Direct elevator access and accessibility for individuals with reduced mobility make it convenient for all employees and visitors. This space is ideally suited for a company seeking functional, ready-to-use offices located in a dynamic business environment.
- Agency Fee: 15.00% of annual rent
- Security Deposit: 3 months of rent
- Mostly Open Floor Plan Layout
- Can be combined with additional space(s) for up to 21,409 SF of adjacent space
- Elevator Access
- Secure Storage
- Open-Plan
- Modular open space
-
Rental Charges: $5.40 /SF/YR $0.45 /SF/MO $23,257 /YR $1,938 /MO
- Fully Built-Out as Standard Office
- Partitioned Offices
- Central Air Conditioning
- Security System
- Natural Light
- Renovated functional offices
Located on an upper floor, this renovated office space offers modern features tailored to the needs of businesses. The current layout prioritizes a predominantly open environment, providing excellent organizational flexibility. Partitioned offices are also available, catering to various professional uses. The space offers a high level of comfort thanks to a recently installed reversible heating and air conditioning system, a suspended ceiling, and carpeted flooring. Private restrooms enhance user autonomy. The presence of double-glazed windows and fiber optic connectivity ensures optimal working conditions on a daily basis. Direct elevator access and accessibility for individuals with reduced mobility make it convenient for all employees and visitors. This space is ideally suited for a company seeking functional, ready-to-use offices located in a dynamic business environment.
- Agency Fee: 15.00% of annual rent
- Security Deposit: 3 months of rent
- Mostly Open Floor Plan Layout
- Can be combined with additional space(s) for up to 21,409 SF of adjacent space
- Elevator Access
- Secure Storage
- Open-Plan
- Renovated functional offices
-
Rental Charges: $5.40 /SF/YR $0.45 /SF/MO $36,054 /YR $3,005 /MO
- Fully Built-Out as Standard Office
- Partitioned Offices
- Central Air Conditioning
- Security System
- Natural Light
- Wheelchair Accessible
- Modular open space
| Space | Size | Term | Rental Rate | Space Use | Build-Out | Available |
| 2nd Floor, Ste AILE NORD | 2,831 SF | 3/6/9 | $17.29 /SF/YR HT-HC $1.44 /SF/MO HT-HC $48,933 /YR HT-HC $4,078 /MO HT-HC | Office | Full Build-Out | Now |
| 3rd Floor, Ste AILE NORD | 2,164 SF | 3/6/9 | $17.29 /SF/YR HT-HC $1.44 /SF/MO HT-HC $37,398 /YR HT-HC $3,116 /MO HT-HC | Office | Full Build-Out | Now |
| 3rd Floor, Ste AILE SUD | 5,436 SF | 3/6/9 | $17.29 /SF/YR HT-HC $1.44 /SF/MO HT-HC $93,959 /YR HT-HC $7,830 /MO HT-HC | Office | Full Build-Out | Now |
| 4th Floor, Ste AILE NORD | 4,306 SF | 3/6/9 | $17.29 /SF/YR HT-HC $1.44 /SF/MO HT-HC $74,423 /YR HT-HC $6,202 /MO HT-HC | Office | Full Build-Out | Now |
| 5th Floor, Ste AILE SUD | 6,674 SF | 3/6/9 | $17.29 /SF/YR HT-HC $1.44 /SF/MO HT-HC $115,356 /YR HT-HC $9,613 /MO HT-HC | Office | Full Build-Out | Now |
2nd Floor, Ste AILE NORD
| Size |
| 2,831 SF |
| Term |
| 3/6/9 |
|
Rental Rate
|
| $17.29 /SF/YR HT-HC $1.44 /SF/MO HT-HC $48,933 /YR HT-HC $4,078 /MO HT-HC |
| Space Use |
| Office |
| Build-Out |
| Full Build-Out |
| Available |
| Now |
3rd Floor, Ste AILE NORD
| Size |
| 2,164 SF |
| Term |
| 3/6/9 |
|
Rental Rate
|
| $17.29 /SF/YR HT-HC $1.44 /SF/MO HT-HC $37,398 /YR HT-HC $3,116 /MO HT-HC |
| Space Use |
| Office |
| Build-Out |
| Full Build-Out |
| Available |
| Now |
3rd Floor, Ste AILE SUD
| Size |
| 5,436 SF |
| Term |
| 3/6/9 |
|
Rental Rate
|
| $17.29 /SF/YR HT-HC $1.44 /SF/MO HT-HC $93,959 /YR HT-HC $7,830 /MO HT-HC |
| Space Use |
| Office |
| Build-Out |
| Full Build-Out |
| Available |
| Now |
4th Floor, Ste AILE NORD
| Size |
| 4,306 SF |
| Term |
| 3/6/9 |
|
Rental Rate
|
| $17.29 /SF/YR HT-HC $1.44 /SF/MO HT-HC $74,423 /YR HT-HC $6,202 /MO HT-HC |
| Space Use |
| Office |
| Build-Out |
| Full Build-Out |
| Available |
| Now |
5th Floor, Ste AILE SUD
| Size |
| 6,674 SF |
| Term |
| 3/6/9 |
|
Rental Rate
|
| $17.29 /SF/YR HT-HC $1.44 /SF/MO HT-HC $115,356 /YR HT-HC $9,613 /MO HT-HC |
| Space Use |
| Office |
| Build-Out |
| Full Build-Out |
| Available |
| Now |
2nd Floor, Ste AILE NORD
| Size | 2,831 SF |
| Term | 3/6/9 |
|
Rental Rate
|
$17.29 /SF/YR HT-HC |
| Space Use | Office |
| Build-Out | Full Build-Out |
| Available | Now |
Located on an upper floor, this renovated office space offers modern features tailored to the needs of businesses. The current layout prioritizes a predominantly open environment, providing excellent organizational flexibility. Partitioned offices are also available, catering to various professional uses. The space offers a good level of comfort thanks to a recently installed reversible heating and air conditioning system, a suspended ceiling, and carpeted flooring. Private restrooms enhance user autonomy. The presence of double-glazed windows and fiber optic connectivity ensures optimal working conditions on a daily basis. Direct elevator access and accessibility for individuals with reduced mobility make it convenient for all employees and visitors. This space is ideally suited for a company seeking functional, move-in-ready offices located in a dynamic business environment.
- Agency Fee: 15.00% of annual rent
-
Rental Charges: $5.40 /SF/YR $0.45 /SF/MO $15,292 /YR $1,274 /MO
- Security Deposit: 3 months of rent
- Fully Built-Out as Standard Office
- Mostly Open Floor Plan Layout
- Partitioned Offices
- Can be combined with additional space(s) for up to 21,409 SF of adjacent space
- Central Air Conditioning
- Elevator Access
- Security System
- Open-Plan
- Wheelchair Accessible
- Renovated functional offices
- Modular open space
- Parking available in the building
3rd Floor, Ste AILE NORD
| Size | 2,164 SF |
| Term | 3/6/9 |
|
Rental Rate
|
$17.29 /SF/YR HT-HC |
| Space Use | Office |
| Build-Out | Full Build-Out |
| Available | Now |
Located on an upper floor, this renovated office space offers modern features tailored to the needs of businesses. The current layout prioritizes a predominantly open environment, providing excellent organizational flexibility. Partitioned offices are also available, catering to various professional uses. The space offers a good level of comfort thanks to a recently installed reversible heating and air conditioning system, a suspended ceiling, and carpeted flooring. Private restrooms enhance user autonomy. The presence of double-glazed windows and fiber optic connectivity ensures optimal working conditions on a daily basis. Direct elevator access and accessibility for individuals with reduced mobility make it convenient for all employees and visitors. This space is ideally suited for a company seeking functional, move-in-ready offices located in a dynamic business environment.
- Agency Fee: 15.00% of annual rent
-
Rental Charges: $5.40 /SF/YR $0.45 /SF/MO $11,687 /YR $973.89 /MO
- Security Deposit: 3 months of rent
- Fully Built-Out as Standard Office
- Mostly Open Floor Plan Layout
- Partitioned Offices
- Can be combined with additional space(s) for up to 21,409 SF of adjacent space
- Elevator Access
- Security System
- Natural Light
- Open-Plan
- Wheelchair Accessible
- Renovated functional offices
- Modular open space
3rd Floor, Ste AILE SUD
| Size | 5,436 SF |
| Term | 3/6/9 |
|
Rental Rate
|
$17.29 /SF/YR HT-HC |
| Space Use | Office |
| Build-Out | Full Build-Out |
| Available | Now |
Located on an upper floor, this renovated office space offers modern features tailored to the needs of businesses. The current layout prioritizes a predominantly open environment, providing excellent organizational flexibility. Partitioned offices are also available, catering to various professional uses. The space offers a good level of comfort thanks to a recently installed reversible heating and air conditioning system, a suspended ceiling, and carpeted flooring. Private restrooms enhance user autonomy. The presence of double-glazed windows and fiber optic connectivity ensures optimal working conditions on a daily basis. Direct elevator access and accessibility for individuals with reduced mobility make it convenient for all employees and visitors. This space is ideally suited for a company seeking functional, move-in-ready offices located in a dynamic business environment.
- Agency Fee: 15.00% of annual rent
-
Rental Charges: $5.40 /SF/YR $0.45 /SF/MO $29,362 /YR $2,447 /MO
- Security Deposit: 3 months of rent
- Fully Built-Out as Standard Office
- Mostly Open Floor Plan Layout
- Partitioned Offices
- Can be combined with additional space(s) for up to 21,409 SF of adjacent space
- Central Air Conditioning
- Elevator Access
- Security System
- Secure Storage
- Natural Light
- Open-Plan
- Renovated functional offices
- Modular open space
4th Floor, Ste AILE NORD
| Size | 4,306 SF |
| Term | 3/6/9 |
|
Rental Rate
|
$17.29 /SF/YR HT-HC |
| Space Use | Office |
| Build-Out | Full Build-Out |
| Available | Now |
Located on an upper floor, this renovated office space offers modern features tailored to the needs of businesses. The current layout prioritizes a predominantly open environment, providing excellent organizational flexibility. Partitioned offices are also available, catering to various professional uses. The space offers a good level of comfort thanks to a recently installed reversible heating and air conditioning system, a suspended ceiling, and carpeted flooring. Private restrooms enhance user autonomy. The presence of double-glazed windows and fiber optic connectivity ensures optimal working conditions on a daily basis. Direct elevator access and accessibility for individuals with reduced mobility make it convenient for all employees and visitors. This space is ideally suited for a company seeking functional, ready-to-use offices located in a dynamic business environment.
- Agency Fee: 15.00% of annual rent
-
Rental Charges: $5.40 /SF/YR $0.45 /SF/MO $23,257 /YR $1,938 /MO
- Security Deposit: 3 months of rent
- Fully Built-Out as Standard Office
- Mostly Open Floor Plan Layout
- Partitioned Offices
- Can be combined with additional space(s) for up to 21,409 SF of adjacent space
- Central Air Conditioning
- Elevator Access
- Security System
- Secure Storage
- Natural Light
- Open-Plan
- Renovated functional offices
- Modular open space
5th Floor, Ste AILE SUD
| Size | 6,674 SF |
| Term | 3/6/9 |
|
Rental Rate
|
$17.29 /SF/YR HT-HC |
| Space Use | Office |
| Build-Out | Full Build-Out |
| Available | Now |
Located on an upper floor, this renovated office space offers modern features tailored to the needs of businesses. The current layout prioritizes a predominantly open environment, providing excellent organizational flexibility. Partitioned offices are also available, catering to various professional uses. The space offers a high level of comfort thanks to a recently installed reversible heating and air conditioning system, a suspended ceiling, and carpeted flooring. Private restrooms enhance user autonomy. The presence of double-glazed windows and fiber optic connectivity ensures optimal working conditions on a daily basis. Direct elevator access and accessibility for individuals with reduced mobility make it convenient for all employees and visitors. This space is ideally suited for a company seeking functional, ready-to-use offices located in a dynamic business environment.
- Agency Fee: 15.00% of annual rent
-
Rental Charges: $5.40 /SF/YR $0.45 /SF/MO $36,054 /YR $3,005 /MO
- Security Deposit: 3 months of rent
- Fully Built-Out as Standard Office
- Mostly Open Floor Plan Layout
- Partitioned Offices
- Can be combined with additional space(s) for up to 21,409 SF of adjacent space
- Central Air Conditioning
- Elevator Access
- Security System
- Secure Storage
- Natural Light
- Open-Plan
- Wheelchair Accessible
- Renovated functional offices
- Modular open space
Property Overview
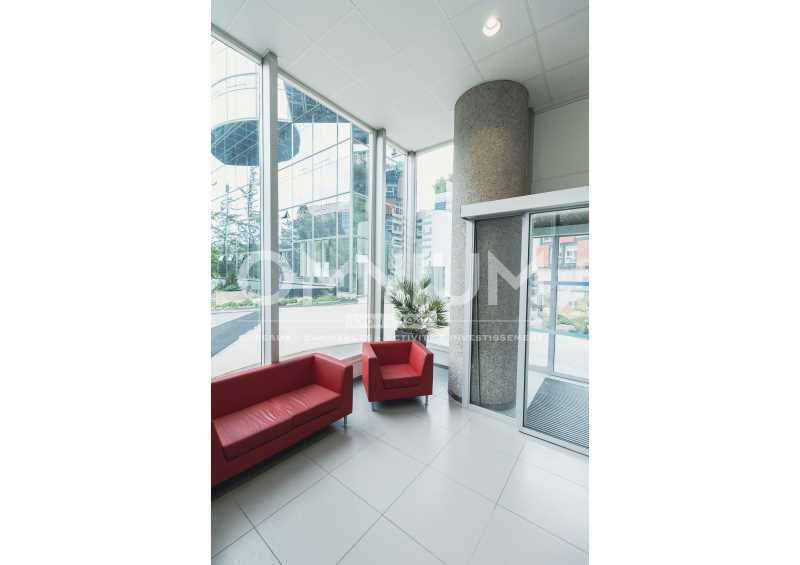
OMNIUM offers 1,989 sq. ft. of office space for lease within the "CLUB 55" commercial building. Located in the heart of the Gorge de Loup business district, this fully renovated property provides high-quality amenities. It boasts excellent accessibility and an ideal location, with numerous nearby services. A large number of parking spaces are available for lease within the building. **Vaise - Gorge de Loup Area** Office spaces available starting at 200 sq. ft. **Building Features:** - BREEAM-certified at "GOOD" level - Landscaped pedestrian plaza - Striking architecture with a glass façade - Renovated entrance hall and common areas - Concierge service - Fitness center - Locker rooms - Upgraded access points with drop-off zones and landscaped green spaces - Video surveillance and alarm system - Reception area - Elevator - Low shared common area ratio (9%) **Office Features:** - Furnished and partitioned - Carpeted flooring - Private restrooms - Suspended ceiling - Recent reversible heating/air conditioning system (2015) - Double-glazed windows - Fiber optic internet - Perimeter baseboards - Renovated 4th floor - Excellent parking ratio (1 space per 61 sq. ft.)
- Courtyard
- Fitness Center
- Reception
- Basement
- Bicycle Storage
- Fully Carpeted
- Drop Ceiling
- Air Conditioning
Property Facts
-
Omnium


Presented by
"69009 Lyon"
Hmm, there seems to have been an error sending your message. Please try again.
Thanks! Your message was sent.