Your email has been sent.

Indurent Park Meaford Stone ST15 0WQ 1,907 - 154,406 SF of Industrial Space Available


Park Highlights
- 10 m clear internal height
- 71 car parking spaces, with 8 EV charging points
- 50 kn/m2 floor loading capacity
- Target EPC A rating
- 5 dock doors.
- 700 kVA power supply.
- 93 car parking spaces.
- 12 HGV parking spaces.
- 8 m clear haunch height.
- 50 kN sq / m floor loading.
- 35 m yard.
- EV car charging.
- 4 level access loading doors
- 35m yard depth
- Up to 9.2 MVA power supply capacity across the scheme
- 10 m clear internal height.
- 2 level access loading doors.
- 50 m yard.
- 9 EV charging points.
- EPC A / BREEAM Excellent.
- 2 level access doors.
- 140 kVA power supply.
- 45 car parking spaces.
Park Facts
| Total Space Available | 154,406 SF | Park Type | Industrial Park |
| Max. Contiguous | 37,940 SF |
| Total Space Available | 154,406 SF |
| Max. Contiguous | 37,940 SF |
| Park Type | Industrial Park |
All Available Spaces(4)
Display Rental Rate as
- Space
- Size
- Term
- Rental Rate
- Space Use
- Build-Out
- Available
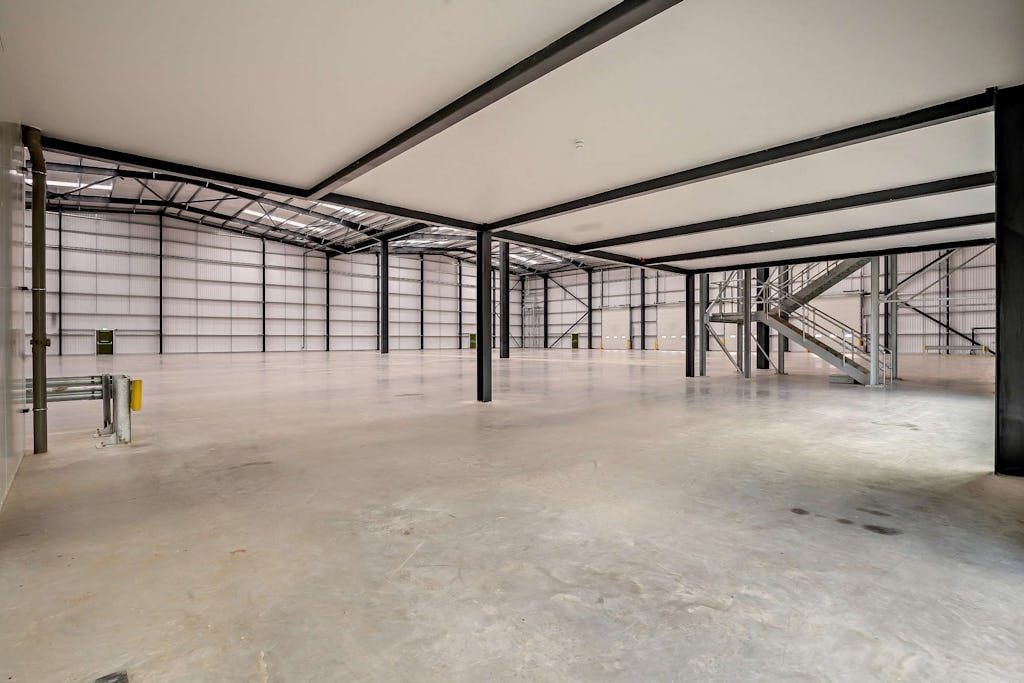


Unit M38 at Indurent Park Meaford offers 37,940 sq ft of high-spec industrial space, designed for businesses looking for modern, sustainable warehouse and distribution facilities. The unit features 4 level access doors, BREEAM Excellent certification, and an EPC A rating, ensuring energy efficiency and sustainability. The unit is equipped with PV panels that provide energy savings, and LED lighting throughout to reduce operational costs.
- Use Class: B2
- Can be combined with additional space(s) for up to 37,940 SF of adjacent space
- Energy Performance Rating - A
- 10m clear internal height
- 15% Roof Lights
- Space is in Excellent Condition
- Automatic Blinds
- Yard
- 50kN/sqm Floor Loading
- 35m Yard Depth
Unit M38 at Indurent Park Meaford offers 37,940 sq ft of high-spec industrial space, designed for businesses looking for modern, sustainable warehouse and distribution facilities. The unit features 4 level access doors, BREEAM Excellent certification, and an EPC A rating, ensuring energy efficiency and sustainability. The unit is equipped with PV panels that provide energy savings, and LED lighting throughout to reduce operational costs.
- Use Class: B2
- Space is in Excellent Condition
- Automatic Blinds
- Yard
- 50kN/sqm Floor Loading
- 35m Yard Depth
- Includes 1,907 SF of dedicated office space
- Can be combined with additional space(s) for up to 37,940 SF of adjacent space
- Energy Performance Rating - A
- 10m clear internal height
- 15% Roof Lights
| Space | Size | Term | Rental Rate | Space Use | Build-Out | Available |
| Ground | 36,033 SF | 5-30 Years | $12.85 /SF/YR $1.07 /SF/MO $463,099 /YR $38,592 /MO | Industrial | Shell Space | January 01, 2030 |
| 1st Floor | 1,907 SF | 5-30 Years | $12.85 /SF/YR $1.07 /SF/MO $24,509 /YR $2,042 /MO | Industrial | Shell Space | January 01, 2030 |
Tower Rd - Ground
Tower Rd - 1st Floor
- Space
- Size
- Term
- Rental Rate
- Space Use
- Build-Out
- Available
The 2 spaces in this building must be leased together, for a total size of 35,600 SF (Contiguous Area):
Built to suit opportunity comprising a warehouse of 36,000 square feet including office space.
- Use Class: B8
- Space is in Excellent Condition
- Yard
- Car charging points
- Includes 3,600 SF of dedicated office space
- Energy Performance Rating - A
- Close to Birmingham Freightliner Terminal 1
- EPC A
| Space | Size | Term | Rental Rate | Space Use | Build-Out | Available |
| Ground, 1st Floor | 35,600 SF | Negotiable | $12.85 /SF/YR $1.07 /SF/MO $457,534 /YR $38,128 /MO | Industrial | Spec Suite | Now |
Tower Rd - Ground, 1st Floor
The 2 spaces in this building must be leased together, for a total size of 35,600 SF (Contiguous Area):
- Space
- Size
- Term
- Rental Rate
- Space Use
- Build-Out
- Available
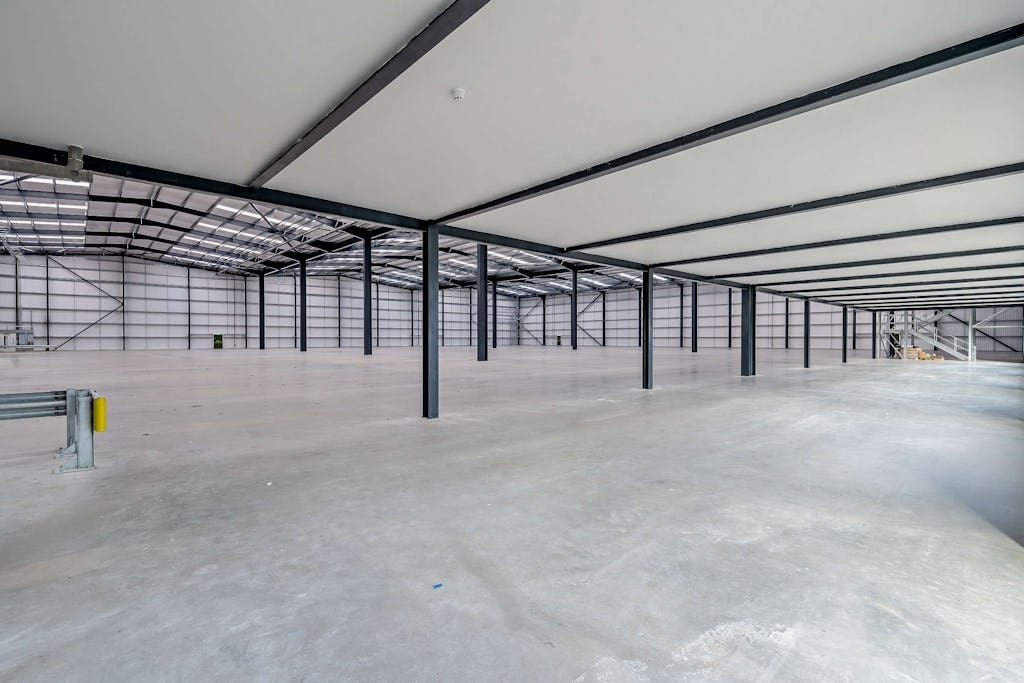


Unit M81 at Indurent Park Meaford offers 80,866 sq ft of high-performance industrial and logistics space, designed to meet the demands of modern businesses. The unit features 2 level access loading doors,5 dock levellers, BREEAM Excellent certification, and an EPC A rating, ensuring energy efficiency and sustainability. With a clear internal height of up to 10 meters and smart LED lighting, the space is suitable for a variety of industrial applications, including distribution and manufacturing. The unit is equipped with advanced sustainability features, including solar panels that help reduce energy costs and enhance operational efficiency. Additionally, the property provides EV car charging points to support electric vehicle fleets and an ample amount of car parking.
- Use Class: B8
- Space is in Excellent Condition
- Energy Performance Rating - A
- 10m clear internal height
- 15% Roof Lights
- Includes 4,077 SF of dedicated office space
- Automatic Blinds
- Yard
- 50m Yard Depth
- 50kN/sqm Floor Loading
| Space | Size | Term | Rental Rate | Space Use | Build-Out | Available |
| Ground - M81 | 80,866 SF | Negotiable | $12.53 /SF/YR $1.04 /SF/MO $1,013,040 /YR $84,420 /MO | Industrial | Spec Suite | Now |
M81 Tower Rd - Ground - M81
Tower Rd - Ground
| Size | 36,033 SF |
| Term | 5-30 Years |
| Rental Rate | $12.85 /SF/YR |
| Space Use | Industrial |
| Build-Out | Shell Space |
| Available | January 01, 2030 |
Unit M38 at Indurent Park Meaford offers 37,940 sq ft of high-spec industrial space, designed for businesses looking for modern, sustainable warehouse and distribution facilities. The unit features 4 level access doors, BREEAM Excellent certification, and an EPC A rating, ensuring energy efficiency and sustainability. The unit is equipped with PV panels that provide energy savings, and LED lighting throughout to reduce operational costs.
- Use Class: B2
- Space is in Excellent Condition
- Can be combined with additional space(s) for up to 37,940 SF of adjacent space
- Automatic Blinds
- Energy Performance Rating - A
- Yard
- 10m clear internal height
- 50kN/sqm Floor Loading
- 15% Roof Lights
- 35m Yard Depth
Tower Rd - 1st Floor
| Size | 1,907 SF |
| Term | 5-30 Years |
| Rental Rate | $12.85 /SF/YR |
| Space Use | Industrial |
| Build-Out | Shell Space |
| Available | January 01, 2030 |
Unit M38 at Indurent Park Meaford offers 37,940 sq ft of high-spec industrial space, designed for businesses looking for modern, sustainable warehouse and distribution facilities. The unit features 4 level access doors, BREEAM Excellent certification, and an EPC A rating, ensuring energy efficiency and sustainability. The unit is equipped with PV panels that provide energy savings, and LED lighting throughout to reduce operational costs.
- Use Class: B2
- Includes 1,907 SF of dedicated office space
- Space is in Excellent Condition
- Can be combined with additional space(s) for up to 37,940 SF of adjacent space
- Automatic Blinds
- Energy Performance Rating - A
- Yard
- 10m clear internal height
- 50kN/sqm Floor Loading
- 15% Roof Lights
- 35m Yard Depth
Tower Rd - Ground, 1st Floor
| Size |
Ground - 33,800 SF
1st Floor - 1,800 SF
|
| Term | Negotiable |
| Rental Rate | $12.85 /SF/YR |
| Space Use | Industrial |
| Build-Out | Spec Suite |
| Available | Now |
Built to suit opportunity comprising a warehouse of 36,000 square feet including office space.
- Use Class: B8
- Includes 3,600 SF of dedicated office space
- Space is in Excellent Condition
- Energy Performance Rating - A
- Yard
- Close to Birmingham Freightliner Terminal 1
- Car charging points
- EPC A
M81 Tower Rd - Ground - M81
| Size | 80,866 SF |
| Term | Negotiable |
| Rental Rate | $12.53 /SF/YR |
| Space Use | Industrial |
| Build-Out | Spec Suite |
| Available | Now |
Unit M81 at Indurent Park Meaford offers 80,866 sq ft of high-performance industrial and logistics space, designed to meet the demands of modern businesses. The unit features 2 level access loading doors,5 dock levellers, BREEAM Excellent certification, and an EPC A rating, ensuring energy efficiency and sustainability. With a clear internal height of up to 10 meters and smart LED lighting, the space is suitable for a variety of industrial applications, including distribution and manufacturing. The unit is equipped with advanced sustainability features, including solar panels that help reduce energy costs and enhance operational efficiency. Additionally, the property provides EV car charging points to support electric vehicle fleets and an ample amount of car parking.
- Use Class: B8
- Includes 4,077 SF of dedicated office space
- Space is in Excellent Condition
- Automatic Blinds
- Energy Performance Rating - A
- Yard
- 10m clear internal height
- 50m Yard Depth
- 15% Roof Lights
- 50kN/sqm Floor Loading
Park Overview
Meaford Business Park is an 85-acre (34.4-hectare) development with outline planning permission for 1.2 m sq ft (110,000 sq m) of high-quality warehousing, industrial and offices. Leasehold build to suit opportunities are available from 20,000 sq.ft. to 700,000 sq.ft. Dual carriageway access to junctions 14 and 15 of the M6 is approx. 6 miles. A development consent order is in place for a 299 megawatt gas turbine power station providing potential to cater for large power requirements.




Presented by
Indurent Park Meaford | Stone ST15 0WQ
Hmm, there seems to have been an error sending your message. Please try again.
Thanks! Your message was sent.