Your email has been sent.

Calle Ángel Cavero 4,306 SF of Office Space Available in Hortaleza, Madrid 28043


Some information has been automatically translated.
All Available Space(1)
Display Rental Rate as
- Space
- Size
- Term
-
Rental Rate
- Space Use
- Build-Out
- Available
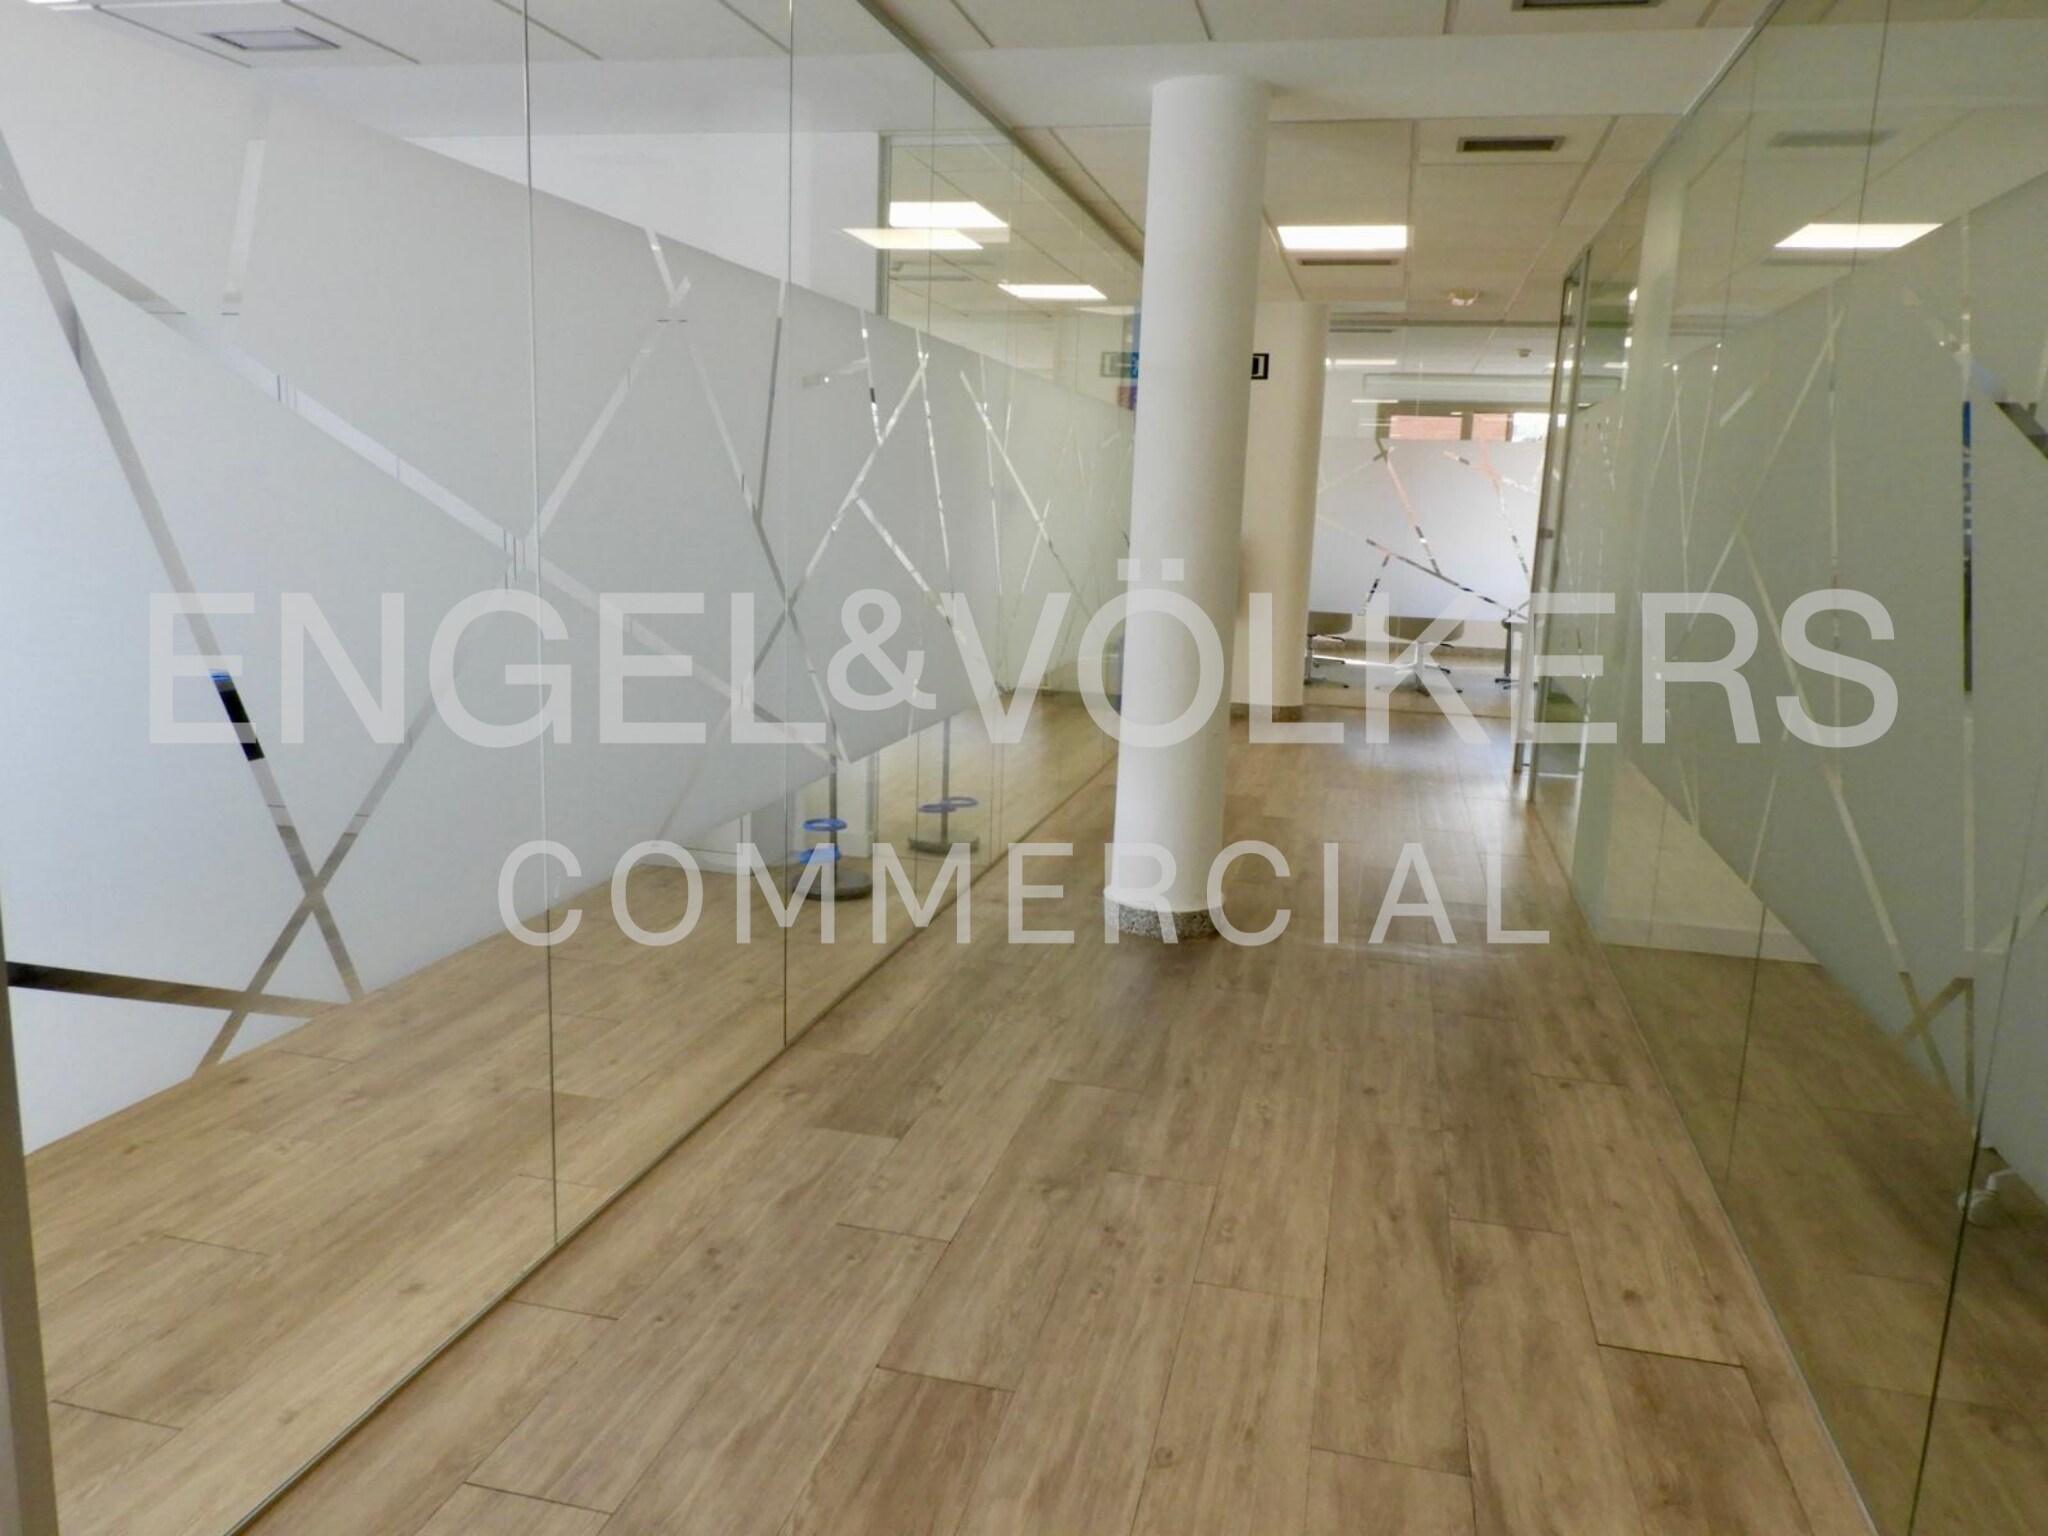


Professional office space located in the Arturo Soria area (Madrid), within an exclusive office building. It has an approximate built area of 400 m² and a usable area of about 340 m², situated on the first floor and completely exterior, providing abundant natural light. The current layout includes a reception area, 10 independent offices, 2 meeting rooms, an office/kitchen area, a communications rack room, and two double restroom cores, making it suitable for medium-sized teams or large organizational structures. There is also the possibility of redistributing the space according to specific needs. The property is equipped with double-glazed windows, voice and data installations, a fire detection system, and representative finishes in common areas (marble in the entrances). The building features an elevator with a capacity for eight people. The rent includes various operating costs, such as property tax (IBI), waste fees, cleaning of common areas, maintenance of the air conditioning system, and fire extinguisher inspections, simplifying property management. The location offers excellent transportation links, with proximity to the Arturo Soria Metro station and multiple EMT bus lines, as well as direct access to the M-30, M-40, and N-II highways. It is situated in a well-established area with a variety of commercial, dining, service, and facility options.
- Taxes and charges included in the rent
- Mostly Open Floor Plan Layout
- Central Air Conditioning
- Private Restrooms
- Drop Ceilings
- Demised WC facilities
- Layout with 10 offices and meeting rooms
- Expenses included and excellent communication.
- Fully Built-Out as Standard Office
- Fits 11 - 34 People
- Wi-Fi Connectivity
- High Ceilings
- Secure Storage
- 400 m² office in Arturo Soria.
- Representative building with good amenities.
| Space | Size | Term | Rental Rate | Space Use | Build-Out | Available |
| 1st Floor, Ste A-B | 4,306 SF | Negotiable | $21.18 /SF/YR INCL $1.77 /SF/MO INCL $91,196 /YR INCL $7,600 /MO INCL | Office | Full Build-Out | Now |
1st Floor, Ste A-B
| Size |
| 4,306 SF |
| Term |
| Negotiable |
|
Rental Rate
|
| $21.18 /SF/YR INCL $1.77 /SF/MO INCL $91,196 /YR INCL $7,600 /MO INCL |
| Space Use |
| Office |
| Build-Out |
| Full Build-Out |
| Available |
| Now |
1st Floor, Ste A-B
| Size | 4,306 SF |
| Term | Negotiable |
|
Rental Rate
|
$21.18 /SF/YR INCL |
| Space Use | Office |
| Build-Out | Full Build-Out |
| Available | Now |
Professional office space located in the Arturo Soria area (Madrid), within an exclusive office building. It has an approximate built area of 400 m² and a usable area of about 340 m², situated on the first floor and completely exterior, providing abundant natural light. The current layout includes a reception area, 10 independent offices, 2 meeting rooms, an office/kitchen area, a communications rack room, and two double restroom cores, making it suitable for medium-sized teams or large organizational structures. There is also the possibility of redistributing the space according to specific needs. The property is equipped with double-glazed windows, voice and data installations, a fire detection system, and representative finishes in common areas (marble in the entrances). The building features an elevator with a capacity for eight people. The rent includes various operating costs, such as property tax (IBI), waste fees, cleaning of common areas, maintenance of the air conditioning system, and fire extinguisher inspections, simplifying property management. The location offers excellent transportation links, with proximity to the Arturo Soria Metro station and multiple EMT bus lines, as well as direct access to the M-30, M-40, and N-II highways. It is situated in a well-established area with a variety of commercial, dining, service, and facility options.
- Taxes and charges included in the rent
- Fully Built-Out as Standard Office
- Mostly Open Floor Plan Layout
- Fits 11 - 34 People
- Central Air Conditioning
- Wi-Fi Connectivity
- Private Restrooms
- High Ceilings
- Drop Ceilings
- Secure Storage
- Demised WC facilities
- 400 m² office in Arturo Soria.
- Layout with 10 offices and meeting rooms
- Representative building with good amenities.
- Expenses included and excellent communication.
Property Overview
Mixed-use building with office and residential spaces, featuring a total area of 1,214 m² and distributed across 3 above-ground floors. It is well-connected by public transportation, with several urban and interurban bus lines as well as a metro station nearby.
- 24 Hour Access
- Close to Public Transportation
- Elevator
- Wi-Fi
Property Facts


Presented by
Calle Ángel Cavero
Hmm, there seems to have been an error sending your message. Please try again.
Thanks! Your message was sent.