Your email has been sent.

13700 Marignane 22,604 SF of Flex Space Available

Some information has been automatically translated.
All Available Space(1)
Display Rental Rate as
- Space
- Size
- Term
-
Rental Rate
- Space Use
- Build-Out
- Available
- Agency Fee: 15.00% of annual rent
- Finished Ceilings: 19’8”
- Security Deposit: 3 months of rent
| Space | Size | Term | Rental Rate | Space Use | Build-Out | Available |
| Ground | 22,604 SF | 3/6/9 | $8.33 /SF/YR HT-HC $0.69 /SF/MO HT-HC $188,255 /YR HT-HC $15,688 /MO HT-HC | Flex | - | Now |
Ground
| Size |
| 22,604 SF |
| Term |
| 3/6/9 |
|
Rental Rate
|
| $8.33 /SF/YR HT-HC $0.69 /SF/MO HT-HC $188,255 /YR HT-HC $15,688 /MO HT-HC |
| Space Use |
| Flex |
| Build-Out |
| - |
| Available |
| Now |
Ground
| Size | 22,604 SF |
| Term | 3/6/9 |
|
Rental Rate
|
$8.33 /SF/YR HT-HC |
| Space Use | Flex |
| Build-Out | - |
| Available | Now |
- Agency Fee: 15.00% of annual rent
- Security Deposit: 3 months of rent
- Finished Ceilings: 19’8”
Property Overview
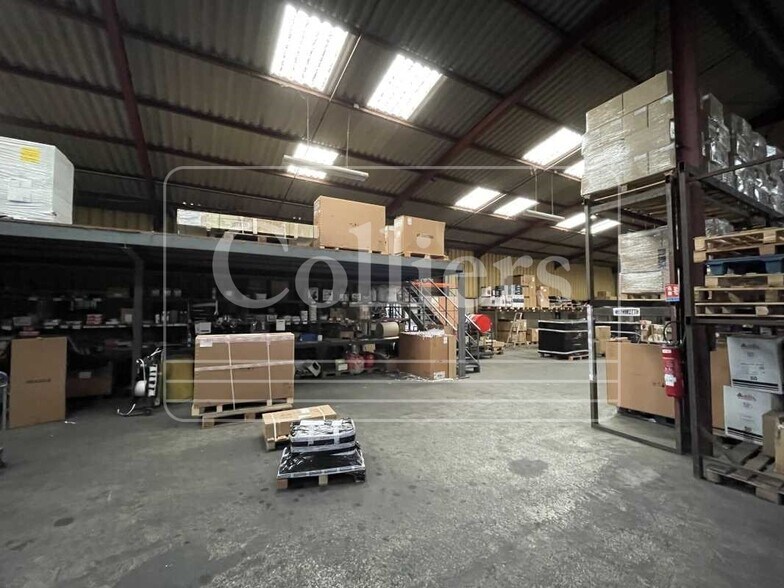
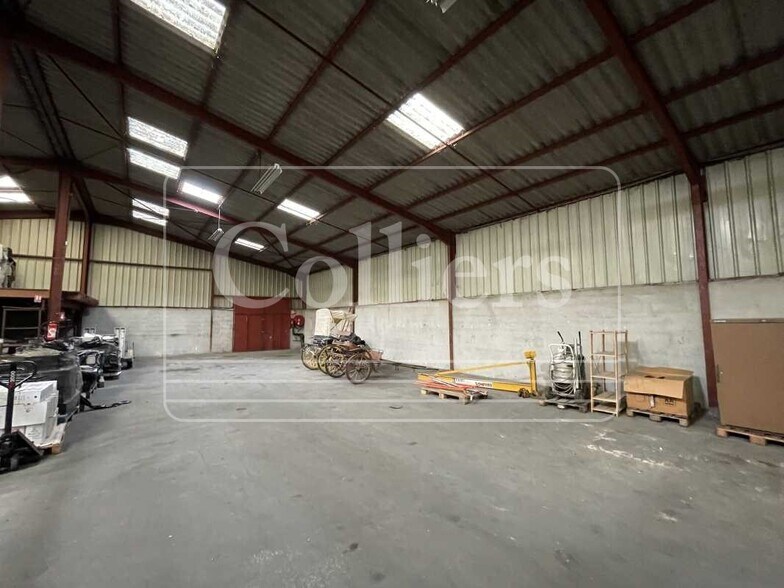
Colliers is offering a warehouse of approximately 2,100 m² with a 1,700 m² plot located in the Marignane Industrial Zone. The property features 1,640 m² of activity space and 460 m² of modular office space, situated on a secure and enclosed site. The property is equipped with two ground-level delivery access points. Availability: Immediate. Key features: - 1,700 m² of outdoor land - Single-skin cladding walls - Raw concrete flooring - Maximum height: 6 meters under the beam - Minimum height: 4 meters under the beam - 2 sectional doors measuring 4 m x 4 m - Natural and artificial lighting - Three-phase electrical power - Showers / locker rooms (2 sanitary blocks) - Partitioned, wired offices with air conditioning and heating - Parking spaces - Accessibility for semi-trailers and heavy vehicles - Removable ramps available - Ground floor area: 2,100 m²
Industrial Facility Facts
-
Colliers


Presented by
"13700 Marignane"
Hmm, there seems to have been an error sending your message. Please try again.
Thanks! Your message was sent.