Your email has been sent.

13015 Marseille 75,423 SF Office Building $35,835,360 ($475.13/SF)


Some information has been automatically translated.
Property Facts
Amenities
- 24 Hour Access
- Security System
About MARSEILLE, BDR 13015
MARSEILLE 15th – THE SHED – NEW OFFICE BUILDING WITH SERVICES – EUROMED II – FOR SALE Construction project for sale: a 7,007 sq. m. office building with services in the Euromed II area, expected by 2026. MARSEILLE 15 – THE SHED – NEW OFFICES FOR SALE BNP Paribas Real Estate presents THE SHED, an innovative real estate project in Marseille, located on Chemin de la Madrague-Ville, at the heart of the Euroméditerranée II district. This program offers a unique investment or leasing opportunity for companies looking to establish themselves in a strategic area of the Marseille metropolitan region. This future new office building, spanning 7,007 sq. m. and set for delivery in 2026, will feature modern, flexible, and eco-friendly office spaces tailored to new ways of working. Whether you're seeking office rentals, purchasing new office spaces, or investing in commercial real estate, THE SHED provides customized solutions to meet the needs of businesses of all sizes. Designed as a true professional hub, THE SHED will include numerous shared services: a fitness room, relaxation areas, a conference room, a bike storage area, green terraces, and shared gardens. These features enhance the value of your office purchase or rental in Marseille, offering a sustainable and attractive environment. Key Highlights: - **Location**: Marseille 15 – Euromed II district - **Program**: New construction of a commercial building for sale or lease - **Total Area**: Approximately 7,007 sq. m. - **Expected Delivery**: 2026 - **Certifications & Labels**: - BREEAM Very Good - BiodiverCity - R2S Ready - RE 2020 - **Capacity**: Approximately 660 people (1 person per 10 sq. m.) - **ERP Category**: Type W, 5th category Accessibility & Transportation: - **Tramway**: Line T3, Gèze Station - **Metro**: Line 2, Gèze Station - **Road Access**: Immediate proximity to A7, A55, A557 - **Saint-Charles Train Station**: 15 minutes - **Marseille Provence Airport**: 20 minutes THE SHED is fully aligned with the development momentum of Euromed II, a future major commercial and logistics hub in the Marseille metropolitan area. With its sustainable design, R2S connectivity, and rich shared spaces, this program offers a stimulating work environment that combines technology, ecology, and workplace well-being. A unique opportunity for companies seeking office rentals in Marseille 15, new office purchases, or commercial real estate investments in a next-generation building by BNP Paribas Real Estate. Additional Details: - **Certification**: BREEAM Very Good - **Metro**: Line 2, Gèze Station - **Tramway**: T3, Gèze Station - **Road Access**: A7, A55, A557 - **Airport**: Marseille Provence, 20 minutes - **Train Station**: Saint-Charles, 15 minutes - **ERP Category**: Type W, 5th category - **Theoretical Capacity**: 660 people (1 person per 10 sq. m.) - **Condition**: New - **Labels**: R2S and RE 2020 - **Fitness Room**: Yes - **Terraces & Gardens**: Yes - **Additional Features**: - Photovoltaic panels - Ground floor ceiling height > 5m - 115 sq. m. bike storage on the ground floor - Raised flooring - LED office lighting - R2S Ready connectivity - Building Management System (BMS) - 1 conference room / meeting rooms
Space Availability
- Space
- Size
- Space Use
- Build-Out
- Available
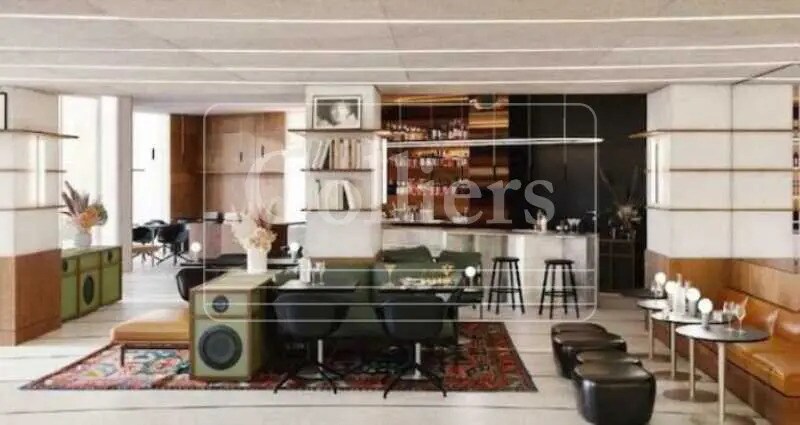


An ideal space for client reception, ERP, or mixed activities such as offices and showroom. It features a ceiling height of 5 meters, direct access to the 800 m² garden, excellent lighting, and immediate connection to shared services and the bike storage area (115 m²).
Spacious floor offering excellent natural light and optimal development in an open space. Ideal for users seeking flexible collaboration areas or a single-occupant floor.
Balanced floor, suitable for SMEs or subsidiaries of large groups, with easy modularity. Access to outdoor terraces depending on configuration.
Through offices with excellent layout efficiency. The floor is full daylight, ideal for open space configurations or mixed spaces.
This floor offers an unobstructed view and terraces, perfect for hosting strategic functions or integrated relaxation areas. Ideal for companies sensitive to workplace well-being.
The top level has direct access to the shared rooftop with a bar, pool, and terrace with sea views. Ideal for a headquarters or executive office, featuring premium spaces.
| Space | Size | Space Use | Build-Out | Available |
| Ground-Ste 1 | 14,951 SF | Office | Full Build-Out | To Be Determined |
| 1st Floor | 17,567 SF | Office | Full Build-Out | To Be Determined |
| 2nd Floor | 10,893 SF | Office | Full Build-Out | To Be Determined |
| 3rd Floor | 11,033 SF | Office | Full Build-Out | To Be Determined |
| 4th Floor | 11,033 SF | Office | Full Build-Out | To Be Determined |
| 5th Floor | 9,946 SF | Office | Full Build-Out | To Be Determined |
Ground-Ste 1
| Size |
| 14,951 SF |
| Space Use |
| Office |
| Build-Out |
| Full Build-Out |
| Available |
| To Be Determined |
1st Floor
| Size |
| 17,567 SF |
| Space Use |
| Office |
| Build-Out |
| Full Build-Out |
| Available |
| To Be Determined |
2nd Floor
| Size |
| 10,893 SF |
| Space Use |
| Office |
| Build-Out |
| Full Build-Out |
| Available |
| To Be Determined |
3rd Floor
| Size |
| 11,033 SF |
| Space Use |
| Office |
| Build-Out |
| Full Build-Out |
| Available |
| To Be Determined |
4th Floor
| Size |
| 11,033 SF |
| Space Use |
| Office |
| Build-Out |
| Full Build-Out |
| Available |
| To Be Determined |
5th Floor
| Size |
| 9,946 SF |
| Space Use |
| Office |
| Build-Out |
| Full Build-Out |
| Available |
| To Be Determined |
Ground-Ste 1
| Size | 14,951 SF |
| Space Use | Office |
| Build-Out | Full Build-Out |
| Available | To Be Determined |
An ideal space for client reception, ERP, or mixed activities such as offices and showroom. It features a ceiling height of 5 meters, direct access to the 800 m² garden, excellent lighting, and immediate connection to shared services and the bike storage area (115 m²).
1st Floor
| Size | 17,567 SF |
| Space Use | Office |
| Build-Out | Full Build-Out |
| Available | To Be Determined |
Spacious floor offering excellent natural light and optimal development in an open space. Ideal for users seeking flexible collaboration areas or a single-occupant floor.
2nd Floor
| Size | 10,893 SF |
| Space Use | Office |
| Build-Out | Full Build-Out |
| Available | To Be Determined |
Balanced floor, suitable for SMEs or subsidiaries of large groups, with easy modularity. Access to outdoor terraces depending on configuration.
3rd Floor
| Size | 11,033 SF |
| Space Use | Office |
| Build-Out | Full Build-Out |
| Available | To Be Determined |
Through offices with excellent layout efficiency. The floor is full daylight, ideal for open space configurations or mixed spaces.
4th Floor
| Size | 11,033 SF |
| Space Use | Office |
| Build-Out | Full Build-Out |
| Available | To Be Determined |
This floor offers an unobstructed view and terraces, perfect for hosting strategic functions or integrated relaxation areas. Ideal for companies sensitive to workplace well-being.
5th Floor
| Size | 9,946 SF |
| Space Use | Office |
| Build-Out | Full Build-Out |
| Available | To Be Determined |
The top level has direct access to the shared rooftop with a bar, pool, and terrace with sea views. Ideal for a headquarters or executive office, featuring premium spaces.
-
BNP Paribas Real Estate MARSEILLE


Presented by
"13015 Marseille"
Hmm, there seems to have been an error sending your message. Please try again.
Thanks! Your message was sent.