Your email has been sent.

Maybrook Rd 21,000 SF of Industrial Space Available in Sutton Coldfield B76 1AL
Highlights
- PV panels in part and EV charging points provided
- Parking areas with gates and fencing
- Demised yard
Features
All Available Space(1)
Display Rental Rate as
- Space
- Size
- Term
- Rental Rate
- Space Use
- Build-Out
- Available
The 3 spaces in this building must be leased together, for a total size of 21,000 SF (Contiguous Area):
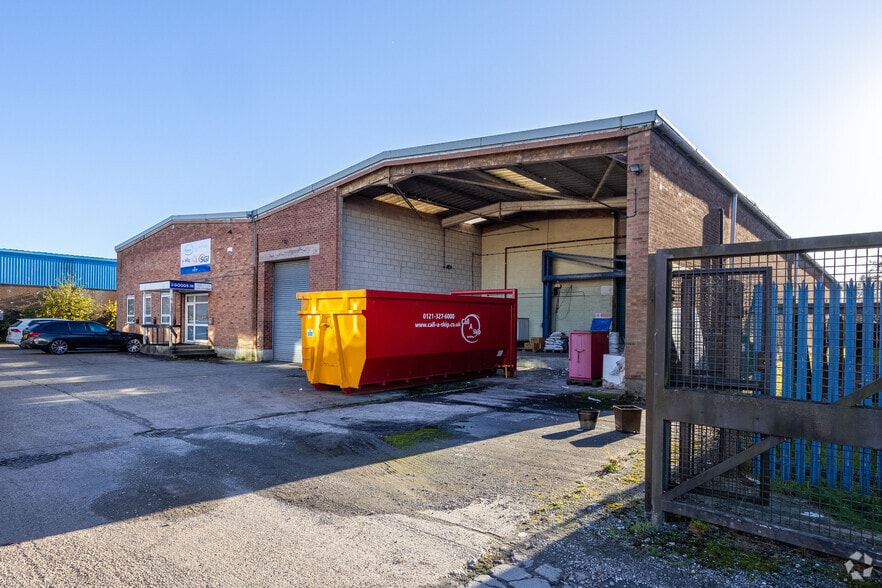
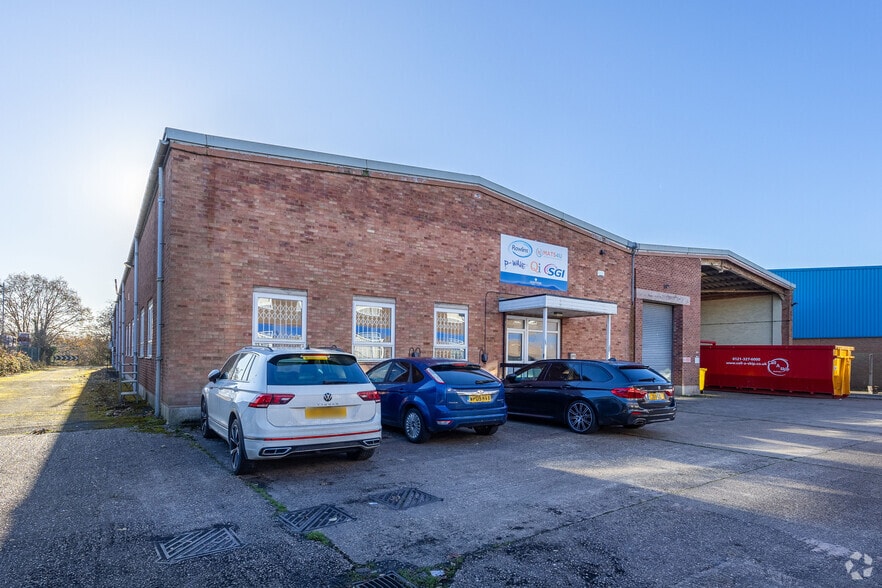
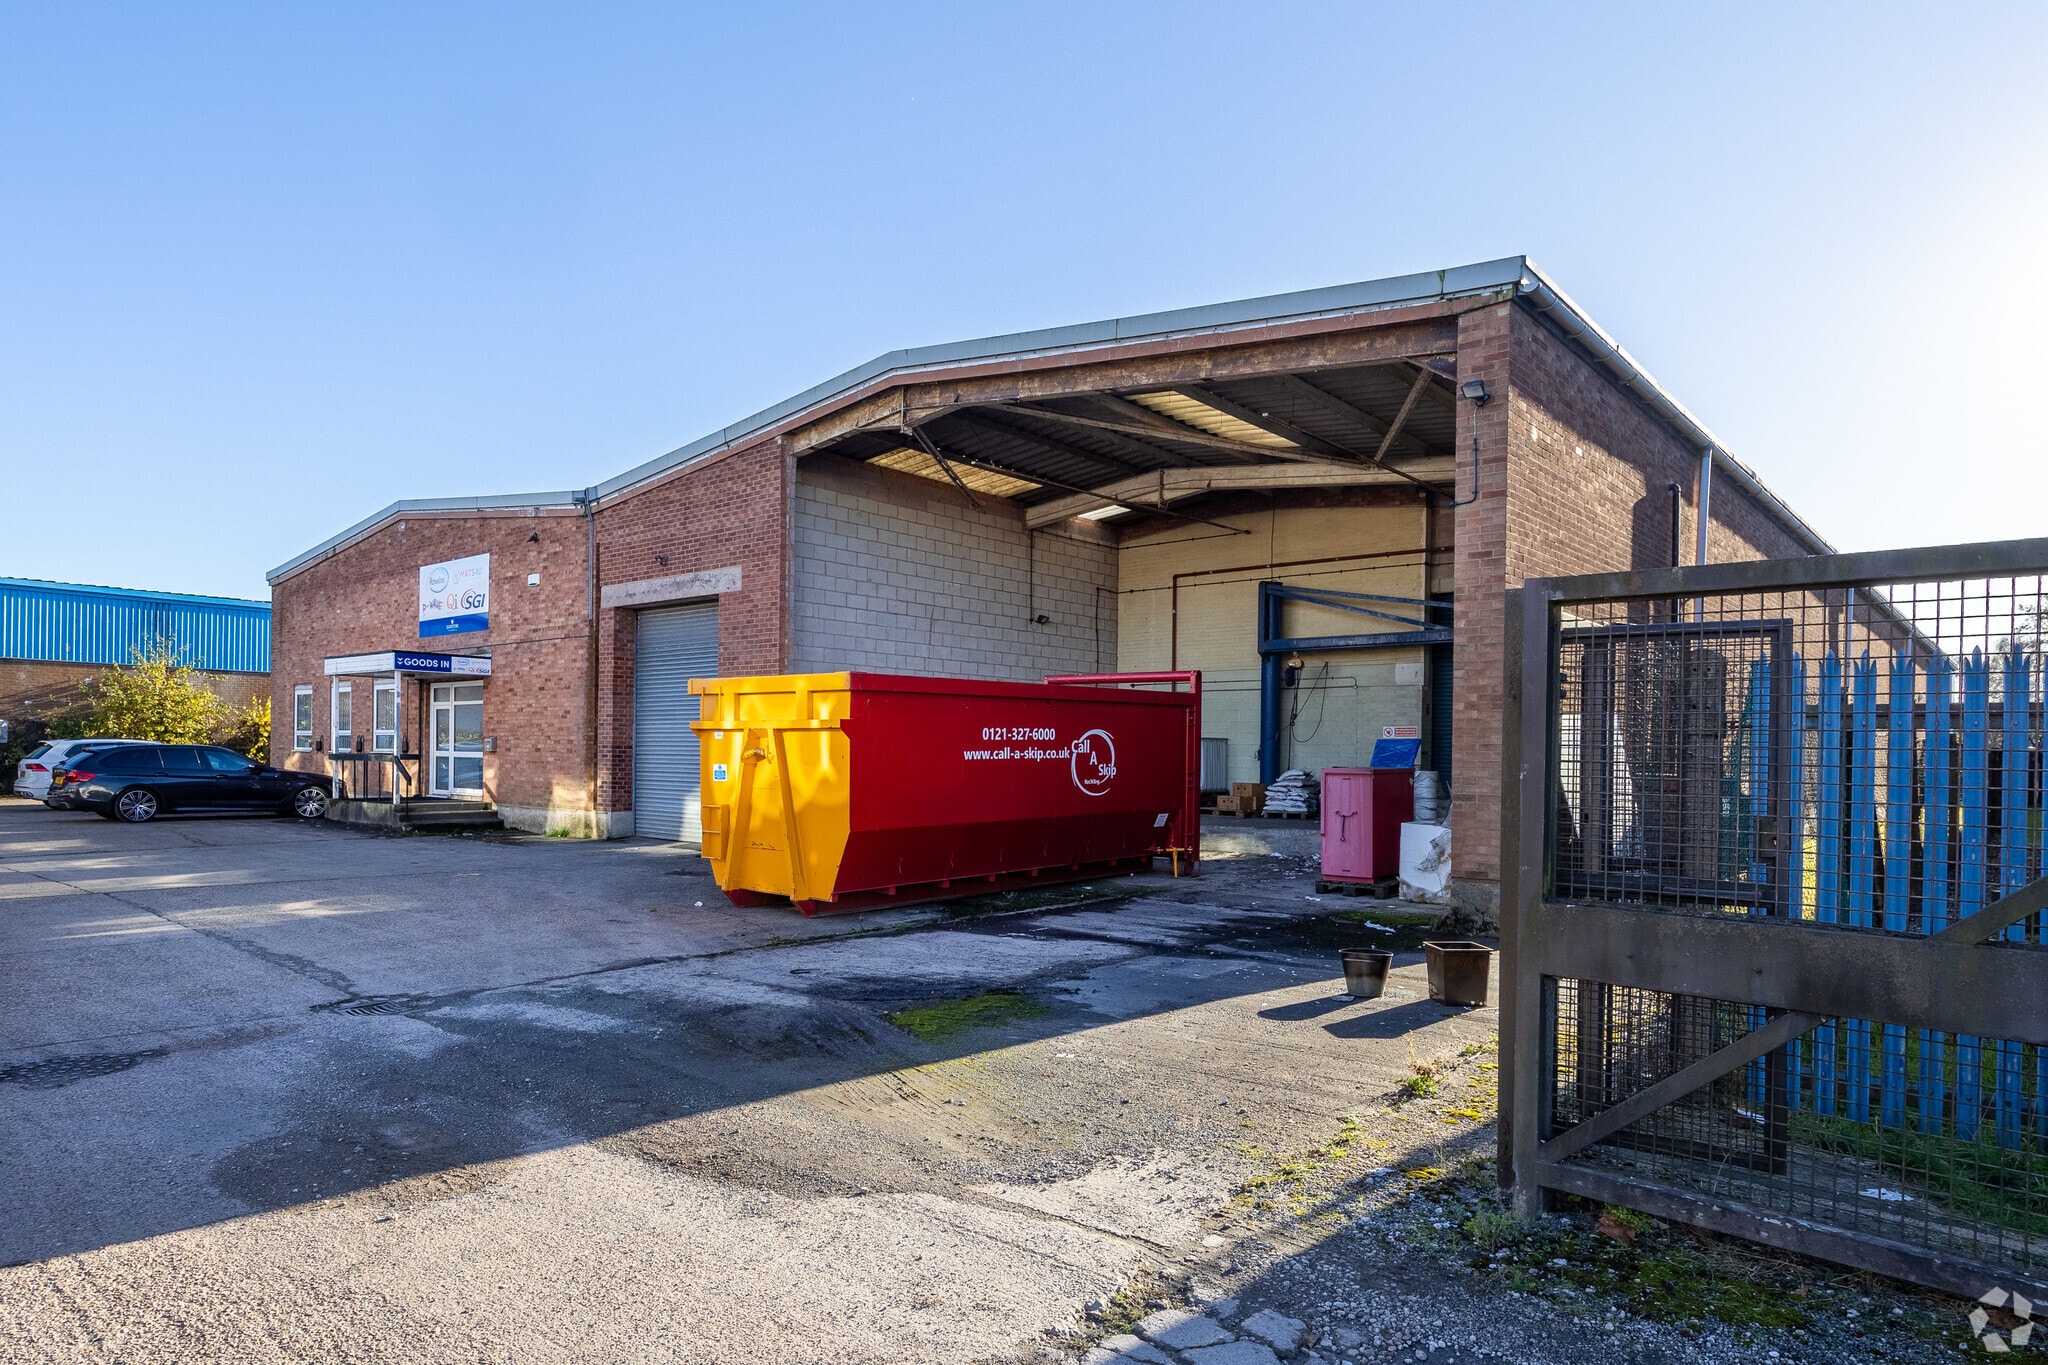
Unit 17 is a detached, two-bay portal frame building with full height brick elevations with UPVC windows to three ground floor elevations, surmounted by a metal roof incorporating translucent roof lights and PV panels in part.
- Use Class: B8
- Secure Storage
- Automatic Blinds
- Yard
- Concrete floor, LED tube lighting
- Reception area
- Includes 3,230 SF of dedicated office space
- Drop Ceilings
- Common Parts WC Facilities
- High-level suspended ceiling
- Small mezzanine area
- W/C’s facilities
| Space | Size | Term | Rental Rate | Space Use | Build-Out | Available |
| Ground, 1st Floor, Mezzanine | 21,000 SF | Negotiable | Upon Request Upon Request Upon Request Upon Request | Industrial | Partial Build-Out | Now |
Ground, 1st Floor, Mezzanine
The 3 spaces in this building must be leased together, for a total size of 21,000 SF (Contiguous Area):
| Size |
|
Ground - 16,955 SF
1st Floor - 3,230 SF
Mezzanine - 815 SF
|
| Term |
| Negotiable |
| Rental Rate |
| Upon Request Upon Request Upon Request Upon Request |
| Space Use |
| Industrial |
| Build-Out |
| Partial Build-Out |
| Available |
| Now |
Ground, 1st Floor, Mezzanine
| Size |
Ground - 16,955 SF
1st Floor - 3,230 SF
Mezzanine - 815 SF
|
| Term | Negotiable |
| Rental Rate | Upon Request |
| Space Use | Industrial |
| Build-Out | Partial Build-Out |
| Available | Now |
Unit 17 is a detached, two-bay portal frame building with full height brick elevations with UPVC windows to three ground floor elevations, surmounted by a metal roof incorporating translucent roof lights and PV panels in part.
- Use Class: B8
- Includes 3,230 SF of dedicated office space
- Secure Storage
- Drop Ceilings
- Automatic Blinds
- Common Parts WC Facilities
- Yard
- High-level suspended ceiling
- Concrete floor, LED tube lighting
- Small mezzanine area
- Reception area
- W/C’s facilities
Property Overview
The property is of masonry and steel construction and comprises a single storey of industrial space. The property is located on the popular Maybrook Business Park, situated directly behind Unit 17a via a private drive. Maybrook Road is located directly off the main A38 which provides good access to Lichfield to the north and Birmingham City Centre to the south. Junction 9 of the M42 motorway lies approximately 2 miles distant and access to the M6 Toll can also be obtained at this Junction. The A38 provides access to Junctions 5 and 6 of the M6 Motorway and Birmingham City Centre, which lies approximately 5 miles to the southwest.
Warehouse Facility Facts


Presented by
Maybrook Rd
Hmm, there seems to have been an error sending your message. Please try again.
Thanks! Your message was sent.