Your email has been sent.
Mill Ln 853 - 6,348 SF of Industrial Space Available in Alton GU34 2QG


Highlights
- Available individually or together
- Newly refurbished accommodation
- Generous parking facilities
Features
All Available Spaces(4)
Display Rental Rate as
- Space
- Size
- Term
- Rental Rate
- Space Use
- Build-Out
- Available


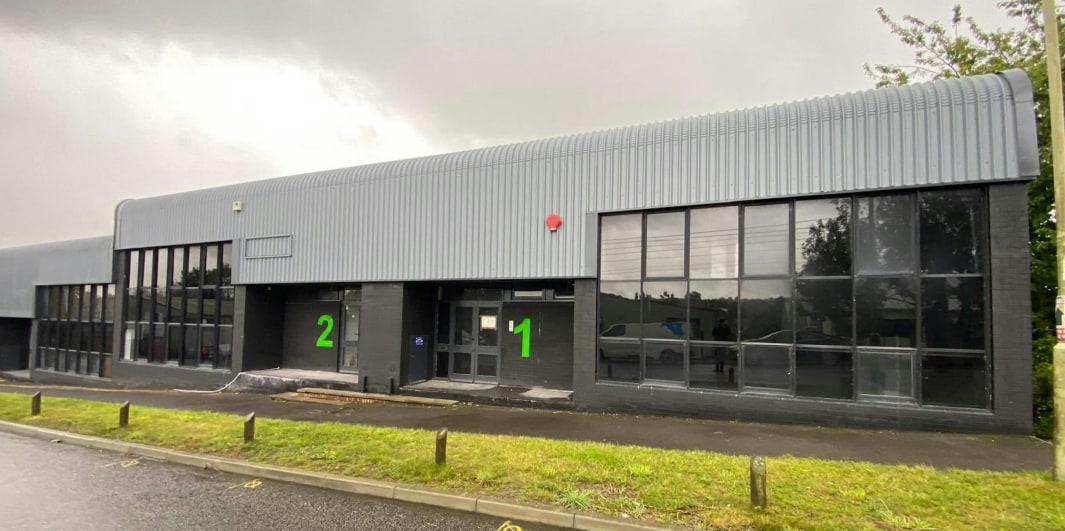
Unit 1 provides 3,245 sq ft of refurbished industrial and warehouse accommodation, including ancillary first-floor offices. The space benefits from excellent natural light via rooflights, LED lighting, a roller shutter loading door and a minimum internal height of 5.7m.
- Use Class: B2
- Central Heating System
- Automatic Blinds
- 5.7m maximum clear height
- Gas central heating
- Can be combined with additional space(s) for up to 6,348 SF of adjacent space
- Partitioned Offices
- Common Parts WC Facilities
- LED lighting throughout


Unit 2 comprises 3,103 sq ft of refurbished industrial accommodation with ancillary office space. The unit benefits from a functional warehouse layout, excellent loading access and strong natural light from rooflights.
- Use Class: B2
- Central Heating System
- Automatic Blinds
- Common Parts WC Facilities
- LED lighting throughout
- Can be combined with additional space(s) for up to 6,348 SF of adjacent space
- Partitioned Offices
- Energy Performance Rating - C
- 5.7m maximum clear height
- Gas central heating


Unit 1 provides 3,245 sq ft of refurbished industrial and warehouse accommodation, including ancillary first-floor offices. The space benefits from excellent natural light via rooflights, LED lighting, a roller shutter loading door and a minimum internal height of 5.7m.
- Use Class: B2
- Central Heating System
- Automatic Blinds
- 5.7m maximum clear height
- Gas central heating
- Can be combined with additional space(s) for up to 6,348 SF of adjacent space
- Partitioned Offices
- Common Parts WC Facilities
- LED lighting throughout


Unit 2 comprises 3,103 sq ft of refurbished industrial accommodation with ancillary office space. The unit benefits from a functional warehouse layout, excellent loading access and strong natural light from rooflights.
- Use Class: B2
- Central Heating System
- Automatic Blinds
- Common Parts WC Facilities
- LED lighting throughout
- Can be combined with additional space(s) for up to 6,348 SF of adjacent space
- Partitioned Offices
- Energy Performance Rating - C
- 5.7m maximum clear height
- Gas central heating
| Space | Size | Term | Rental Rate | Space Use | Build-Out | Available |
| Ground - 1 | 2,334 SF | Negotiable | Upon Request Upon Request Upon Request Upon Request | Industrial | Full Build-Out | Now |
| Ground - 2 | 2,250 SF | Negotiable | Upon Request Upon Request Upon Request Upon Request | Industrial | Full Build-Out | Now |
| 1st Floor - 1 | 911 SF | Negotiable | Upon Request Upon Request Upon Request Upon Request | Industrial | Full Build-Out | Now |
| 1st Floor - 2 | 853 SF | Negotiable | Upon Request Upon Request Upon Request Upon Request | Industrial | Full Build-Out | Now |
Ground - 1
| Size |
| 2,334 SF |
| Term |
| Negotiable |
| Rental Rate |
| Upon Request Upon Request Upon Request Upon Request |
| Space Use |
| Industrial |
| Build-Out |
| Full Build-Out |
| Available |
| Now |
Ground - 2
| Size |
| 2,250 SF |
| Term |
| Negotiable |
| Rental Rate |
| Upon Request Upon Request Upon Request Upon Request |
| Space Use |
| Industrial |
| Build-Out |
| Full Build-Out |
| Available |
| Now |
1st Floor - 1
| Size |
| 911 SF |
| Term |
| Negotiable |
| Rental Rate |
| Upon Request Upon Request Upon Request Upon Request |
| Space Use |
| Industrial |
| Build-Out |
| Full Build-Out |
| Available |
| Now |
1st Floor - 2
| Size |
| 853 SF |
| Term |
| Negotiable |
| Rental Rate |
| Upon Request Upon Request Upon Request Upon Request |
| Space Use |
| Industrial |
| Build-Out |
| Full Build-Out |
| Available |
| Now |
Ground - 1
| Size | 2,334 SF |
| Term | Negotiable |
| Rental Rate | Upon Request |
| Space Use | Industrial |
| Build-Out | Full Build-Out |
| Available | Now |
Unit 1 provides 3,245 sq ft of refurbished industrial and warehouse accommodation, including ancillary first-floor offices. The space benefits from excellent natural light via rooflights, LED lighting, a roller shutter loading door and a minimum internal height of 5.7m.
- Use Class: B2
- Can be combined with additional space(s) for up to 6,348 SF of adjacent space
- Central Heating System
- Partitioned Offices
- Automatic Blinds
- Common Parts WC Facilities
- 5.7m maximum clear height
- LED lighting throughout
- Gas central heating
Ground - 2
| Size | 2,250 SF |
| Term | Negotiable |
| Rental Rate | Upon Request |
| Space Use | Industrial |
| Build-Out | Full Build-Out |
| Available | Now |
Unit 2 comprises 3,103 sq ft of refurbished industrial accommodation with ancillary office space. The unit benefits from a functional warehouse layout, excellent loading access and strong natural light from rooflights.
- Use Class: B2
- Can be combined with additional space(s) for up to 6,348 SF of adjacent space
- Central Heating System
- Partitioned Offices
- Automatic Blinds
- Energy Performance Rating - C
- Common Parts WC Facilities
- 5.7m maximum clear height
- LED lighting throughout
- Gas central heating
1st Floor - 1
| Size | 911 SF |
| Term | Negotiable |
| Rental Rate | Upon Request |
| Space Use | Industrial |
| Build-Out | Full Build-Out |
| Available | Now |
Unit 1 provides 3,245 sq ft of refurbished industrial and warehouse accommodation, including ancillary first-floor offices. The space benefits from excellent natural light via rooflights, LED lighting, a roller shutter loading door and a minimum internal height of 5.7m.
- Use Class: B2
- Can be combined with additional space(s) for up to 6,348 SF of adjacent space
- Central Heating System
- Partitioned Offices
- Automatic Blinds
- Common Parts WC Facilities
- 5.7m maximum clear height
- LED lighting throughout
- Gas central heating
1st Floor - 2
| Size | 853 SF |
| Term | Negotiable |
| Rental Rate | Upon Request |
| Space Use | Industrial |
| Build-Out | Full Build-Out |
| Available | Now |
Unit 2 comprises 3,103 sq ft of refurbished industrial accommodation with ancillary office space. The unit benefits from a functional warehouse layout, excellent loading access and strong natural light from rooflights.
- Use Class: B2
- Can be combined with additional space(s) for up to 6,348 SF of adjacent space
- Central Heating System
- Partitioned Offices
- Automatic Blinds
- Energy Performance Rating - C
- Common Parts WC Facilities
- 5.7m maximum clear height
- LED lighting throughout
- Gas central heating
Property Overview
Grove Park Industrial Estate offers newly refurbished industrial and warehouse accommodation in one of Alton's principal industrial locations. The estate comprises modern units ranging from 3,103 sq ft to 12,787 sq ft, with warehouse, office and mezzanine accommodation available. The units benefit from excellent motorway connectivity via the A31 and M3, generous on-site parking, loading facilities and strong access to Alton town centre and railway station.
Warehouse Facility Facts
Select Tenants
- Floor
- Tenant Name
- Industry
- GRND
- Clearsons Ltd
- Manufacturing
- Multiple
- Crane Events
- Services
- Multiple
- Fresh Essential Ltd
- Retailer
- Multiple
- MTS Auto Repair Ltd
- Services
- Multiple
- Murnells London Limited
- Professional, Scientific, and Technical Services
- GRND
- P F S Design & Packaging Ltd
- Manufacturing
- Multiple
- Sibert Instruments Ltd
- Retailer







Presented by
Company Not Provided
Mill Ln
Hmm, there seems to have been an error sending your message. Please try again.
Thanks! Your message was sent.