Your email has been sent.


Mill Ln 998 - 3,026 SF of Industrial Space Available in Liverpool L13 4BF
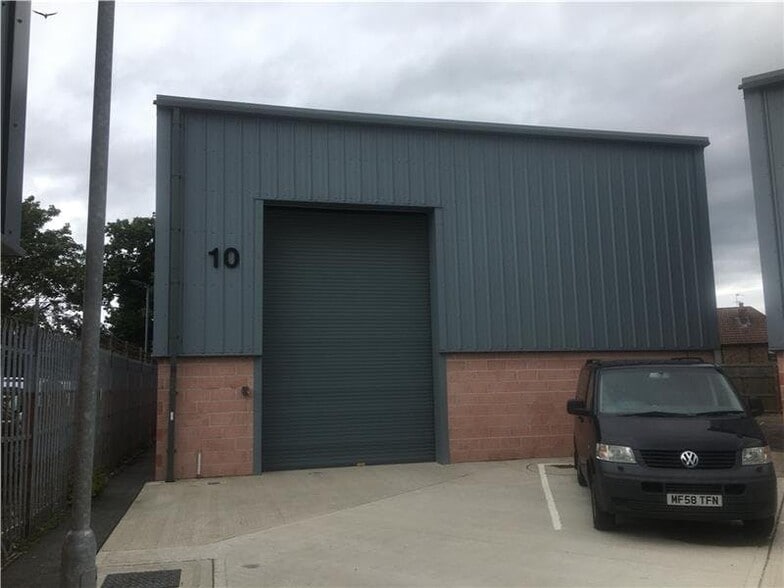
Highlights
- Varying eaves heights from 4.00 metres to 6.50 metres
- Jumbo stud party walls
- Fully fitted accessible toilet
Features
All Available Spaces(2)
Display Rental Rate as
- Space
- Size
- Term
- Rental Rate
- Space Use
- Build-Out
- Available
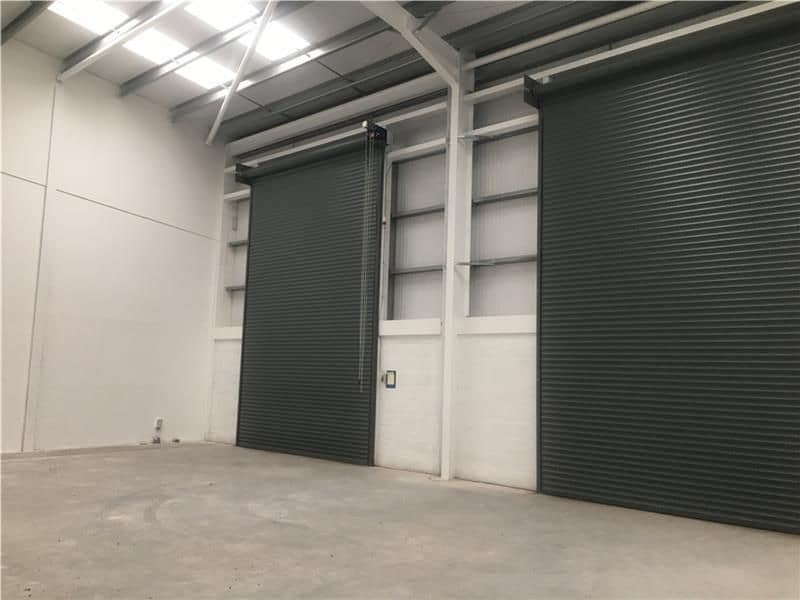


The units are of a high standard construction with part brick and part clad elevations., jumbo stud party walls, varying eaves heights from 4.00 metres to 6.5 metres. Steel roller shutter doors, 3 phase electricity capacity, fully fitted accessible toilet
- Use Class: B2
- Easy access to Liverpool City
- Steel roller shutter doors
- Secure Storage
- High standard construction
The units are of a high standard construction with part brick and part clad elevations., jumbo stud party walls, varying eaves heights from 4.00 metres to 6.5 metres. Steel roller shutter doors, 3 phase electricity capacity, fully fitted accessible toilet
- Use Class: B2
- Secure Storage
- Common Parts WC Facilities
- Smoke Detector
- High standard construction
- Central Heating System
- Automatic Blinds
- Yard
- Easy access to Liverpool City
- Steel roller shutter doors
| Space | Size | Term | Rental Rate | Space Use | Build-Out | Available |
| Ground - Unit 15 | 998 SF | Negotiable | $20.27 /SF/YR $1.69 /SF/MO $20,233 /YR $1,686 /MO | Industrial | Partial Build-Out | Now |
| Ground - Unit 16 | 2,028 SF | Negotiable | $18.92 /SF/YR $1.58 /SF/MO $38,375 /YR $3,198 /MO | Industrial | Partial Build-Out | Now |
Ground - Unit 15
| Size |
| 998 SF |
| Term |
| Negotiable |
| Rental Rate |
| $20.27 /SF/YR $1.69 /SF/MO $20,233 /YR $1,686 /MO |
| Space Use |
| Industrial |
| Build-Out |
| Partial Build-Out |
| Available |
| Now |
Ground - Unit 16
| Size |
| 2,028 SF |
| Term |
| Negotiable |
| Rental Rate |
| $18.92 /SF/YR $1.58 /SF/MO $38,375 /YR $3,198 /MO |
| Space Use |
| Industrial |
| Build-Out |
| Partial Build-Out |
| Available |
| Now |
Ground - Unit 15
| Size | 998 SF |
| Term | Negotiable |
| Rental Rate | $20.27 /SF/YR |
| Space Use | Industrial |
| Build-Out | Partial Build-Out |
| Available | Now |
The units are of a high standard construction with part brick and part clad elevations., jumbo stud party walls, varying eaves heights from 4.00 metres to 6.5 metres. Steel roller shutter doors, 3 phase electricity capacity, fully fitted accessible toilet
- Use Class: B2
- Secure Storage
- Easy access to Liverpool City
- High standard construction
- Steel roller shutter doors
Ground - Unit 16
| Size | 2,028 SF |
| Term | Negotiable |
| Rental Rate | $18.92 /SF/YR |
| Space Use | Industrial |
| Build-Out | Partial Build-Out |
| Available | Now |
The units are of a high standard construction with part brick and part clad elevations., jumbo stud party walls, varying eaves heights from 4.00 metres to 6.5 metres. Steel roller shutter doors, 3 phase electricity capacity, fully fitted accessible toilet
- Use Class: B2
- Central Heating System
- Secure Storage
- Automatic Blinds
- Common Parts WC Facilities
- Yard
- Smoke Detector
- Easy access to Liverpool City
- High standard construction
- Steel roller shutter doors
Property Overview
Mill Lane Trade Park is very conveniently located opposite Rathbone Hospital on Wylam Road, Old Swan, Liverpool. There is easy access to Liverpool City centre via Edge Lane or to the wider region via the M62 motorway which is about half a mile away.
Service Facility Facts




Presented by
Company Not Provided
Mill Ln
Hmm, there seems to have been an error sending your message. Please try again.
Thanks! Your message was sent.