Your email has been sent.

77550 Moissy-Cramayel 9,020 - 22,916 SF of Flex Space Available

Some information has been automatically translated.
Highlights
- Secured and enclosed site
- New high-performance park
- Château d'Eau Claude Bernard Bus (Line 25)
- Quick access to A5, N6, and N104.
- RER D2: Lieusaint-Moissy
Features
All Available Spaces(2)
Display Rental Rate as
- Space
- Size
- Term
-
Rental Rate
- Space Use
- Build-Out
- Available


The unit is located on the ground floor within a modern park offering excellent operational conditions for industrial or artisanal activities. It combines a functional area suitable for storage or production with an upstairs office space designed to meet administrative or managerial needs. The property features a comfortable ceiling height and high floor load capacity, facilitating the handling of heavy loads and accommodating specialized equipment. Access to the unit is optimized through a dedicated entrance within a secured, enclosed site, ensuring control and safety. The presence of heating systems adapted to large spaces and efficient lighting contributes to daily comfort, while the offices are equipped with modern amenities, including high-performance air conditioning. The overall layout of the unit allows for smooth operations and simplified movement between the different activity zones.
- Agency Fee: 15.00% of annual rent
- Security Deposit: 3 months of rent
- Space is in Excellent Condition
- 1 Drive Bay
- Central Heating System
- Recessed Lighting
- Integrated air-conditioned offices
- Tax on commercial spaces: €4.40 excluding VAT/m²/year
-
Rental Charges: $0.00 /SF/YR $0.00 /SF/MO $0.47 /YR $0.04 /MO
- Includes 1,787 SF of dedicated office space
- Can be combined with additional space(s) for up to 22,916 SF of adjacent space
- 1 Loading Dock
- Reception Area
- High clear height
- Secure access on a gated site
- Insurance: €0.5 excluding tax per square meter per year
The unit is located on the ground floor within a modern park offering excellent operational conditions for industrial or artisanal activities. It combines a functional area suitable for storage or production with an upstairs office space designed to meet administrative or managerial needs. The property benefits from a comfortable ceiling height and high floor load capacity, facilitating the handling of heavy loads and accommodating specialized equipment. Access to the unit is optimized through a dedicated entrance within a secured, enclosed site, ensuring control and safety. The presence of heating systems adapted to large spaces and efficient lighting contributes to daily comfort, while the offices feature modern amenities, including high-performance air conditioning. The overall layout of the unit allows for smooth operations and simplified movement between the various activity zones.
- Agency Fee: 15.00% of annual rent
- Security Deposit: 3 months of rent
- Space is in Excellent Condition
- 1 Drive Bay
- Central Heating System
- Recessed Lighting
- Integrated air-conditioned offices
- Tax on commercial spaces: €4.40 excluding VAT per square meter per year
-
Rental Charges: $0.00 /SF/YR $0.00 /SF/MO $0.47 /YR $0.04 /MO
- Includes 2,250 SF of dedicated office space
- Can be combined with additional space(s) for up to 22,916 SF of adjacent space
- 1 Loading Dock
- Reception Area
- High clear height
- Secure access on a gated site
- Insurance: €0.5 excluding tax per square meter per year
| Space | Size | Term | Rental Rate | Space Use | Build-Out | Available |
| Ground - Lot A2 | 9,020 SF | 9 Years | $14.12 /SF/YR HT-HC $1.18 /SF/MO HT-HC $127,324 /YR HT-HC $10,610 /MO HT-HC | Flex | Full Build-Out | Now |
| Ground - Lot A3 | 13,896 SF | 9 Years | $14.12 /SF/YR HT-HC $1.18 /SF/MO HT-HC $196,153 /YR HT-HC $16,346 /MO HT-HC | Flex | Full Build-Out | Now |
Ground - Lot A2
| Size |
| 9,020 SF |
| Term |
| 9 Years |
|
Rental Rate
|
| $14.12 /SF/YR HT-HC $1.18 /SF/MO HT-HC $127,324 /YR HT-HC $10,610 /MO HT-HC |
| Space Use |
| Flex |
| Build-Out |
| Full Build-Out |
| Available |
| Now |
Ground - Lot A3
| Size |
| 13,896 SF |
| Term |
| 9 Years |
|
Rental Rate
|
| $14.12 /SF/YR HT-HC $1.18 /SF/MO HT-HC $196,153 /YR HT-HC $16,346 /MO HT-HC |
| Space Use |
| Flex |
| Build-Out |
| Full Build-Out |
| Available |
| Now |
Ground - Lot A2
| Size | 9,020 SF |
| Term | 9 Years |
|
Rental Rate
|
$14.12 /SF/YR HT-HC |
| Space Use | Flex |
| Build-Out | Full Build-Out |
| Available | Now |
The unit is located on the ground floor within a modern park offering excellent operational conditions for industrial or artisanal activities. It combines a functional area suitable for storage or production with an upstairs office space designed to meet administrative or managerial needs. The property features a comfortable ceiling height and high floor load capacity, facilitating the handling of heavy loads and accommodating specialized equipment. Access to the unit is optimized through a dedicated entrance within a secured, enclosed site, ensuring control and safety. The presence of heating systems adapted to large spaces and efficient lighting contributes to daily comfort, while the offices are equipped with modern amenities, including high-performance air conditioning. The overall layout of the unit allows for smooth operations and simplified movement between the different activity zones.
- Agency Fee: 15.00% of annual rent
-
Rental Charges: $0.00 /SF/YR $0.00 /SF/MO $0.47 /YR $0.04 /MO
- Security Deposit: 3 months of rent
- Includes 1,787 SF of dedicated office space
- Space is in Excellent Condition
- Can be combined with additional space(s) for up to 22,916 SF of adjacent space
- 1 Drive Bay
- 1 Loading Dock
- Central Heating System
- Reception Area
- Recessed Lighting
- High clear height
- Integrated air-conditioned offices
- Secure access on a gated site
- Tax on commercial spaces: €4.40 excluding VAT/m²/year
- Insurance: €0.5 excluding tax per square meter per year
Ground - Lot A3
| Size | 13,896 SF |
| Term | 9 Years |
|
Rental Rate
|
$14.12 /SF/YR HT-HC |
| Space Use | Flex |
| Build-Out | Full Build-Out |
| Available | Now |
The unit is located on the ground floor within a modern park offering excellent operational conditions for industrial or artisanal activities. It combines a functional area suitable for storage or production with an upstairs office space designed to meet administrative or managerial needs. The property benefits from a comfortable ceiling height and high floor load capacity, facilitating the handling of heavy loads and accommodating specialized equipment. Access to the unit is optimized through a dedicated entrance within a secured, enclosed site, ensuring control and safety. The presence of heating systems adapted to large spaces and efficient lighting contributes to daily comfort, while the offices feature modern amenities, including high-performance air conditioning. The overall layout of the unit allows for smooth operations and simplified movement between the various activity zones.
- Agency Fee: 15.00% of annual rent
-
Rental Charges: $0.00 /SF/YR $0.00 /SF/MO $0.47 /YR $0.04 /MO
- Security Deposit: 3 months of rent
- Includes 2,250 SF of dedicated office space
- Space is in Excellent Condition
- Can be combined with additional space(s) for up to 22,916 SF of adjacent space
- 1 Drive Bay
- 1 Loading Dock
- Central Heating System
- Reception Area
- Recessed Lighting
- High clear height
- Integrated air-conditioned offices
- Secure access on a gated site
- Tax on commercial spaces: €4.40 excluding VAT per square meter per year
- Insurance: €0.5 excluding tax per square meter per year
Property Overview
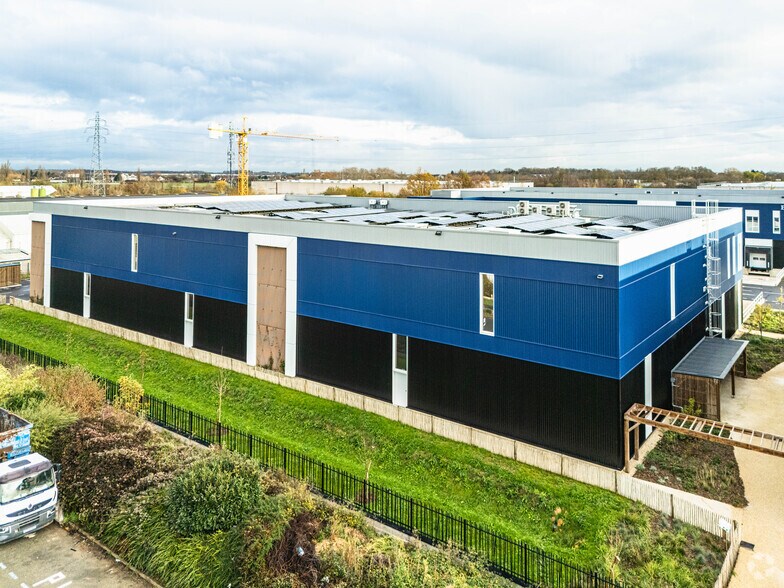
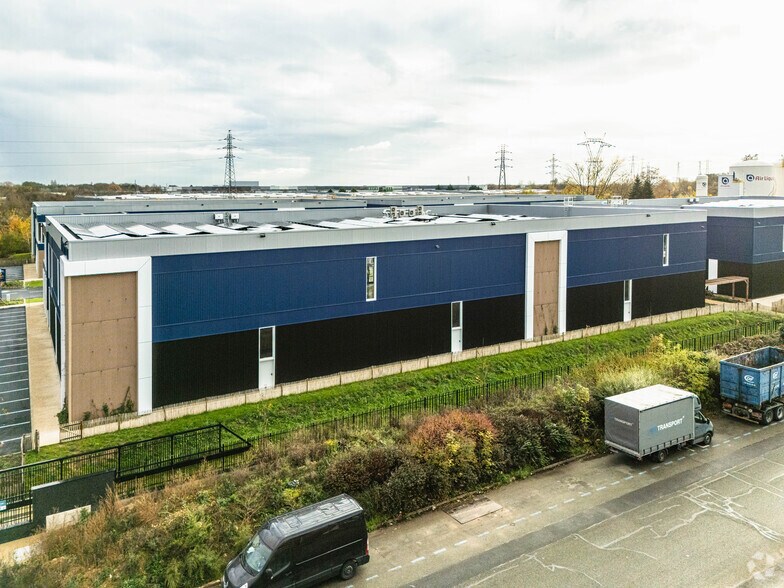
The property is part of a recently developed business park comprising several buildings designed to accommodate companies operating in the logistics, industrial, and light tertiary sectors. The architecture emphasizes high-performance structures, a modern exterior, and comprehensive facilities that enable immediate occupancy for tenants. The site is fully enclosed, equipped with motorized gates, and features dual access points to ensure efficient circulation for both light vehicles and heavy trucks. The buildings meet high environmental standards, boasting a demanding certification level and the integration of rooftop photovoltaic panels. The activity areas benefit from significant ceiling height, durable flooring, and layouts designed for intensive use. The offices, located on the upper floors, provide a modern, bright, air-conditioned environment with LED lighting. The park offers excellent accessibility, with connections to major highways, including immediate access to the Francilienne, the A5, and the RN6. Public transportation is also convenient, thanks to the proximity of the RER train network and a bus line that connects key points in the area. This development is an ideal solution for companies seeking modern, functional, and well-connected premises.
Property Facts


Presented by
"77550 Moissy-Cramayel"
Hmm, there seems to have been an error sending your message. Please try again.
Thanks! Your message was sent.