Your email has been sent.
Santa Maria - Terra Nostra 42,410 SF of Industrial Space Available in Montcada i Reixac, Barcelona 08110


Some information has been automatically translated.
Features
All Available Space(1)
Display Rental Rate as
- Space
- Size
- Term
-
Rental Rate
- Space Use
- Build-Out
- Available
The 4 spaces in this building must be leased together, for a total size of 42,410 SF (Contiguous Area):
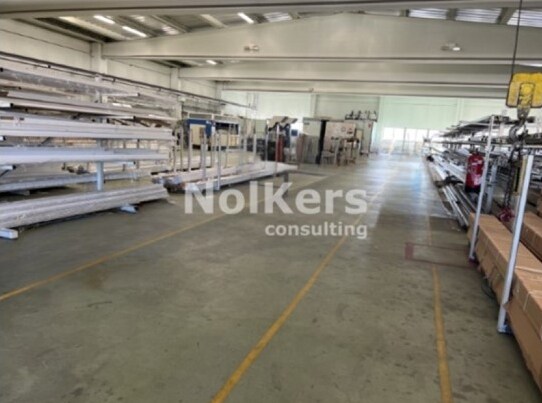


Fully equipped industrial warehouse available for rent in Montcada i Reixac, located within the established Santa Maria - Terra Nostra industrial park, offering excellent connections to the metropolitan road network and close proximity to Barcelona. The property features a versatile layout across multiple levels, including a ground floor, mezzanine, first floor, and basement with vehicular access. The spaces are completely open-plan and designed for productive and logistical uses. The building boasts a robust prefabricated concrete structure with an insulated sandwich panel roof for thermal efficiency and skylights that provide abundant natural light. It is equipped with two TIR doors, a van door, a private yard, and operational systems ready for immediate use. Additional features include an elevator and a freight lift with a 1,300 kg capacity, as well as two 2-ton overhead cranes for handling heavy loads. The warehouse also includes fully equipped offices, locker rooms, a dining area, and a kitchen. It comes with a complete electrical installation and fire protection measures (extinguishers and fire hose reels), meeting industrial safety regulations. This property is in excellent condition, offering a combination of functionality, comprehensive equipment, and a strategic location for businesses with operational demands.
- Taxes and charges not included in the rent
- Space is in Excellent Condition
- Partitioned Offices
- Private Restrooms
- Emergency Lighting
- Shower Facilities
- Smoke Detector
- Spacious and versatile spaces.
- Strategic location.
- Freight elevator and 2 overhead cranes.
- Includes 11,108 SF of dedicated office space
- Central Air Conditioning
- Reception Area
- Security System
- Natural Light
- Yard
- Industrial warehouse distributed across multiple units.
- Forklift and 2 overhead cranes.
- 3 Drive Ins
- Industrial warehouse distributed across several units.
| Space | Size | Term | Rental Rate | Space Use | Build-Out | Available |
| Basement, Ground, 1st Floor, Mezzanine | 42,410 SF | Negotiable | $5.92 /SF/YR EXCL $0.49 /SF/MO EXCL $251,117 /YR EXCL $20,926 /MO EXCL | Industrial | Full Build-Out | Now |
Basement, Ground, 1st Floor, Mezzanine
The 4 spaces in this building must be leased together, for a total size of 42,410 SF (Contiguous Area):
| Size |
|
Basement - 13,336 SF
Ground - 12,378 SF
1st Floor - 12,992 SF
Mezzanine - 3,703 SF
|
| Term |
| Negotiable |
|
Rental Rate
|
| $5.92 /SF/YR EXCL $0.49 /SF/MO EXCL $251,117 /YR EXCL $20,926 /MO EXCL |
| Space Use |
| Industrial |
| Build-Out |
| Full Build-Out |
| Available |
| Now |
Basement, Ground, 1st Floor, Mezzanine
| Size |
Basement - 13,336 SF
Ground - 12,378 SF
1st Floor - 12,992 SF
Mezzanine - 3,703 SF
|
| Term | Negotiable |
|
Rental Rate
|
$5.92 /SF/YR EXCL |
| Space Use | Industrial |
| Build-Out | Full Build-Out |
| Available | Now |
Fully equipped industrial warehouse available for rent in Montcada i Reixac, located within the established Santa Maria - Terra Nostra industrial park, offering excellent connections to the metropolitan road network and close proximity to Barcelona. The property features a versatile layout across multiple levels, including a ground floor, mezzanine, first floor, and basement with vehicular access. The spaces are completely open-plan and designed for productive and logistical uses. The building boasts a robust prefabricated concrete structure with an insulated sandwich panel roof for thermal efficiency and skylights that provide abundant natural light. It is equipped with two TIR doors, a van door, a private yard, and operational systems ready for immediate use. Additional features include an elevator and a freight lift with a 1,300 kg capacity, as well as two 2-ton overhead cranes for handling heavy loads. The warehouse also includes fully equipped offices, locker rooms, a dining area, and a kitchen. It comes with a complete electrical installation and fire protection measures (extinguishers and fire hose reels), meeting industrial safety regulations. This property is in excellent condition, offering a combination of functionality, comprehensive equipment, and a strategic location for businesses with operational demands.
- Taxes and charges not included in the rent
- Includes 11,108 SF of dedicated office space
- Space is in Excellent Condition
- Central Air Conditioning
- Partitioned Offices
- Reception Area
- Private Restrooms
- Security System
- Emergency Lighting
- Natural Light
- Shower Facilities
- Yard
- Smoke Detector
- Industrial warehouse distributed across multiple units.
- Spacious and versatile spaces.
- Forklift and 2 overhead cranes.
- Strategic location.
- 3 Drive Ins
- Freight elevator and 2 overhead cranes.
- Industrial warehouse distributed across several units.
Warehouse Facility Facts
-
 Nolkers Consulting


Presented by
Santa Maria - Terra Nostra
Hmm, there seems to have been an error sending your message. Please try again.
Thanks! Your message was sent.