Your email has been sent.

93100 Montreuil 3,767 - 37,125 SF of Office Space Available


Some information has been automatically translated.
All Available Spaces(4)
Display Rental Rate as
- Space
- Size
- Term
-
Rental Rate
- Space Use
- Build-Out
- Available
- Agency Fee: 1.00% of annual rent
- Security Deposit: 3 months of rent
- Mostly Open Floor Plan Layout
- Partitioned Offices
- Finished Ceilings: 6’7”
- Central Air Conditioning
- Raised Floor
- Natural Light
- Open-Plan
-
Rental Charges: $6.32 /SF/YR $0.53 /SF/MO $58,424 /YR $4,869 /MO
- Fully Built-Out as Standard Office
- Fits 90 People
- 90 Workstations
- Can be combined with additional space(s) for up to 37,135 SF of adjacent space
- Fully Carpeted
- Drop Ceilings
- Common Parts WC Facilities
- Agency Fee: 1.00% of annual rent
- Security Deposit: 3 months of rent
- Mostly Open Floor Plan Layout
- Partitioned Offices
- Finished Ceilings: 6’7”
- Central Air Conditioning
- Raised Floor
- Natural Light
- Open-Plan
-
Rental Charges: $6.32 /SF/YR $0.53 /SF/MO $58,424 /YR $4,869 /MO
- Fully Built-Out as Standard Office
- Fits 90 People
- 90 Workstations
- Can be combined with additional space(s) for up to 37,135 SF of adjacent space
- Fully Carpeted
- Drop Ceilings
- Common Parts WC Facilities
- Agency Fee: 1.00% of annual rent
- Security Deposit: 3 months of rent
- Mostly Open Floor Plan Layout
- Partitioned Offices
- Finished Ceilings: 6’7”
- Central Air Conditioning
- Raised Floor
- Natural Light
- Open-Plan
-
Rental Charges: $6.32 /SF/YR $0.53 /SF/MO $58,934 /YR $4,911 /MO
- Fully Built-Out as Standard Office
- Fits 90 People
- 90 Workstations
- Can be combined with additional space(s) for up to 37,135 SF of adjacent space
- Fully Carpeted
- Drop Ceilings
- Common Parts WC Facilities
- Agency Fee: 1.00% of annual rent
- Security Deposit: 3 months of rent
- Mostly Open Floor Plan Layout
- Partitioned Offices
- Finished Ceilings: 6’7”
- Central Air Conditioning
- Raised Floor
- Natural Light
- Open-Plan
-
Rental Charges: $6.32 /SF/YR $0.53 /SF/MO $58,934 /YR $4,911 /MO
- Fully Built-Out as Standard Office
- Fits 90 People
- 90 Workstations
- Can be combined with additional space(s) for up to 37,135 SF of adjacent space
- Fully Carpeted
- Drop Ceilings
- Common Parts WC Facilities
| Space | Size | Term | Rental Rate | Space Use | Build-Out | Available |
| 24th Floor | 9,246 SF | 3/6/9 | $29.46 /SF/YR HT-HC $2.46 /SF/MO HT-HC $272,418 /YR HT-HC $22,702 /MO HT-HC | Office | Full Build-Out | Now |
| 25th Floor | 9,246 SF | 3/6/9 | $29.46 /SF/YR HT-HC $2.46 /SF/MO HT-HC $272,418 /YR HT-HC $22,702 /MO HT-HC | Office | Full Build-Out | Now |
| 26th Floor | 9,322 SF | 3/6/9 | $29.46 /SF/YR HT-HC $2.46 /SF/MO HT-HC $274,638 /YR HT-HC $22,887 /MO HT-HC | Office | Full Build-Out | Now |
| 27th Floor | 9,322 SF | 3/6/9 | $29.46 /SF/YR HT-HC $2.46 /SF/MO HT-HC $274,638 /YR HT-HC $22,887 /MO HT-HC | Office | Full Build-Out | Now |
24th Floor
| Size |
| 9,246 SF |
| Term |
| 3/6/9 |
|
Rental Rate
|
| $29.46 /SF/YR HT-HC $2.46 /SF/MO HT-HC $272,418 /YR HT-HC $22,702 /MO HT-HC |
| Space Use |
| Office |
| Build-Out |
| Full Build-Out |
| Available |
| Now |
25th Floor
| Size |
| 9,246 SF |
| Term |
| 3/6/9 |
|
Rental Rate
|
| $29.46 /SF/YR HT-HC $2.46 /SF/MO HT-HC $272,418 /YR HT-HC $22,702 /MO HT-HC |
| Space Use |
| Office |
| Build-Out |
| Full Build-Out |
| Available |
| Now |
26th Floor
| Size |
| 9,322 SF |
| Term |
| 3/6/9 |
|
Rental Rate
|
| $29.46 /SF/YR HT-HC $2.46 /SF/MO HT-HC $274,638 /YR HT-HC $22,887 /MO HT-HC |
| Space Use |
| Office |
| Build-Out |
| Full Build-Out |
| Available |
| Now |
27th Floor
| Size |
| 9,322 SF |
| Term |
| 3/6/9 |
|
Rental Rate
|
| $29.46 /SF/YR HT-HC $2.46 /SF/MO HT-HC $274,638 /YR HT-HC $22,887 /MO HT-HC |
| Space Use |
| Office |
| Build-Out |
| Full Build-Out |
| Available |
| Now |
24th Floor
| Size | 9,246 SF |
| Term | 3/6/9 |
|
Rental Rate
|
$29.46 /SF/YR HT-HC |
| Space Use | Office |
| Build-Out | Full Build-Out |
| Available | Now |
- Agency Fee: 1.00% of annual rent
-
Rental Charges: $6.32 /SF/YR $0.53 /SF/MO $58,424 /YR $4,869 /MO
- Security Deposit: 3 months of rent
- Fully Built-Out as Standard Office
- Mostly Open Floor Plan Layout
- Fits 90 People
- Partitioned Offices
- 90 Workstations
- Finished Ceilings: 6’7”
- Can be combined with additional space(s) for up to 37,135 SF of adjacent space
- Central Air Conditioning
- Fully Carpeted
- Raised Floor
- Drop Ceilings
- Natural Light
- Common Parts WC Facilities
- Open-Plan
25th Floor
| Size | 9,246 SF |
| Term | 3/6/9 |
|
Rental Rate
|
$29.46 /SF/YR HT-HC |
| Space Use | Office |
| Build-Out | Full Build-Out |
| Available | Now |
- Agency Fee: 1.00% of annual rent
-
Rental Charges: $6.32 /SF/YR $0.53 /SF/MO $58,424 /YR $4,869 /MO
- Security Deposit: 3 months of rent
- Fully Built-Out as Standard Office
- Mostly Open Floor Plan Layout
- Fits 90 People
- Partitioned Offices
- 90 Workstations
- Finished Ceilings: 6’7”
- Can be combined with additional space(s) for up to 37,135 SF of adjacent space
- Central Air Conditioning
- Fully Carpeted
- Raised Floor
- Drop Ceilings
- Natural Light
- Common Parts WC Facilities
- Open-Plan
26th Floor
| Size | 9,322 SF |
| Term | 3/6/9 |
|
Rental Rate
|
$29.46 /SF/YR HT-HC |
| Space Use | Office |
| Build-Out | Full Build-Out |
| Available | Now |
- Agency Fee: 1.00% of annual rent
-
Rental Charges: $6.32 /SF/YR $0.53 /SF/MO $58,934 /YR $4,911 /MO
- Security Deposit: 3 months of rent
- Fully Built-Out as Standard Office
- Mostly Open Floor Plan Layout
- Fits 90 People
- Partitioned Offices
- 90 Workstations
- Finished Ceilings: 6’7”
- Can be combined with additional space(s) for up to 37,135 SF of adjacent space
- Central Air Conditioning
- Fully Carpeted
- Raised Floor
- Drop Ceilings
- Natural Light
- Common Parts WC Facilities
- Open-Plan
27th Floor
| Size | 9,322 SF |
| Term | 3/6/9 |
|
Rental Rate
|
$29.46 /SF/YR HT-HC |
| Space Use | Office |
| Build-Out | Full Build-Out |
| Available | Now |
- Agency Fee: 1.00% of annual rent
-
Rental Charges: $6.32 /SF/YR $0.53 /SF/MO $58,934 /YR $4,911 /MO
- Security Deposit: 3 months of rent
- Fully Built-Out as Standard Office
- Mostly Open Floor Plan Layout
- Fits 90 People
- Partitioned Offices
- 90 Workstations
- Finished Ceilings: 6’7”
- Can be combined with additional space(s) for up to 37,135 SF of adjacent space
- Central Air Conditioning
- Fully Carpeted
- Raised Floor
- Drop Ceilings
- Natural Light
- Common Parts WC Facilities
- Open-Plan
Property Overview
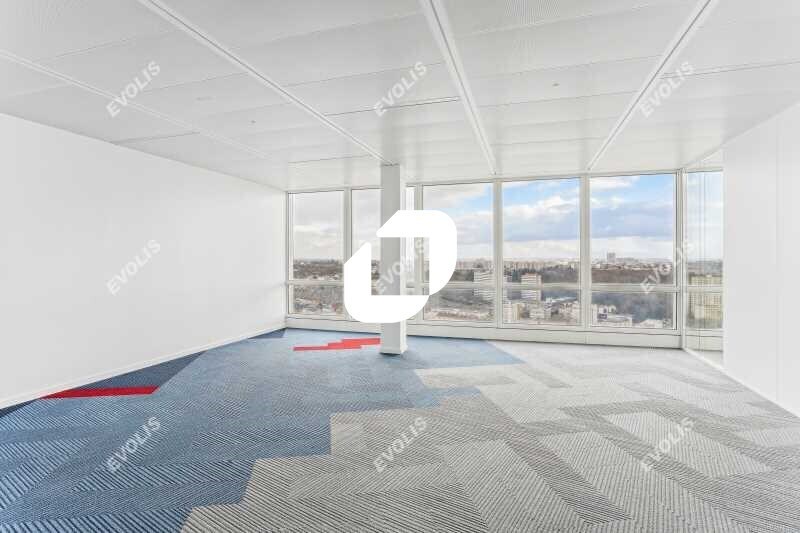
At the foot of Line 9 and in the heart of the bustling shopping district of Mairie de Montreuil, IMMPROVE offers office spaces for rent on the top four floors of the ALTAIS tower, a highly service-oriented building featuring a gym, restaurant, and meeting rooms. Divisible spaces starting at 350 m², bright, functional, with panoramic views and well-controlled costs. A must-see! Restructured building: - Access control / Video surveillance / Security desk - Elevators and freight elevators - Building Management System (BMS) - Inter-company restaurant on the 2nd floor with 450 seats (operated by HAPPY) - Shared meeting rooms (1st floor) - Cafeteria with alternative dining options - Fitness room (operated by Fitness Corporate) - Public parking with 500 spaces - Bike storage, lockers, and showers - Elevated landscaped garden of 279 m² - Capacity: 90 people per floor - BBC Effinergie Renovation certification - HQE Exploitation - Renovation certification - Ceiling height of 2.60 m - Air conditioning - Radiant false ceiling - Raised flooring - 1.35 m grid layout - Motorized blinds - LED lighting Independent building: Includes archive space totaling 165 m²
- Bus Line
- Controlled Access
- Fitness Center
- Food Court
- Raised Floor
- Restaurant
- Security System
- Bicycle Storage
- Natural Light
- Shower Facilities
- Drop Ceiling
- Air Conditioning
Property Facts
-
Immprove Saint-Denis


Presented by
"93100 Montreuil"
Hmm, there seems to have been an error sending your message. Please try again.
Thanks! Your message was sent.