Your email has been sent.

Seguin Commerce Park Seguin, TX 78155 17,000 - 234,600 SF of Industrial Space Available

Park Highlights
- Eight-building industrial park totaling approximately 244,600 SF.
- Buildings can be combined for larger user requirements.
- Located within the Texas Triangle between Austin and San Antonio.
- For sale or lease opportunities with build-to-suit options available.
- Up to approximately 140,000 SF build-to-suit capability.
Park Facts
| Total Space Available | 234,600 SF | Cross Streets | Freeport Way |
| Park Type | Industrial Park |
| Total Space Available | 234,600 SF |
| Park Type | Industrial Park |
| Cross Streets | Freeport Way |
All Available Spaces(8)
Display Rental Rate as
- Space
- Size
- Term
- Rental Rate
- Space Use
- Build-Out
- Available
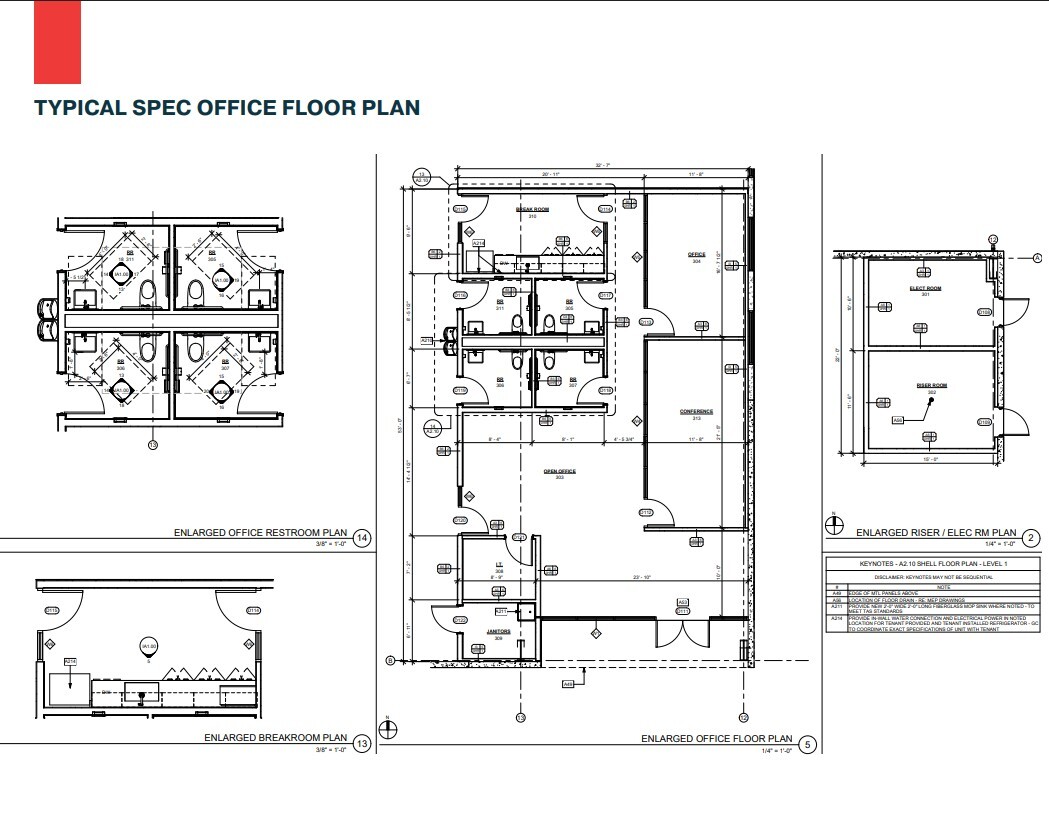
Buildings 1 through 3 are designed for larger industrial users seeking modern, flexible space with expansion capability. Each building features clear-span construction, 25-foot clear heights, six oversized grade-level doors, 800-amp electrical service, and dedicated yard potential. Crane-ready design for up to a 20-foot hook height supports manufacturing and production operations, while build-to-suit office configurations allow customization to specific operational requirements. The buildings may be combined with adjacent facilities to accommodate larger occupancy needs.
- 6 Drive Ins
- Six oversized grade-level doors per building.
- Space is in Excellent Condition
- Crane-ready design with 25-foot clear height.
| Space | Size | Term | Rental Rate | Space Use | Build-Out | Available |
| 1st Floor | 40,000 SF | Negotiable | Upon Request Upon Request Upon Request Upon Request | Industrial | Shell Space | February 01, 2027 |
N Heideke @ Freeport Way - 1st Floor
- Space
- Size
- Term
- Rental Rate
- Space Use
- Build-Out
- Available
Buildings 1 through 3 are designed for larger industrial users seeking modern, flexible space with expansion capability. Each building features clear-span construction, 25-foot clear heights, six oversized grade-level doors, 800-amp electrical service, and dedicated yard potential. Crane-ready design for up to a 20-foot hook height supports manufacturing and production operations, while build-to-suit office configurations allow customization to specific operational requirements. The buildings may be combined with adjacent facilities to accommodate larger occupancy needs.
- 6 Drive Ins
- Six oversized grade-level doors per building.
- Space is in Excellent Condition
- Crane-ready design with 25-foot clear height.
| Space | Size | Term | Rental Rate | Space Use | Build-Out | Available |
| 1st Floor | 40,000 SF | Negotiable | Upon Request Upon Request Upon Request Upon Request | Industrial | Shell Space | February 01, 2027 |
N Heideke @ Freeport Way - 1st Floor
- Space
- Size
- Term
- Rental Rate
- Space Use
- Build-Out
- Available
Buildings 1 through 3 are designed for larger industrial users seeking modern, flexible space with expansion capability. Each building features clear-span construction, 25-foot clear heights, six oversized grade-level doors, 800-amp electrical service, and dedicated yard potential. Crane-ready design for up to a 20-foot hook height supports manufacturing and production operations, while build-to-suit office configurations allow customization to specific operational requirements. The buildings may be combined with adjacent facilities to accommodate larger occupancy needs.
- 6 Drive Ins
- Six oversized grade-level doors per building.
- Space is in Excellent Condition
- Crane-ready design with 25-foot clear height.
| Space | Size | Term | Rental Rate | Space Use | Build-Out | Available |
| 1st Floor | 40,000 SF | Negotiable | Upon Request Upon Request Upon Request Upon Request | Industrial | Shell Space | July 01, 2027 |
N Heideke @ Freeport Way - 1st Floor
- Space
- Size
- Term
- Rental Rate
- Space Use
- Build-Out
- Available
Buildings 4 and 5 provide efficient mid-sized industrial facilities suited for manufacturing, warehousing, distribution, and service operations. Each building incorporates front-load functionality, clear-span interiors, modern insulation standards, ESFR-ready fire protection, and flexible office space options. Four oversized grade-level doors and dedicated yard capabilities support efficient operational flow while maintaining flexibility for future tenant improvements or expansion.
- 4 Drive Ins
- Four oversized grade-level doors.
- Space is in Excellent Condition
- Crane-ready design with 25-foot clear height.
| Space | Size | Term | Rental Rate | Space Use | Build-Out | Available |
| 1st Floor | 25,300 SF | Negotiable | Upon Request Upon Request Upon Request Upon Request | Industrial | Shell Space | July 01, 2027 |
N Heideke @ Freeport Way - 1st Floor
- Space
- Size
- Term
- Rental Rate
- Space Use
- Build-Out
- Available
Buildings 4 and 5 provide efficient mid-sized industrial facilities suited for manufacturing, warehousing, distribution, and service operations. Each building incorporates front-load functionality, clear-span interiors, modern insulation standards, ESFR-ready fire protection, and flexible office space options. Four oversized grade-level doors and dedicated yard capabilities support efficient operational flow while maintaining flexibility for future tenant improvements or expansion.
- 4 Drive Ins
- Four oversized grade-level doors.
- Space is in Excellent Condition
- Crane-ready design with 25-foot clear height.
| Space | Size | Term | Rental Rate | Space Use | Build-Out | Available |
| 1st Floor | 25,300 SF | Negotiable | Upon Request Upon Request Upon Request Upon Request | Industrial | Shell Space | July 01, 2027 |
N Heideke @ Freeport Way - 1st Floor
- Space
- Size
- Term
- Rental Rate
- Space Use
- Build-Out
- Available
Building 6 offers a modern industrial facility designed for distribution, fabrication, light manufacturing, and logistics users. The building features a clear-span layout, 25-foot clear heights, crane-ready capability, substantial electrical service, and flexible office configurations. Its design supports efficient equipment placement and material movement while allowing future customization through build-to-suit improvements and loading enhancements.
- 4 Drive Ins
- Four oversized grade-level doors.
- Space is in Excellent Condition
- Crane-ready design with 25-foot clear height.
| Space | Size | Term | Rental Rate | Space Use | Build-Out | Available |
| 1st Floor | 30,000 SF | Negotiable | Upon Request Upon Request Upon Request Upon Request | Industrial | Shell Space | July 01, 2027 |
N Heideke @ Freeport Way - 1st Floor
- Space
- Size
- Term
- Rental Rate
- Space Use
- Build-Out
- Available
Buildings 7 and 8 are designed for small to mid-sized industrial occupiers seeking efficient, modern space within a master-planned industrial park environment. The buildings provide clear-span layouts, four oversized grade-level doors, flexible office build-outs, and modern warehouse specifications. Their scale is well suited for growing manufacturers, contractors, service providers, assembly operations, and regional distribution users requiring a standalone facility with expansion flexibility.
- 4 Drive Ins
- Four oversized grade-level doors.
- Space is in Excellent Condition
- Flexible office build-out opportunities.
| Space | Size | Term | Rental Rate | Space Use | Build-Out | Available |
| 1st Floor | 17,000 SF | Negotiable | Upon Request Upon Request Upon Request Upon Request | Industrial | Shell Space | July 01, 2027 |
N Heideke @ Freeport Way - 1st Floor
- Space
- Size
- Term
- Rental Rate
- Space Use
- Build-Out
- Available
Buildings 7 and 8 are designed for small to mid-sized industrial occupiers seeking efficient, modern space within a master-planned industrial park environment. The buildings provide clear-span layouts, four oversized grade-level doors, flexible office build-outs, and modern warehouse specifications. Their scale is well suited for growing manufacturers, contractors, service providers, assembly operations, and regional distribution users requiring a standalone facility with expansion flexibility.
- 4 Drive Ins
- Four oversized grade-level doors.
- Space is in Excellent Condition
- Flexible office build-out opportunities.
| Space | Size | Term | Rental Rate | Space Use | Build-Out | Available |
| 1st Floor | 17,000 SF | Negotiable | Upon Request Upon Request Upon Request Upon Request | Industrial | Shell Space | July 01, 2027 |
N Heideke @ Freeport Way - 1st Floor
N Heideke @ Freeport Way - 1st Floor
| Size | 40,000 SF |
| Term | Negotiable |
| Rental Rate | Upon Request |
| Space Use | Industrial |
| Build-Out | Shell Space |
| Available | February 01, 2027 |
Buildings 1 through 3 are designed for larger industrial users seeking modern, flexible space with expansion capability. Each building features clear-span construction, 25-foot clear heights, six oversized grade-level doors, 800-amp electrical service, and dedicated yard potential. Crane-ready design for up to a 20-foot hook height supports manufacturing and production operations, while build-to-suit office configurations allow customization to specific operational requirements. The buildings may be combined with adjacent facilities to accommodate larger occupancy needs.
- 6 Drive Ins
- Space is in Excellent Condition
- Six oversized grade-level doors per building.
- Crane-ready design with 25-foot clear height.
N Heideke @ Freeport Way - 1st Floor
| Size | 40,000 SF |
| Term | Negotiable |
| Rental Rate | Upon Request |
| Space Use | Industrial |
| Build-Out | Shell Space |
| Available | February 01, 2027 |
Buildings 1 through 3 are designed for larger industrial users seeking modern, flexible space with expansion capability. Each building features clear-span construction, 25-foot clear heights, six oversized grade-level doors, 800-amp electrical service, and dedicated yard potential. Crane-ready design for up to a 20-foot hook height supports manufacturing and production operations, while build-to-suit office configurations allow customization to specific operational requirements. The buildings may be combined with adjacent facilities to accommodate larger occupancy needs.
- 6 Drive Ins
- Space is in Excellent Condition
- Six oversized grade-level doors per building.
- Crane-ready design with 25-foot clear height.
N Heideke @ Freeport Way - 1st Floor
| Size | 40,000 SF |
| Term | Negotiable |
| Rental Rate | Upon Request |
| Space Use | Industrial |
| Build-Out | Shell Space |
| Available | July 01, 2027 |
Buildings 1 through 3 are designed for larger industrial users seeking modern, flexible space with expansion capability. Each building features clear-span construction, 25-foot clear heights, six oversized grade-level doors, 800-amp electrical service, and dedicated yard potential. Crane-ready design for up to a 20-foot hook height supports manufacturing and production operations, while build-to-suit office configurations allow customization to specific operational requirements. The buildings may be combined with adjacent facilities to accommodate larger occupancy needs.
- 6 Drive Ins
- Space is in Excellent Condition
- Six oversized grade-level doors per building.
- Crane-ready design with 25-foot clear height.
N Heideke @ Freeport Way - 1st Floor
| Size | 25,300 SF |
| Term | Negotiable |
| Rental Rate | Upon Request |
| Space Use | Industrial |
| Build-Out | Shell Space |
| Available | July 01, 2027 |
Buildings 4 and 5 provide efficient mid-sized industrial facilities suited for manufacturing, warehousing, distribution, and service operations. Each building incorporates front-load functionality, clear-span interiors, modern insulation standards, ESFR-ready fire protection, and flexible office space options. Four oversized grade-level doors and dedicated yard capabilities support efficient operational flow while maintaining flexibility for future tenant improvements or expansion.
- 4 Drive Ins
- Space is in Excellent Condition
- Four oversized grade-level doors.
- Crane-ready design with 25-foot clear height.
N Heideke @ Freeport Way - 1st Floor
| Size | 25,300 SF |
| Term | Negotiable |
| Rental Rate | Upon Request |
| Space Use | Industrial |
| Build-Out | Shell Space |
| Available | July 01, 2027 |
Buildings 4 and 5 provide efficient mid-sized industrial facilities suited for manufacturing, warehousing, distribution, and service operations. Each building incorporates front-load functionality, clear-span interiors, modern insulation standards, ESFR-ready fire protection, and flexible office space options. Four oversized grade-level doors and dedicated yard capabilities support efficient operational flow while maintaining flexibility for future tenant improvements or expansion.
- 4 Drive Ins
- Space is in Excellent Condition
- Four oversized grade-level doors.
- Crane-ready design with 25-foot clear height.
N Heideke @ Freeport Way - 1st Floor
| Size | 30,000 SF |
| Term | Negotiable |
| Rental Rate | Upon Request |
| Space Use | Industrial |
| Build-Out | Shell Space |
| Available | July 01, 2027 |
Building 6 offers a modern industrial facility designed for distribution, fabrication, light manufacturing, and logistics users. The building features a clear-span layout, 25-foot clear heights, crane-ready capability, substantial electrical service, and flexible office configurations. Its design supports efficient equipment placement and material movement while allowing future customization through build-to-suit improvements and loading enhancements.
- 4 Drive Ins
- Space is in Excellent Condition
- Four oversized grade-level doors.
- Crane-ready design with 25-foot clear height.
N Heideke @ Freeport Way - 1st Floor
| Size | 17,000 SF |
| Term | Negotiable |
| Rental Rate | Upon Request |
| Space Use | Industrial |
| Build-Out | Shell Space |
| Available | July 01, 2027 |
Buildings 7 and 8 are designed for small to mid-sized industrial occupiers seeking efficient, modern space within a master-planned industrial park environment. The buildings provide clear-span layouts, four oversized grade-level doors, flexible office build-outs, and modern warehouse specifications. Their scale is well suited for growing manufacturers, contractors, service providers, assembly operations, and regional distribution users requiring a standalone facility with expansion flexibility.
- 4 Drive Ins
- Space is in Excellent Condition
- Four oversized grade-level doors.
- Flexible office build-out opportunities.
N Heideke @ Freeport Way - 1st Floor
| Size | 17,000 SF |
| Term | Negotiable |
| Rental Rate | Upon Request |
| Space Use | Industrial |
| Build-Out | Shell Space |
| Available | July 01, 2027 |
Buildings 7 and 8 are designed for small to mid-sized industrial occupiers seeking efficient, modern space within a master-planned industrial park environment. The buildings provide clear-span layouts, four oversized grade-level doors, flexible office build-outs, and modern warehouse specifications. Their scale is well suited for growing manufacturers, contractors, service providers, assembly operations, and regional distribution users requiring a standalone facility with expansion flexibility.
- 4 Drive Ins
- Space is in Excellent Condition
- Four oversized grade-level doors.
- Flexible office build-out opportunities.
Park Overview
Seguin Commerce Park is a newly planned industrial business park offering flexible ownership and leasing opportunities in Seguin, Texas. The development is designed to accommodate a broad range of manufacturing, distribution, assembly, logistics, and service-industrial users through a combination of standalone buildings and build-to-suit options. Situated on approximately 20.18 acres, the project features eight industrial buildings totaling approximately 244,600 square feet with the ability to combine structures or deliver build-to-suit solutions up to approximately 140,000 square feet. The park is strategically positioned near Interstate 10 and State Highway 46, providing efficient connectivity throughout the Texas Triangle, including Austin, San Antonio, Houston, and Dallas-Fort Worth. Building specifications include heavy-gauge steel construction, front-load configurations, 25-foot clear heights, ESFR-ready sprinkler systems, substantial power capacity, dedicated yard capabilities, and flexibility for dock-high loading additions. The project is designed to support evolving industrial requirements while offering scalable occupancy solutions for growing businesses.