Your email has been sent.

92000 Nanterre 10,269 - 21,991 SF of Flex Space Available


Some information has been automatically translated.
All Available Spaces(2)
Display Rental Rate as
- Space
- Size
- Term
-
Rental Rate
- Space Use
- Build-Out
- Available
- Agency Fee: 15.00% of annual rent
- Security Deposit: 3 months of rent
-
Rental Charges: $2.14 /SF/YR $0.18 /SF/MO $25,074 /YR $2,089 /MO
- Finished Ceilings: 9’10”
- Agency Fee: 15.00% of annual rent
- Security Deposit: 3 months of rent
-
Rental Charges: $2.14 /SF/YR $0.18 /SF/MO $21,965 /YR $1,830 /MO
- Finished Ceilings: 9’10”
| Space | Size | Term | Rental Rate | Space Use | Build-Out | Available |
| Ground - B/1 | 11,722 SF | 3/6/9 | $23.77 /SF/YR HT-HC $1.98 /SF/MO HT-HC $278,598 /YR HT-HC $23,217 /MO HT-HC | Flex | - | Now |
| Ground - B/2 | 10,269 SF | 3/6/9 | $23.77 /SF/YR HT-HC $1.98 /SF/MO HT-HC $244,061 /YR HT-HC $20,338 /MO HT-HC | Flex | - | Now |
Ground - B/1
| Size |
| 11,722 SF |
| Term |
| 3/6/9 |
|
Rental Rate
|
| $23.77 /SF/YR HT-HC $1.98 /SF/MO HT-HC $278,598 /YR HT-HC $23,217 /MO HT-HC |
| Space Use |
| Flex |
| Build-Out |
| - |
| Available |
| Now |
Ground - B/2
| Size |
| 10,269 SF |
| Term |
| 3/6/9 |
|
Rental Rate
|
| $23.77 /SF/YR HT-HC $1.98 /SF/MO HT-HC $244,061 /YR HT-HC $20,338 /MO HT-HC |
| Space Use |
| Flex |
| Build-Out |
| - |
| Available |
| Now |
Ground - B/1
| Size | 11,722 SF |
| Term | 3/6/9 |
|
Rental Rate
|
$23.77 /SF/YR HT-HC |
| Space Use | Flex |
| Build-Out | - |
| Available | Now |
- Agency Fee: 15.00% of annual rent
-
Rental Charges: $2.14 /SF/YR $0.18 /SF/MO $25,074 /YR $2,089 /MO
- Security Deposit: 3 months of rent
- Finished Ceilings: 9’10”
Ground - B/2
| Size | 10,269 SF |
| Term | 3/6/9 |
|
Rental Rate
|
$23.77 /SF/YR HT-HC |
| Space Use | Flex |
| Build-Out | - |
| Available | Now |
- Agency Fee: 15.00% of annual rent
-
Rental Charges: $2.14 /SF/YR $0.18 /SF/MO $21,965 /YR $1,830 /MO
- Security Deposit: 3 months of rent
- Finished Ceilings: 9’10”
Property Overview
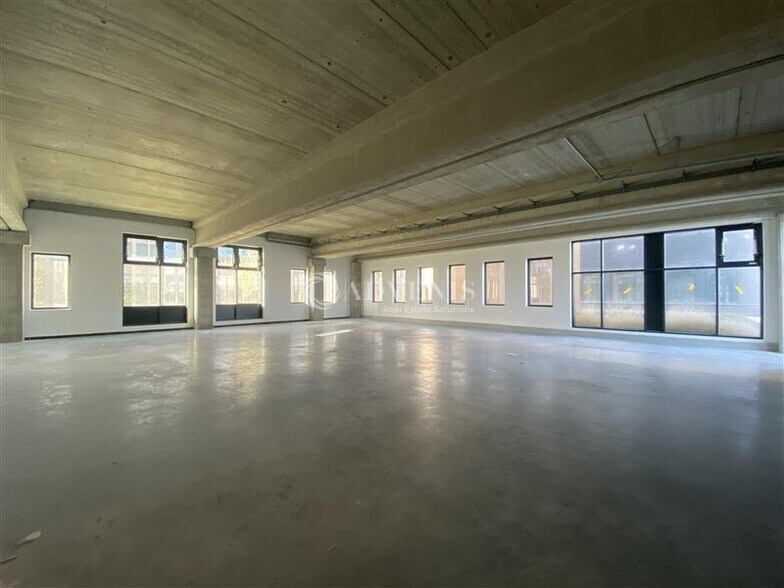
ADVENIS CONSEIL offers for lease high-quality mixed-use spaces (offices and activity areas) with HQE Biosourced certification in Nanterre. Located within a new business park directly accessible from the A86, we are offering mixed-use spaces in Building B with a total surface area of approximately 2,043 sq. m, divisible starting from 954 sq. m, spread over three levels. This development provides high-quality features and services: each of the 9 buildings is designed with an ultra-functional approach to accommodate industrial, artisanal, and service activities while ensuring a pleasant working environment. On the ground floor, activity areas are column-free, with delivery access via ground-level sectional doors and private restrooms. On the upper floors, the offices are bright and fully equipped, featuring reversible air conditioning, partitioned offices, meeting rooms, server racks, fiber optic connectivity, kitchens, private restrooms, and access to landscaped terraces. The park is located just a 10-minute walk from the SNCF and RER A 'Nanterre Université' station and is close to the La Défense business district, making it a prime location for your business. The properties are available through your dedicated contact, Jean-Damien CHARMOILLAUX, at a rental rate of €220 excluding VAT and charges per sq. m per year. You can contact Mr. CHARMOILLAUX to schedule a visit and obtain more information about this property. - Lease type: Commercial - Duration: 3/6/9 years - Taxation: VAT - Index: ILAT - Indexation: Annual - Security deposit: 3 months - Rent and charges: Quarterly, paid in advance **Key Features:** - HQE Biosourced certification - Secured site with access control - Concrete column, beam, and floor structure - Ceiling height: 3.6 m under beams (4.2 m under floor) - One ground-level door per unit - Floor load capacity: 1 ton/sq. m - LED lighting - Heating via electric air heaters - Electricity: Private three-phase meter - Fiber optic: Private conduits ready for connection - Ceiling height: 3.00 m under exposed CLT - Integrated heating and cooling system in circulation areas - Carpeted flooring (Miliken) in office spaces - PVC flooring (Liberty) in kitchen areas - Suspended LED lighting (300 lux) - Pre-installed conduits for EV charging stations - 25 parking spaces available
Property Facts



Presented by
"92000 Nanterre"
Hmm, there seems to have been an error sending your message. Please try again.
Thanks! Your message was sent.