Your email has been sent.

Nash Rd 570 - 6,855 SF of Industrial Space Available in Redditch B98 7AS


Highlights
- Established industrial estate
- Secure managed environment
- Excellent motorway connectivity
Features
All Available Spaces(2)
Display Rental Rate as
- Space
- Size
- Term
- Rental Rate
- Space Use
- Build-Out
- Available
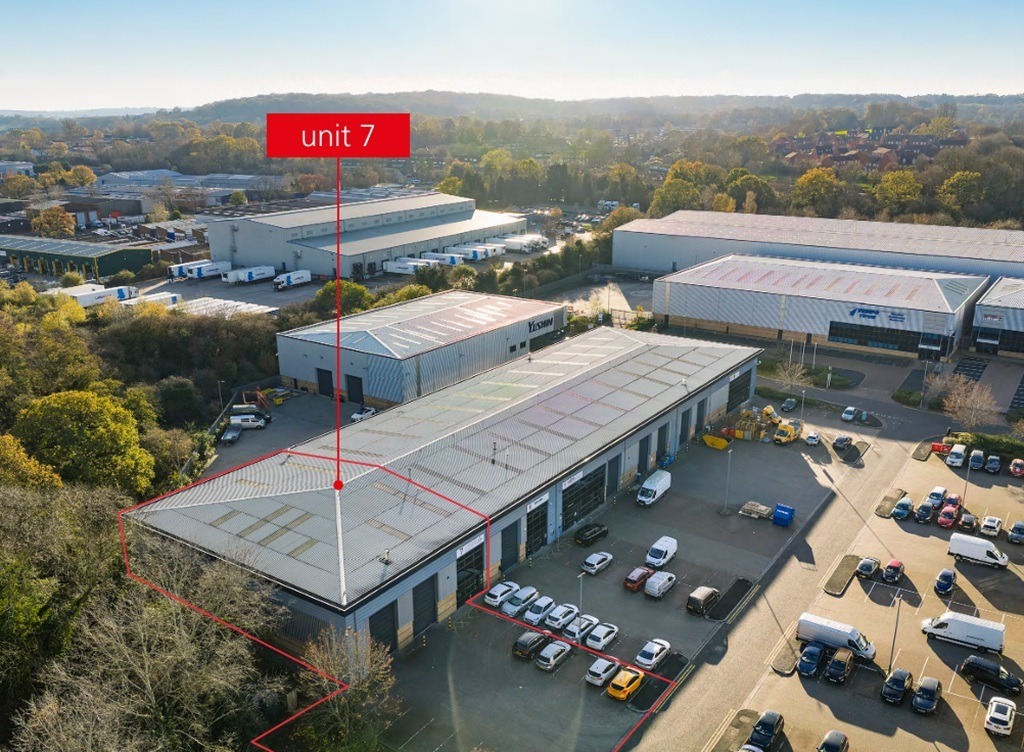


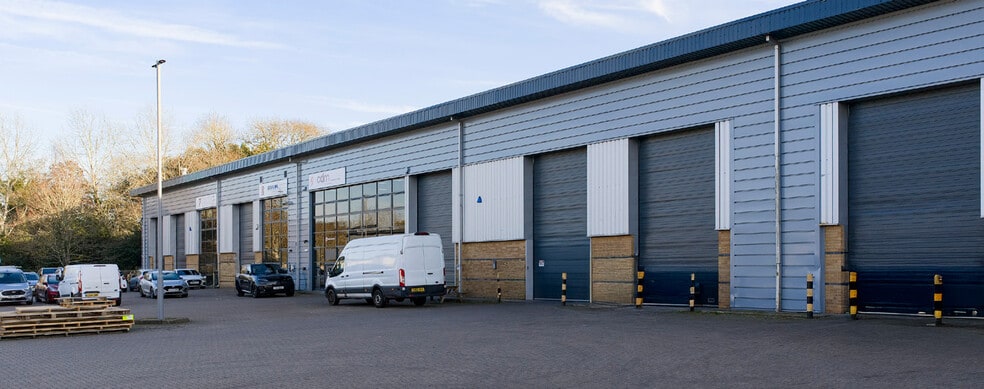
Unit 7 comprises a modern industrial warehouse unit with a total GIA of 6,855 sq ft. The accommodation includes 5,712 sq ft of warehouse space together with ground and first floor office accommodation. The unit benefits from an internal eaves height of 8.2 m, two level access loading doors, LED lighting throughout, a secure yard of approximately 20 m depth and 14 allocated car parking spaces. The space is suitable for a range of industrial, storage and distribution occupiers.
- Use Class: B2
- Secure Storage
- Automatic Blinds
- Energy Performance Rating - B
- 8.2m internal eaves height
- Ground & first floor offices
- Includes 573 SF of dedicated office space
- Natural Light
- Demised WC facilities
- Yard
- 20m secure yard area
- 14 parking spaces
Unit 7 comprises a modern industrial warehouse unit with a total GIA of 6,855 sq ft. The accommodation includes 5,712 sq ft of warehouse space together with ground and first floor office accommodation. The unit benefits from an internal eaves height of 8.2 m, two level access loading doors, LED lighting throughout, a secure yard of approximately 20 m depth and 14 allocated car parking spaces. The space is suitable for a range of industrial, storage and distribution occupiers.
- Use Class: B2
- Natural Light
- Demised WC facilities
- Yard
- 20m secure yard area
- 14 parking spaces
- Secure Storage
- Automatic Blinds
- Energy Performance Rating - B
- 8.2m internal eaves height
- Ground & first floor offices
| Space | Size | Term | Rental Rate | Space Use | Build-Out | Available |
| Ground - Unit 7 | 6,285 SF | Negotiable | Upon Request Upon Request Upon Request Upon Request | Industrial | Shell Space | Now |
| 1st Floor - Unit 7 | 570 SF | Negotiable | Upon Request Upon Request Upon Request Upon Request | Industrial | Shell Space | Now |
Ground - Unit 7
| Size |
| 6,285 SF |
| Term |
| Negotiable |
| Rental Rate |
| Upon Request Upon Request Upon Request Upon Request |
| Space Use |
| Industrial |
| Build-Out |
| Shell Space |
| Available |
| Now |
1st Floor - Unit 7
| Size |
| 570 SF |
| Term |
| Negotiable |
| Rental Rate |
| Upon Request Upon Request Upon Request Upon Request |
| Space Use |
| Industrial |
| Build-Out |
| Shell Space |
| Available |
| Now |
Ground - Unit 7
| Size | 6,285 SF |
| Term | Negotiable |
| Rental Rate | Upon Request |
| Space Use | Industrial |
| Build-Out | Shell Space |
| Available | Now |
Unit 7 comprises a modern industrial warehouse unit with a total GIA of 6,855 sq ft. The accommodation includes 5,712 sq ft of warehouse space together with ground and first floor office accommodation. The unit benefits from an internal eaves height of 8.2 m, two level access loading doors, LED lighting throughout, a secure yard of approximately 20 m depth and 14 allocated car parking spaces. The space is suitable for a range of industrial, storage and distribution occupiers.
- Use Class: B2
- Includes 573 SF of dedicated office space
- Secure Storage
- Natural Light
- Automatic Blinds
- Demised WC facilities
- Energy Performance Rating - B
- Yard
- 8.2m internal eaves height
- 20m secure yard area
- Ground & first floor offices
- 14 parking spaces
1st Floor - Unit 7
| Size | 570 SF |
| Term | Negotiable |
| Rental Rate | Upon Request |
| Space Use | Industrial |
| Build-Out | Shell Space |
| Available | Now |
Unit 7 comprises a modern industrial warehouse unit with a total GIA of 6,855 sq ft. The accommodation includes 5,712 sq ft of warehouse space together with ground and first floor office accommodation. The unit benefits from an internal eaves height of 8.2 m, two level access loading doors, LED lighting throughout, a secure yard of approximately 20 m depth and 14 allocated car parking spaces. The space is suitable for a range of industrial, storage and distribution occupiers.
- Use Class: B2
- Secure Storage
- Natural Light
- Automatic Blinds
- Demised WC facilities
- Energy Performance Rating - B
- Yard
- 8.2m internal eaves height
- 20m secure yard area
- Ground & first floor offices
- 14 parking spaces
Property Overview
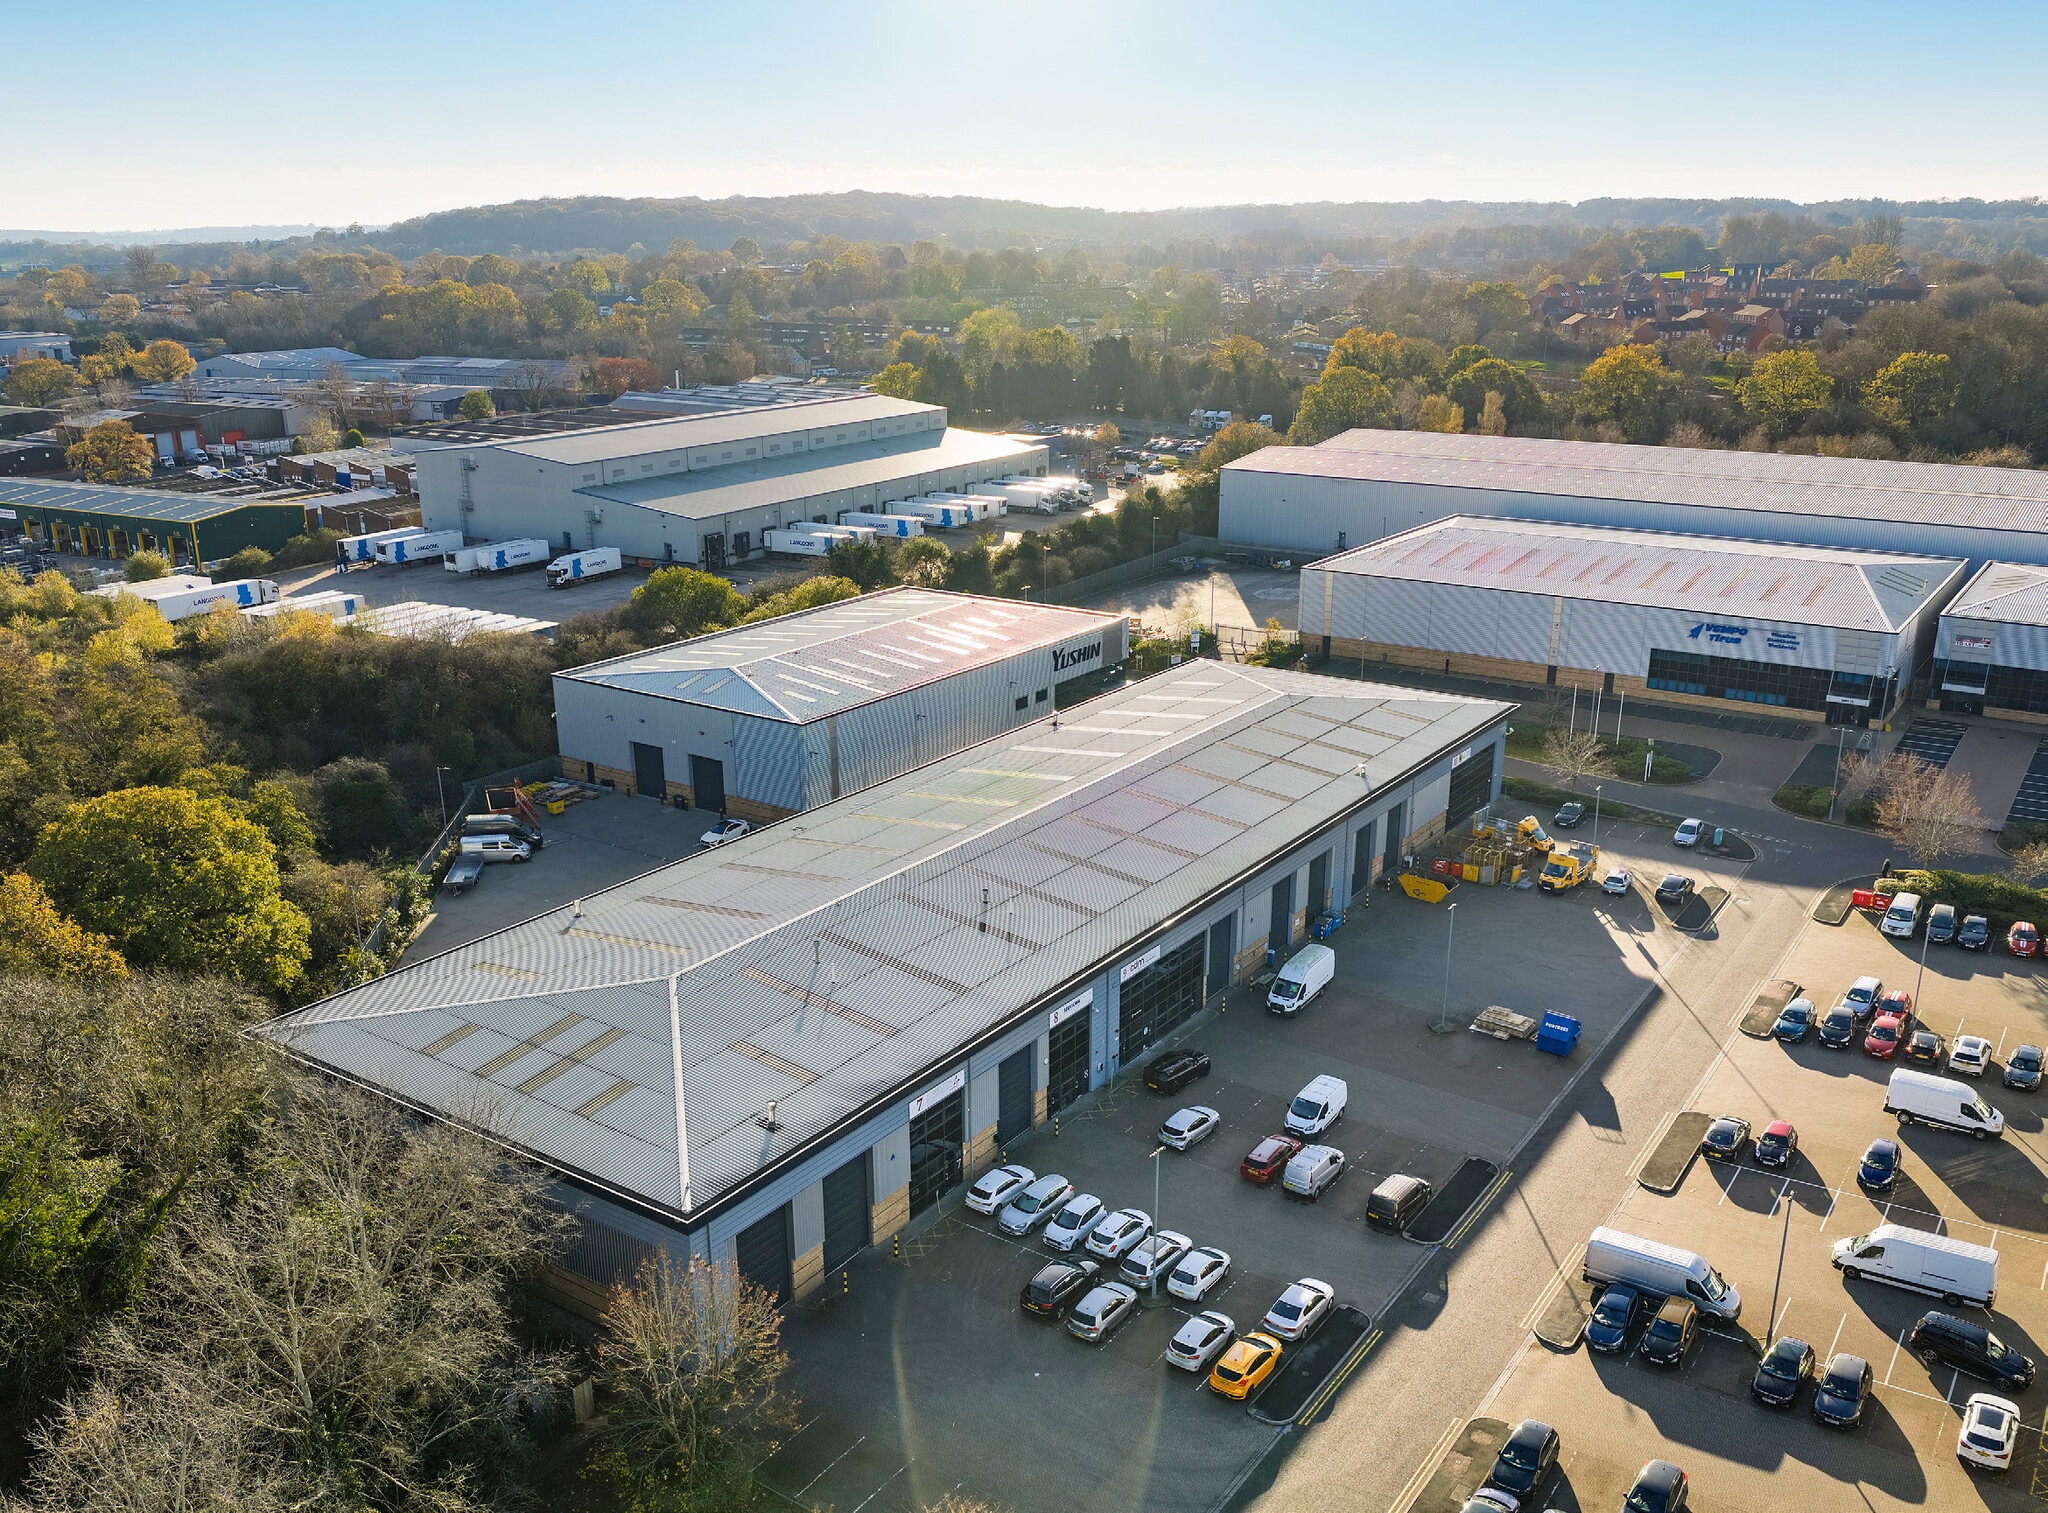
The IO Centre is an established industrial estate located on Nash Road in Redditch. The estate comprises modern warehouse and business units within a secure and managed environment, benefiting from recent estate improvements and excellent road communications. The location provides convenient access to Junction 3 of the M42, connecting occupiers to the M40, M5 and M6 motorway networks and the wider West Midlands region.
Distribution Facility Facts




Presented by
Nash Rd
Hmm, there seems to have been an error sending your message. Please try again.
Thanks! Your message was sent.