Your email has been sent.

Dallimore House, Somerton Industrial Park Newport Rd 36,400 SF of Industrial Space Available in Cowes PO31 8PB

Highlights
- Extensive warehouse/production unit
- Designated yard/parking area measuring about 11,730ft² (1,090m²)
- Located within Somerton Industrial Business Park
All Available Space(1)
Display Rental Rate as
- Space
- Size
- Term
- Rental Rate
- Space Use
- Build-Out
- Available
The 2 spaces in this building must be leased together, for a total size of 36,400 SF (Contiguous Area):
A rare opportunity has arisen, due to the current occupiers relocation plans, to negotiate a new lease or possibly a purchase of this extensive warehouse/production unit within Somerton Industrial Business Park. The current lease expires in September 2026. However, subject to any agreed earlier arrangement, vacant possession may be available sooner, subject to legal completion. Will either be by way of a new effectively full repairing and insuring lease, with the Landlord to insure the building and the tenant to be recharged their share of the premium, and with if appropriate third anniversary upward-only rent reviews and the Landlord may reserve the right to exclude any lease from the security provisions of the Landlord & Tenant Act 1954, Part II. Other terms by negotiation. Rental Guide - £80,000 P.A.X. Alternatively, our client may consider a sale of the property. Price on Application.
- Use Class: B8
- Reception Area
- Natural Light
- Demised WC facilities
- Main office/reception of some 40' x 35'9'
- Mezz-deck providing a further approx. 6,400ft²
- Partitioned Offices
- Secure Storage
- Automatic Blinds
- Yard
- Main warehouse of some 275' x 63'10''
- Offices and storerooms
| Space | Size | Term | Rental Rate | Space Use | Build-Out | Available |
| Ground, 1st Floor | 36,400 SF | Negotiable | $2.96 /SF/YR $0.25 /SF/MO $107,795 /YR $8,983 /MO | Industrial | Partial Build-Out | Pending |
Ground, 1st Floor
The 2 spaces in this building must be leased together, for a total size of 36,400 SF (Contiguous Area):
| Size |
|
Ground - 30,000 SF
1st Floor - 6,400 SF
|
| Term |
| Negotiable |
| Rental Rate |
| $2.96 /SF/YR $0.25 /SF/MO $107,795 /YR $8,983 /MO |
| Space Use |
| Industrial |
| Build-Out |
| Partial Build-Out |
| Available |
| Pending |
Ground, 1st Floor
| Size |
Ground - 30,000 SF
1st Floor - 6,400 SF
|
| Term | Negotiable |
| Rental Rate | $2.96 /SF/YR |
| Space Use | Industrial |
| Build-Out | Partial Build-Out |
| Available | Pending |
A rare opportunity has arisen, due to the current occupiers relocation plans, to negotiate a new lease or possibly a purchase of this extensive warehouse/production unit within Somerton Industrial Business Park. The current lease expires in September 2026. However, subject to any agreed earlier arrangement, vacant possession may be available sooner, subject to legal completion. Will either be by way of a new effectively full repairing and insuring lease, with the Landlord to insure the building and the tenant to be recharged their share of the premium, and with if appropriate third anniversary upward-only rent reviews and the Landlord may reserve the right to exclude any lease from the security provisions of the Landlord & Tenant Act 1954, Part II. Other terms by negotiation. Rental Guide - £80,000 P.A.X. Alternatively, our client may consider a sale of the property. Price on Application.
- Use Class: B8
- Partitioned Offices
- Reception Area
- Secure Storage
- Natural Light
- Automatic Blinds
- Demised WC facilities
- Yard
- Main office/reception of some 40' x 35'9'
- Main warehouse of some 275' x 63'10''
- Mezz-deck providing a further approx. 6,400ft²
- Offices and storerooms
Property Overview
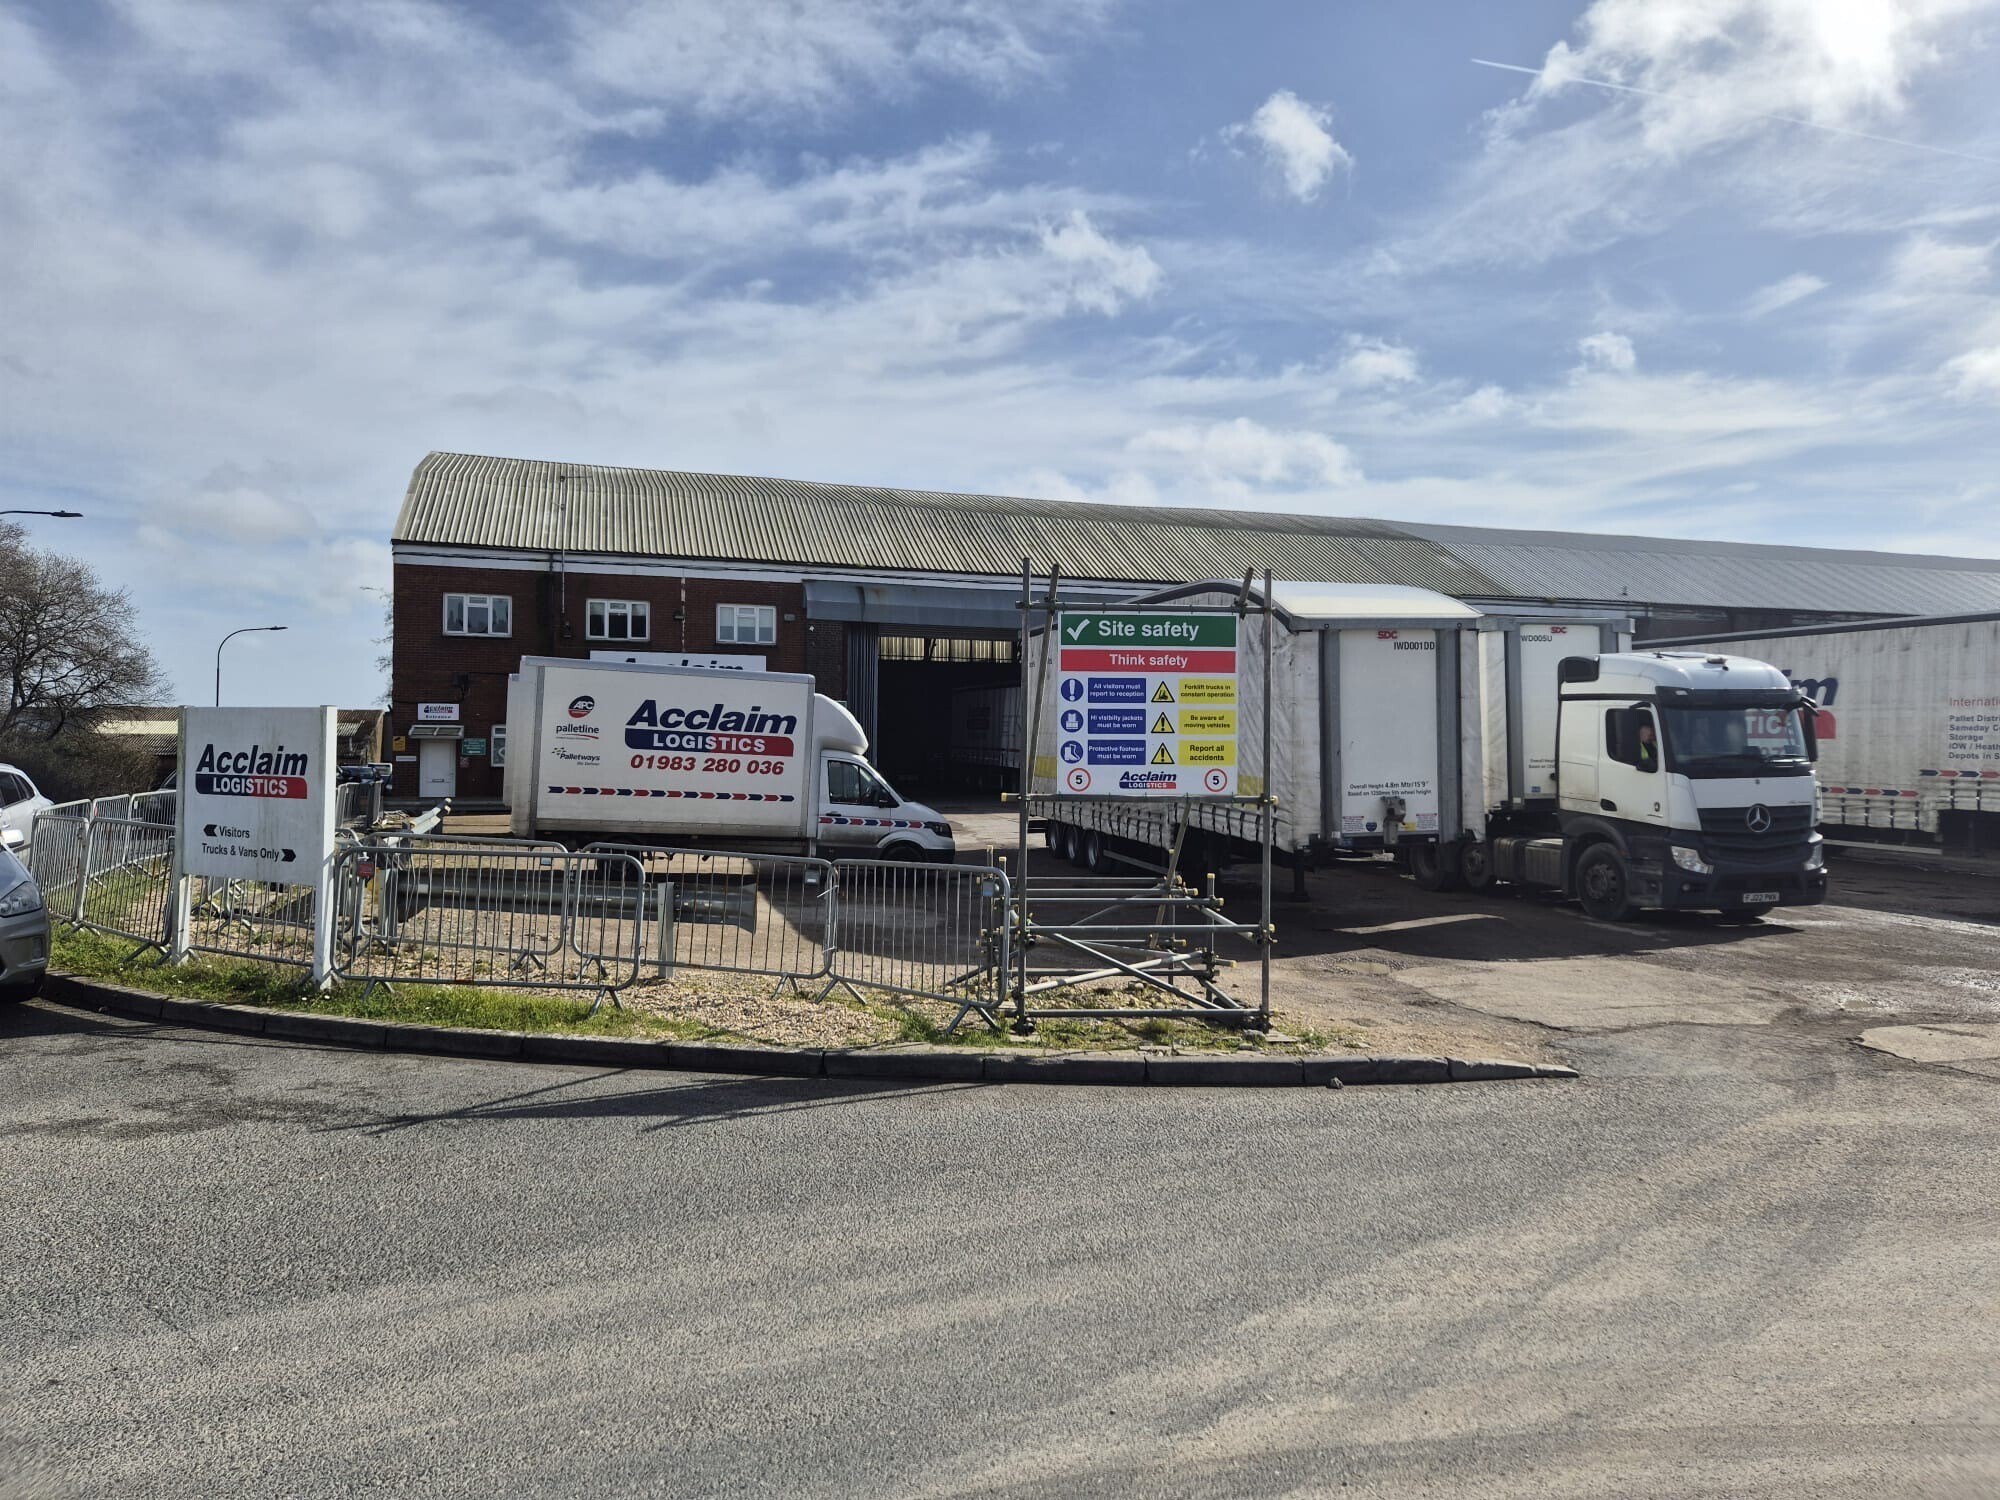
Located just to the south of the main Town Centre of Cowes, within the ever-popular Somerton Industrial/Business Park, is this unusual and extensive warehouse/production unit available to lease or possibly purchase. Cowes itself is known globally as a marine centre, and a popular harbour town, home to a number of maritime industries and facilities, and of course the town is equally famous for its Regatta season, including Cowes Week and the annual Cowes Torquay Powerboat Race. The property itself is central to the main estate, and is of older-style clear-span construction, benefiting from designated car parking/yard, and suitable for a variety of occupiers, subject to any necessary consents. Ground floor: Incorporating a main office/reception of some 40' x 35'9'', backed by a 'training room' of some 15'6'' x 11'1'' and an adjacent canteen of some 23'7'' x 25', including kitchen area and two WC facilities. First floor: At first floor level above the offices are a range of further offices and storerooms. Main warehouse: Measures overall some 275' x 63'10'', partially subdivided and incorporating a former reception area and two WC facilities. The GIA of the main warehouse is approaching 30,000ft² (2,787m²), supplemented by a part mezz-deck providing a further approx. 6,400ft² (594.6m²). External: The premises benefit from a designated yard/parking area, measuring some 110' x 106', i.e. about 11,730ft² (1,090m²).
Warehouse Facility Facts


Presented by
Dallimore House, Somerton Industrial Park | Newport Rd
Hmm, there seems to have been an error sending your message. Please try again.
Thanks! Your message was sent.