Your email has been sent.
Office Building C Northampton Rd 6,891 SF of Office Space Available in Manchester M40 5BP


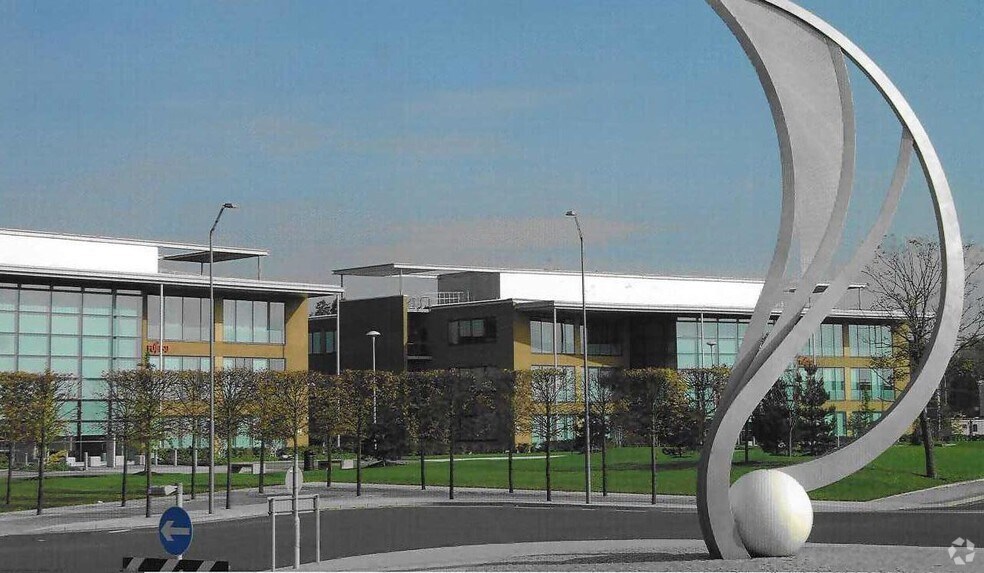
Sublease Highlights
- Established business destination
- 3 minute walk from Central Park Metrolink station
- Approximately 1.5 miles north-east of Manchester city centre
All Available Space(1)
Display Rental Rate as
- Space
- Size
- Term
- Rental Rate
- Space Use
- Build-Out
- Available
The available accommodation comprises a high-quality, fully fitted part ground floor suite. The layout provides 70 open-plan desks, 4 phone booths, 1 small meeting room, 2 16-person client-facing boardrooms positioned directly off a dedicated reception and waiting area. Additional facilities include a fitted kitchen and breakout space, multi-faith room, and separate print/store room, delivering a well-balanced and immediately occupiable workspace suitable for a wide range of occupiers. The accommodation benefits from access to the wider building amenities, including an on-site gym, cafeteria and attractive central atrium breakout area, together with an excellent parking ratio.
- Use Class: E
- Partially Built-Out as Standard Office
- 3 Conference Rooms
- Plug & Play
- Reception Area
- Drop Ceilings
- Natural Light
- Energy Performance Rating - C
- Open-Plan
- Communal gym, cafeteria and atrium breakout
- Sublease space available from current tenant
- Mostly Open Floor Plan Layout
- 70 Workstations
- Central Air Conditioning
- Raised Floor
- Recessed Lighting
- Bicycle Storage
- Atrium
- Suspended ceiling with recessed LED lighting
- Fully raised access floor
| Space | Size | Term | Rental Rate | Space Use | Build-Out | Available |
| Ground, Ste West | 6,891 SF | Jan 2030 | $28.38 /SF/YR $2.36 /SF/MO $195,538 /YR $16,295 /MO | Office | Partial Build-Out | 60 Days |
Ground, Ste West
| Size |
| 6,891 SF |
| Term |
| Jan 2030 |
| Rental Rate |
| $28.38 /SF/YR $2.36 /SF/MO $195,538 /YR $16,295 /MO |
| Space Use |
| Office |
| Build-Out |
| Partial Build-Out |
| Available |
| 60 Days |
Ground, Ste West
| Size | 6,891 SF |
| Term | Jan 2030 |
| Rental Rate | $28.38 /SF/YR |
| Space Use | Office |
| Build-Out | Partial Build-Out |
| Available | 60 Days |
The available accommodation comprises a high-quality, fully fitted part ground floor suite. The layout provides 70 open-plan desks, 4 phone booths, 1 small meeting room, 2 16-person client-facing boardrooms positioned directly off a dedicated reception and waiting area. Additional facilities include a fitted kitchen and breakout space, multi-faith room, and separate print/store room, delivering a well-balanced and immediately occupiable workspace suitable for a wide range of occupiers. The accommodation benefits from access to the wider building amenities, including an on-site gym, cafeteria and attractive central atrium breakout area, together with an excellent parking ratio.
- Use Class: E
- Sublease space available from current tenant
- Partially Built-Out as Standard Office
- Mostly Open Floor Plan Layout
- 3 Conference Rooms
- 70 Workstations
- Plug & Play
- Central Air Conditioning
- Reception Area
- Raised Floor
- Drop Ceilings
- Recessed Lighting
- Natural Light
- Bicycle Storage
- Energy Performance Rating - C
- Atrium
- Open-Plan
- Suspended ceiling with recessed LED lighting
- Communal gym, cafeteria and atrium breakout
- Fully raised access floor
Property Overview
The property is situated within Central Park, an established business destination approximately 1.5 miles north-east of Manchester city centre. Central Park Metrolink station is a short 3-minute walk from the building, providing rapid connectivity to Manchester Victoria in 8 minutes and onward connections across the city, with Deansgate accessible in 19 minutes. The location also benefits from strong road connections via the nearby M60 (Junction 21), offering convenient access to the wider Greater Manchester and national motorway network, making Central Park an attractive and highly accessible office location.
- 24 Hour Access
- Property Manager on Site
- Security System
- Accent Lighting
- Air Conditioning
- Raised Floor System
Property Facts
Select Tenants
- Floor
- Tenant Name
- Industry
- 1st
- Fujitsu
- -
- 1st
- Leigh Day
- Professional, Scientific, and Technical Services
- 2nd
- McBride
- Manufacturing



Presented by

Office Building C | Northampton Rd
Hmm, there seems to have been an error sending your message. Please try again.
Thanks! Your message was sent.