Your email has been sent.

Osyth Clos 806 - 22,913 SF of Industrial Space Available in Northampton NN4 7DY


Highlights
- Terraced industrial unit within a secure site.
- Loading is via a 4m x 4.5m high roller shutter door.
- Provides good clear warehousing space.
Features
All Available Spaces(4)
Display Rental Rate as
- Space
- Size
- Term
- Rental Rate
- Space Use
- Build-Out
- Available
The premises comprise a terraced industrial unit within a secure site and provides good clear warehousing space. The accommodation is constructed around a steel portal frame and benefits from a pitched insulated roof incorporating translucent roof light panels, part blockwork internal walls, external insulated profile steel cladding. Minimum eaves height is approximately 4.8m. Loading is via a roller shutter door to the front elevation with separate pedestrian access to ground floor office and ancillary facilities.
- Use Class: B2
- 1 Drive Bay
- Partitioned Offices
- Natural Light
- Seperate Pedestrian Access
- Includes 875 SF of dedicated office space
- Can be combined with additional space(s) for up to 22,913 SF of adjacent space
- Secure Storage
- Refurbished Unit
- Good Loading Area
The premises comprise a terraced industrial unit within a secure site and provides good clear warehousing space. The accommodation is constructed around a steel portal frame and benefits from a pitched insulated roof incorporating translucent roof light panels, part blockwork internal walls, external insulated profile steel cladding. Minimum eaves height is approximately 4.8m. Loading is via a roller shutter door to the front elevation with separate pedestrian access to ground floor office and ancillary facilities.
- Use Class: B2
- Can be combined with additional space(s) for up to 22,913 SF of adjacent space
- Secure Storage
- Automatic Blinds
- Seperate Pedestrian Access
- 1 Drive Bay
- Partitioned Offices
- Natural Light
- Refurbished Unit
- Good Loading Area
The premises comprise a terraced industrial unit within a secure site and provides good clear warehousing space. The accommodation is constructed around a steel portal frame and benefits from a pitched insulated roof incorporating translucent roof light panels, part blockwork internal walls, external insulated profile steel cladding. Minimum eaves height is approximately 4.8m. Loading is via a roller shutter door to the front elevation with separate pedestrian access to ground floor office and ancillary facilities.
- Use Class: B2
- Can be combined with additional space(s) for up to 22,913 SF of adjacent space
- Secure Storage
- Automatic Blinds
- Seperate Pedestrian Access
- Includes 875 SF of dedicated office space
- Partitioned Offices
- Natural Light
- Refurbished Unit
- Good Loading Area
The premises comprise a terraced industrial unit within a secure site and provides good clear warehousing space. The accommodation is constructed around a steel portal frame and benefits from a pitched insulated roof incorporating translucent roof light panels, part blockwork internal walls, external insulated profile steel cladding. Minimum eaves height is approximately 4.8m. Loading is via a roller shutter door to the front elevation with separate pedestrian access to ground floor office and ancillary facilities.
- Use Class: B2
- Partitioned Offices
- Natural Light
- Refurbished Unit
- Good Loading Area
- Can be combined with additional space(s) for up to 22,913 SF of adjacent space
- Secure Storage
- Automatic Blinds
- Seperate Pedestrian Access
| Space | Size | Term | Rental Rate | Space Use | Build-Out | Available |
| Ground - 4 | 10,625 SF | Negotiable | $15.60 /SF/YR $1.30 /SF/MO $165,760 /YR $13,813 /MO | Industrial | Partial Build-Out | Now |
| Ground - 5 | 10,607 SF | Negotiable | $15.60 /SF/YR $1.30 /SF/MO $165,480 /YR $13,790 /MO | Industrial | Partial Build-Out | Now |
| Mezzanine - 4 | 875 SF | Negotiable | $15.60 /SF/YR $1.30 /SF/MO $13,651 /YR $1,138 /MO | Industrial | Partial Build-Out | Now |
| Mezzanine - 5 | 806 SF | Negotiable | $15.60 /SF/YR $1.30 /SF/MO $12,574 /YR $1,048 /MO | Industrial | Partial Build-Out | Now |
Ground - 4
| Size |
| 10,625 SF |
| Term |
| Negotiable |
| Rental Rate |
| $15.60 /SF/YR $1.30 /SF/MO $165,760 /YR $13,813 /MO |
| Space Use |
| Industrial |
| Build-Out |
| Partial Build-Out |
| Available |
| Now |
Ground - 5
| Size |
| 10,607 SF |
| Term |
| Negotiable |
| Rental Rate |
| $15.60 /SF/YR $1.30 /SF/MO $165,480 /YR $13,790 /MO |
| Space Use |
| Industrial |
| Build-Out |
| Partial Build-Out |
| Available |
| Now |
Mezzanine - 4
| Size |
| 875 SF |
| Term |
| Negotiable |
| Rental Rate |
| $15.60 /SF/YR $1.30 /SF/MO $13,651 /YR $1,138 /MO |
| Space Use |
| Industrial |
| Build-Out |
| Partial Build-Out |
| Available |
| Now |
Mezzanine - 5
| Size |
| 806 SF |
| Term |
| Negotiable |
| Rental Rate |
| $15.60 /SF/YR $1.30 /SF/MO $12,574 /YR $1,048 /MO |
| Space Use |
| Industrial |
| Build-Out |
| Partial Build-Out |
| Available |
| Now |
Ground - 4
| Size | 10,625 SF |
| Term | Negotiable |
| Rental Rate | $15.60 /SF/YR |
| Space Use | Industrial |
| Build-Out | Partial Build-Out |
| Available | Now |
The premises comprise a terraced industrial unit within a secure site and provides good clear warehousing space. The accommodation is constructed around a steel portal frame and benefits from a pitched insulated roof incorporating translucent roof light panels, part blockwork internal walls, external insulated profile steel cladding. Minimum eaves height is approximately 4.8m. Loading is via a roller shutter door to the front elevation with separate pedestrian access to ground floor office and ancillary facilities.
- Use Class: B2
- Includes 875 SF of dedicated office space
- 1 Drive Bay
- Can be combined with additional space(s) for up to 22,913 SF of adjacent space
- Partitioned Offices
- Secure Storage
- Natural Light
- Refurbished Unit
- Seperate Pedestrian Access
- Good Loading Area
Ground - 5
| Size | 10,607 SF |
| Term | Negotiable |
| Rental Rate | $15.60 /SF/YR |
| Space Use | Industrial |
| Build-Out | Partial Build-Out |
| Available | Now |
The premises comprise a terraced industrial unit within a secure site and provides good clear warehousing space. The accommodation is constructed around a steel portal frame and benefits from a pitched insulated roof incorporating translucent roof light panels, part blockwork internal walls, external insulated profile steel cladding. Minimum eaves height is approximately 4.8m. Loading is via a roller shutter door to the front elevation with separate pedestrian access to ground floor office and ancillary facilities.
- Use Class: B2
- 1 Drive Bay
- Can be combined with additional space(s) for up to 22,913 SF of adjacent space
- Partitioned Offices
- Secure Storage
- Natural Light
- Automatic Blinds
- Refurbished Unit
- Seperate Pedestrian Access
- Good Loading Area
Mezzanine - 4
| Size | 875 SF |
| Term | Negotiable |
| Rental Rate | $15.60 /SF/YR |
| Space Use | Industrial |
| Build-Out | Partial Build-Out |
| Available | Now |
The premises comprise a terraced industrial unit within a secure site and provides good clear warehousing space. The accommodation is constructed around a steel portal frame and benefits from a pitched insulated roof incorporating translucent roof light panels, part blockwork internal walls, external insulated profile steel cladding. Minimum eaves height is approximately 4.8m. Loading is via a roller shutter door to the front elevation with separate pedestrian access to ground floor office and ancillary facilities.
- Use Class: B2
- Includes 875 SF of dedicated office space
- Can be combined with additional space(s) for up to 22,913 SF of adjacent space
- Partitioned Offices
- Secure Storage
- Natural Light
- Automatic Blinds
- Refurbished Unit
- Seperate Pedestrian Access
- Good Loading Area
Mezzanine - 5
| Size | 806 SF |
| Term | Negotiable |
| Rental Rate | $15.60 /SF/YR |
| Space Use | Industrial |
| Build-Out | Partial Build-Out |
| Available | Now |
The premises comprise a terraced industrial unit within a secure site and provides good clear warehousing space. The accommodation is constructed around a steel portal frame and benefits from a pitched insulated roof incorporating translucent roof light panels, part blockwork internal walls, external insulated profile steel cladding. Minimum eaves height is approximately 4.8m. Loading is via a roller shutter door to the front elevation with separate pedestrian access to ground floor office and ancillary facilities.
- Use Class: B2
- Can be combined with additional space(s) for up to 22,913 SF of adjacent space
- Partitioned Offices
- Secure Storage
- Natural Light
- Automatic Blinds
- Refurbished Unit
- Seperate Pedestrian Access
- Good Loading Area
Property Overview
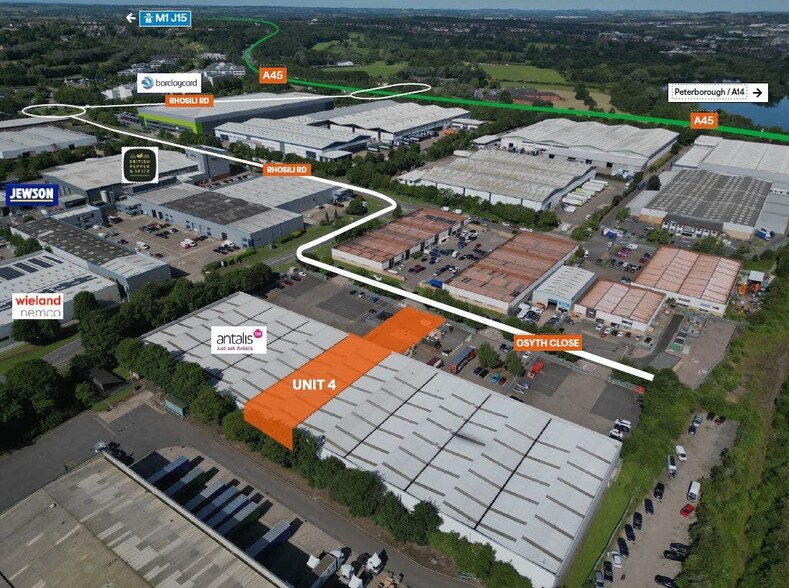
The premises are prominently located on the corner of Osyth Close in Salthouse Road on the Brackmills Industrial Estate located adjacent to the A45 dual carriageway. This provides easy access to Junctions 15, 15a and 16 of the Ml motorway. There is also good access to the A14 (A1/M1 link road) via the A45, A43 and A508. The estate is a desirable location as confirmed by occupiers including Coca Cola, Tesco, Howdens, Barclaycard, John Lewis, The White Company and Wickes.
Warehouse Facility Facts



Presented by
Osyth Clos
Hmm, there seems to have been an error sending your message. Please try again.
Thanks! Your message was sent.