Your email has been sent.
Oxford Rd 709 - 3,097 SF of Industrial Space Available in Harrow HA3 7RG


Highlights
- Refurbished, mid-terraced trade / warehouse unit of steel portal frame construction
- The building is approximately 5 miles south-west of the M1 motorway and is situated within an established industrial location in the Borough
- Located directly of the Oxford Road which is approximately 1.5 mile to the north of Harrow town centre
Features
All Available Spaces(2)
Display Rental Rate as
- Space
- Size
- Term
- Rental Rate
- Space Use
- Build-Out
- Available
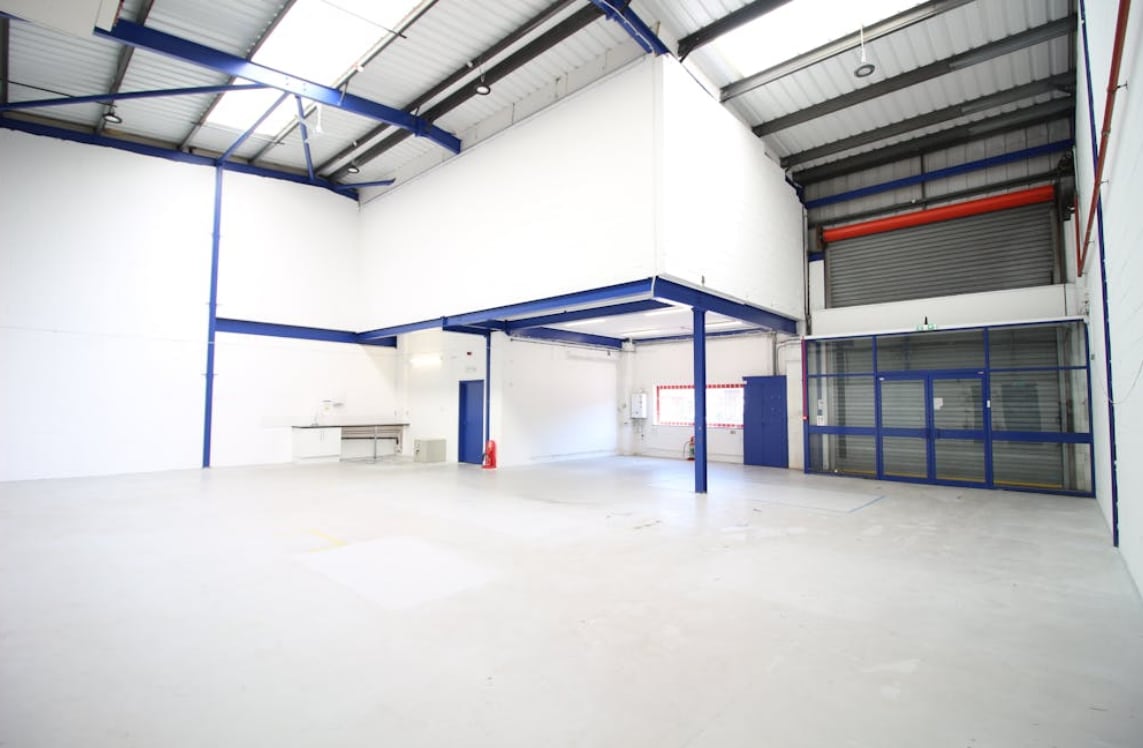

The ground floor predominantly comprises warehouse space which is accessed via a full height loading door serviced by a dedicated loading bay. Fitted open plan offices are situated to the first floor and dedicated parking is available in the front forecourt.
- Use Class: B2
- Demised WC facilities
- Yard
- LED Lighting
- Dedicated parking
- Can be combined with additional space(s) for up to 3,097 SF of adjacent space
- Energy Performance Rating - E
- Full height loading door with bay
- Fitted office accommodation
The ground floor predominantly comprises warehouse space which is accessed via a full height loading door serviced by a dedicated loading bay. Fitted open plan offices are situated to the first floor and dedicated parking is available in the front forecourt.
- Use Class: B2
- Can be combined with additional space(s) for up to 3,097 SF of adjacent space
- Energy Performance Rating - E
- Full height loading door with bay
- Fitted office accommodation
- Includes 709 SF of dedicated office space
- Demised WC facilities
- Yard
- LED Lighting
- Dedicated parking
| Space | Size | Term | Rental Rate | Space Use | Build-Out | Available |
| Ground - 7 | 2,388 SF | Negotiable | $28.45 /SF/YR $2.37 /SF/MO $67,937 /YR $5,661 /MO | Industrial | Shell Space | Pending |
| 1st Floor - 7 | 709 SF | Negotiable | $28.45 /SF/YR $2.37 /SF/MO $20,171 /YR $1,681 /MO | Industrial | Shell Space | Pending |
Ground - 7
| Size |
| 2,388 SF |
| Term |
| Negotiable |
| Rental Rate |
| $28.45 /SF/YR $2.37 /SF/MO $67,937 /YR $5,661 /MO |
| Space Use |
| Industrial |
| Build-Out |
| Shell Space |
| Available |
| Pending |
1st Floor - 7
| Size |
| 709 SF |
| Term |
| Negotiable |
| Rental Rate |
| $28.45 /SF/YR $2.37 /SF/MO $20,171 /YR $1,681 /MO |
| Space Use |
| Industrial |
| Build-Out |
| Shell Space |
| Available |
| Pending |
Ground - 7
| Size | 2,388 SF |
| Term | Negotiable |
| Rental Rate | $28.45 /SF/YR |
| Space Use | Industrial |
| Build-Out | Shell Space |
| Available | Pending |
The ground floor predominantly comprises warehouse space which is accessed via a full height loading door serviced by a dedicated loading bay. Fitted open plan offices are situated to the first floor and dedicated parking is available in the front forecourt.
- Use Class: B2
- Can be combined with additional space(s) for up to 3,097 SF of adjacent space
- Demised WC facilities
- Energy Performance Rating - E
- Yard
- Full height loading door with bay
- LED Lighting
- Fitted office accommodation
- Dedicated parking
1st Floor - 7
| Size | 709 SF |
| Term | Negotiable |
| Rental Rate | $28.45 /SF/YR |
| Space Use | Industrial |
| Build-Out | Shell Space |
| Available | Pending |
The ground floor predominantly comprises warehouse space which is accessed via a full height loading door serviced by a dedicated loading bay. Fitted open plan offices are situated to the first floor and dedicated parking is available in the front forecourt.
- Use Class: B2
- Includes 709 SF of dedicated office space
- Can be combined with additional space(s) for up to 3,097 SF of adjacent space
- Demised WC facilities
- Energy Performance Rating - E
- Yard
- Full height loading door with bay
- LED Lighting
- Fitted office accommodation
- Dedicated parking
Property Overview
The property is located directly of the Oxford Road which is approximately 1.5 mile to the north of Harrow town centre and a 7 minute walk from Harrow & Wealdstone Mainline and Bakerloo Line Underground services and numerous retail facilities. The building is approximately 5 miles south-west of the M1 motorway and is situated within an established industrial location in the Borough.
Warehouse Facility Facts
Select Tenants
- Floor
- Tenant Name
- Industry
- Unknown
- Copylogic Ltd
- Wholesaler
- Unknown
- Deltec Associates Ltd
- Retailer
- Multiple
- Dynamic Electric Company Ltd
- Manufacturing
- Multiple
- Leyland Paint Co
- Retailer
- Unknown
- Londonguild Ltd
- Construction
- Unknown
- Rox Interiors
- Professional, Scientific, and Technical Services
- Multiple
- Sam's Chicken
- Accommodation and Food Services
- Unknown
- Spike
- Retailer


Presented by

Oxford Rd
Hmm, there seems to have been an error sending your message. Please try again.
Thanks! Your message was sent.