Your email has been sent.

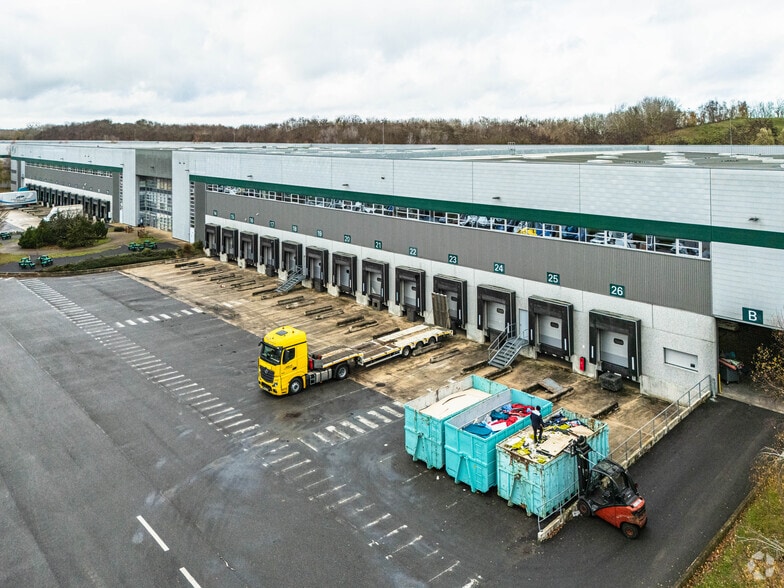
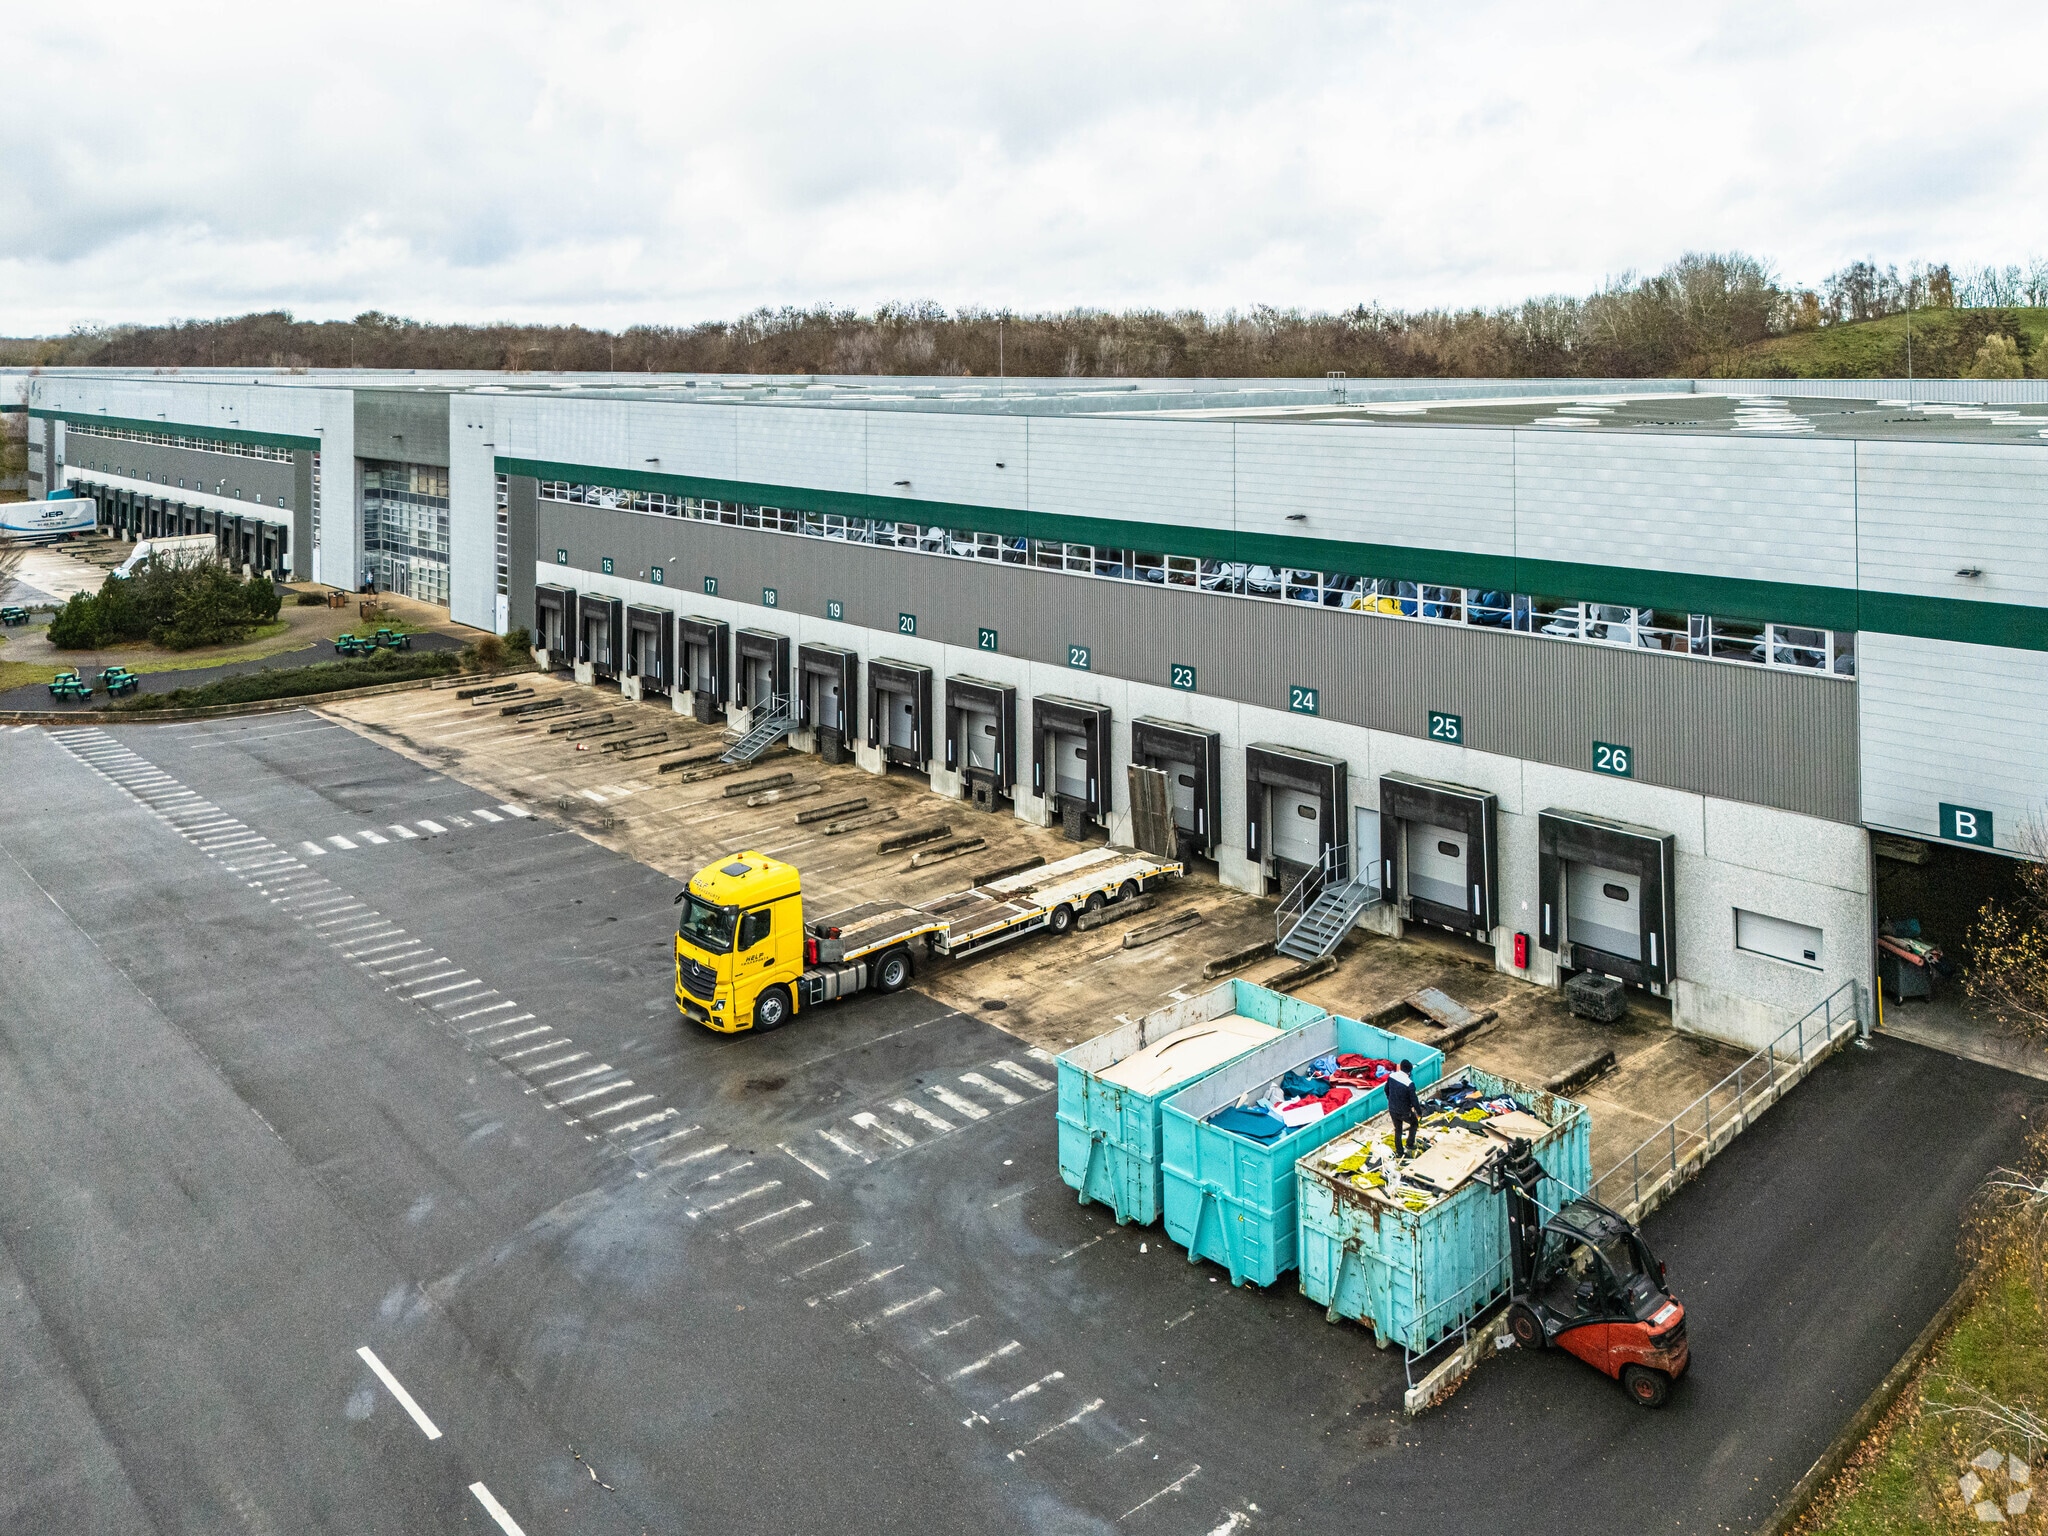
Moissy DC6 Parc De Chanteloup 147,466 SF of Industrial Space Available in 77550 Moissy-Cramayel
Some information has been automatically translated.
Highlights
- Quayside building
- Numerous parking spaces
- Single-storey building
- Structured industrial environment
Features
All Available Space(1)
Display Rental Rate as
- Space
- Size
- Term
-
Rental Rate
- Space Use
- Build-Out
- Available
The proposed space is part of an independent logistics building offering a functional organization adapted to industrial and distribution activities. The configuration allows a smooth exploitation of flows thanks to dock and level accesses, facilitating loading and unloading operations. The free height and structure of the building meet current logistical standards and allow great flexibility in layout according to the needs of the user. The whole benefits from a professional environment dedicated to logistics, with adapted technical equipment and immediate availability allowing rapid commissioning.
-
Rental Charges: $1.62 /SF/YR $0.13 /SF/MO $238,165 /YR $19,847 /MO
- Includes 9,461 SF of dedicated office space
- Secure Storage
- Natural Light
- Yard
- Maximum free height SS girder: 9.93 m²
- Dock doors: 23
-
Property Tax: $1.82 /SF/YR $0.15 /SF/MO $268,809 /YR $22,401 /MO
- 23 Loading Docks
- Recessed Lighting
- Common Parts WC Facilities
- Smoke Detector
- Ground resistance: 5 T/m²
- Functional heavyweight yard
| Space | Size | Term | Rental Rate | Space Use | Build-Out | Available |
| Ground | 147,466 SF | 3/6/9 | $7.00 /SF/YR HT-HC $0.58 /SF/MO HT-HC $1,032,081 /YR HT-HC $86,007 /MO HT-HC | Industrial | Full Build-Out | Now |
Ground
| Size |
| 147,466 SF |
| Term |
| 3/6/9 |
|
Rental Rate
|
| $7.00 /SF/YR HT-HC $0.58 /SF/MO HT-HC $1,032,081 /YR HT-HC $86,007 /MO HT-HC |
| Space Use |
| Industrial |
| Build-Out |
| Full Build-Out |
| Available |
| Now |
Ground
| Size | 147,466 SF |
| Term | 3/6/9 |
|
Rental Rate
|
$7.00 /SF/YR HT-HC |
| Space Use | Industrial |
| Build-Out | Full Build-Out |
| Available | Now |
The proposed space is part of an independent logistics building offering a functional organization adapted to industrial and distribution activities. The configuration allows a smooth exploitation of flows thanks to dock and level accesses, facilitating loading and unloading operations. The free height and structure of the building meet current logistical standards and allow great flexibility in layout according to the needs of the user. The whole benefits from a professional environment dedicated to logistics, with adapted technical equipment and immediate availability allowing rapid commissioning.
-
Rental Charges: $1.62 /SF/YR $0.13 /SF/MO $238,165 /YR $19,847 /MO
-
Property Tax: $1.82 /SF/YR $0.15 /SF/MO $268,809 /YR $22,401 /MO
- Includes 9,461 SF of dedicated office space
- 23 Loading Docks
- Secure Storage
- Recessed Lighting
- Natural Light
- Common Parts WC Facilities
- Yard
- Smoke Detector
- Maximum free height SS girder: 9.93 m²
- Ground resistance: 5 T/m²
- Dock doors: 23
- Functional heavyweight yard
Property Overview
The Moissy DC6 building was constructed in 2008 and is a single-sided concrete structure logistics building. It has a total area of 20,447 square meters divided into three units for storage use. Located within the Prologis Park Moissy I, the building is accessible via the A5, A4, and A6 highways and is close to the Lieusaint-Moissy RER D train station.
Distribution Facility Facts



Presented by
Moissy DC6 | Parc De Chanteloup
Hmm, there seems to have been an error sending your message. Please try again.
Thanks! Your message was sent.