Your email has been sent.

75015 Paris 4,725 - 33,777 SF of Office Space Available


Some information has been automatically translated.
All Available Spaces(5)
Display Rental Rate as
- Space
- Size
- Term
-
Rental Rate
- Space Use
- Build-Out
- Available
- Finished Ceilings: 6’7”
- Finished Ceilings: 6’7”
- Finished Ceilings: 6’7”
- Finished Ceilings: 6’7”
- Finished Ceilings: 6’7”
| Space | Size | Term | Rental Rate | Space Use | Build-Out | Available |
| Ground, Ste OLBUR2308234/2 | 4,855 SF | Negotiable | $41.08 /SF/YR HT-HC $3.42 /SF/MO HT-HC $199,418 /YR HT-HC $16,618 /MO HT-HC | Office | - | Now |
| Ground, Ste OLBUR2308234/2 | 14,890 SF | Negotiable | $41.08 /SF/YR HT-HC $3.42 /SF/MO HT-HC $611,653 /YR HT-HC $50,971 /MO HT-HC | Office | - | Now |
| 4th Floor, Ste OLBUR2308234/2 | 6,259 SF | Negotiable | $41.08 /SF/YR HT-HC $3.42 /SF/MO HT-HC $257,122 /YR HT-HC $21,427 /MO HT-HC | Office | - | Now |
| 5th Floor, Ste OLBUR2308234/2 | 5,042 SF | Negotiable | $41.08 /SF/YR HT-HC $3.42 /SF/MO HT-HC $207,112 /YR HT-HC $17,259 /MO HT-HC | Office | - | Now |
| 5th Floor, Ste OLBUR2308234/2 | 4,880 SF | Negotiable | $41.08 /SF/YR HT-HC $3.42 /SF/MO HT-HC $200,480 /YR HT-HC $16,707 /MO HT-HC | Office | - | Now |
Ground, Ste OLBUR2308234/2
| Size |
| 4,855 SF |
| Term |
| Negotiable |
|
Rental Rate
|
| $41.08 /SF/YR HT-HC $3.42 /SF/MO HT-HC $199,418 /YR HT-HC $16,618 /MO HT-HC |
| Space Use |
| Office |
| Build-Out |
| - |
| Available |
| Now |
Ground, Ste OLBUR2308234/2
| Size |
| 14,890 SF |
| Term |
| Negotiable |
|
Rental Rate
|
| $41.08 /SF/YR HT-HC $3.42 /SF/MO HT-HC $611,653 /YR HT-HC $50,971 /MO HT-HC |
| Space Use |
| Office |
| Build-Out |
| - |
| Available |
| Now |
4th Floor, Ste OLBUR2308234/2
| Size |
| 6,259 SF |
| Term |
| Negotiable |
|
Rental Rate
|
| $41.08 /SF/YR HT-HC $3.42 /SF/MO HT-HC $257,122 /YR HT-HC $21,427 /MO HT-HC |
| Space Use |
| Office |
| Build-Out |
| - |
| Available |
| Now |
5th Floor, Ste OLBUR2308234/2
| Size |
| 5,042 SF |
| Term |
| Negotiable |
|
Rental Rate
|
| $41.08 /SF/YR HT-HC $3.42 /SF/MO HT-HC $207,112 /YR HT-HC $17,259 /MO HT-HC |
| Space Use |
| Office |
| Build-Out |
| - |
| Available |
| Now |
5th Floor, Ste OLBUR2308234/2
| Size |
| 4,880 SF |
| Term |
| Negotiable |
|
Rental Rate
|
| $41.08 /SF/YR HT-HC $3.42 /SF/MO HT-HC $200,480 /YR HT-HC $16,707 /MO HT-HC |
| Space Use |
| Office |
| Build-Out |
| - |
| Available |
| Now |
Ground, Ste OLBUR2308234/2
| Size | 4,855 SF |
| Term | Negotiable |
|
Rental Rate
|
$41.08 /SF/YR HT-HC |
| Space Use | Office |
| Build-Out | - |
| Available | Now |
- Finished Ceilings: 6’7”
Ground, Ste OLBUR2308234/2
| Size | 14,890 SF |
| Term | Negotiable |
|
Rental Rate
|
$41.08 /SF/YR HT-HC |
| Space Use | Office |
| Build-Out | - |
| Available | Now |
- Finished Ceilings: 6’7”
4th Floor, Ste OLBUR2308234/2
| Size | 6,259 SF |
| Term | Negotiable |
|
Rental Rate
|
$41.08 /SF/YR HT-HC |
| Space Use | Office |
| Build-Out | - |
| Available | Now |
- Finished Ceilings: 6’7”
5th Floor, Ste OLBUR2308234/2
| Size | 5,042 SF |
| Term | Negotiable |
|
Rental Rate
|
$41.08 /SF/YR HT-HC |
| Space Use | Office |
| Build-Out | - |
| Available | Now |
- Finished Ceilings: 6’7”
5th Floor, Ste OLBUR2308234/2
| Size | 4,880 SF |
| Term | Negotiable |
|
Rental Rate
|
$41.08 /SF/YR HT-HC |
| Space Use | Office |
| Build-Out | - |
| Available | Now |
- Finished Ceilings: 6’7”
Property Overview
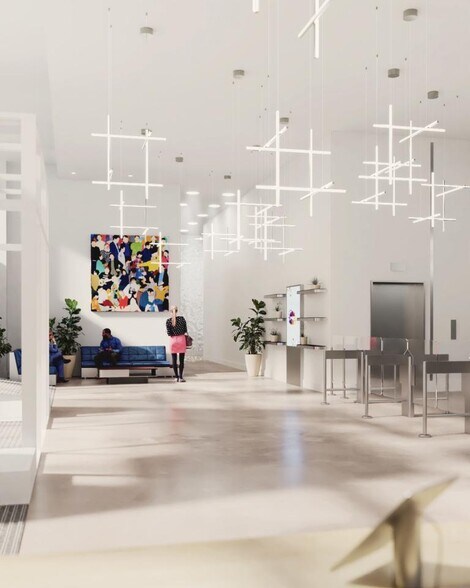
PRINT - 6-8 RUE FIRMIN GILLOT Located at "Porte de Versailles," BNP offers two high-floor office spaces with private terraces in an environmentally friendly building. LE PRINT benefits from a central location in the southern part of Paris, with access to public transportation including tram lines T2, T3, Metro line 12, as well as major roadways such as the Boulevard Périphérique and the A6. BNP PARIBAS REAL ESTATE presents two high-floor office spaces with private terraces in a sustainable building at "Porte de Versailles." LE PRINT enjoys a prime location in the southern part of Paris, with convenient access to tram lines T2, T3, Metro line 12, and major roadways like the Boulevard Périphérique and the A6. Certification: HQE Excellent Metro: Line 12, Porte de Versailles Station Metro: Line 8, Balard Station via T3A RER: Line C, Pont de Garigliano via T3A Tramway: T3, Porte de Versailles Station Tramway: T2, Porte d'Issy Station Road Access: Boulevard Périphérique, 50 meters away Airport: Yes Theoretical capacity: 127 people (50 on the 4th floor, 77 on the 5th floor) Building: Yes Building condition: Renovated, originally built in the 1970s Parking: 40 spaces Heating type: Centralized Certification label: Yes Cafeteria: Yes Meeting room complex: 1 room Terraces and gardens: Yes Nearby amenities: Yes Centralized technical management: Yes Backup generator: Yes Facade grid: 1.35 meters Ground floor load capacity: 0.35 kg/m² Upper floor load capacity: 350 kg/m² Delivery area: Yes Clear height: 2.50 meters
- 24 Hour Access
- Controlled Access
- Food Court
- Security System
- Wheelchair Accessible
- Reception
- Roof Terrace
- Basement
- Central Heating
- High Ceilings
- Natural Light
- Air Conditioning
Property Facts


Presented by
"75015 Paris"
Hmm, there seems to have been an error sending your message. Please try again.
Thanks! Your message was sent.